ESTATE SALE. Don't miss this unique opportunity to own this two-family home being offered as part of an estate sale. Full of character and potential, this well-built home features spacious living areas, and a traditional floor plan ready for your personal touches and updates. As a special bonus, the sale includes the adjoining 46ft x 72ft lot, offering endless possibilities for gardening, recreation, or expansion (subject to local zoning requirements). A standout feature of the property is the attached two-car garage, providing ample space for parking, storage, or a workshop. The durable brick exterior, established setting, and additional land makes this a rare find. In addition, the roof, windows, stall showers and water heater have been updated. Owner occupied, but with separate utilities, it has fantastic rental potential. Whether you're looking for a primary residence, or an investment property, this home offers exceptional value and opportunity. Bring your vision and make this classic property your own.
Under contract
$725,000
1224 Union St, Linden City, NJ 07036
6beds
--sqft
Multi Family
Built in 1966
-- sqft lot
$-- Zestimate®
$--/sqft
$-- HOA
What's special
Attached two-car garageDurable brick exteriorEstablished settingTraditional floor plan
- 83 days
- 47
- 2
Likely to sell faster than
Zillow last checked:
Listing updated:
Listed by:
Yvonne Solomon 732-396-3995,
Daunno Realty Services Llc,
Annette Maltin-jones
Source: GSMLS,MLS#: 4040714
Facts & features
Interior
Bedrooms & bathrooms
- Bedrooms: 6
- Bathrooms: 2
- Full bathrooms: 2
Heating
- 2 Units, Floor/Wall Heater, Natural Gas
Cooling
- Window Unit(s)
Appliances
- Included: Range/Oven - Gas, Refrigerator, Gas Water Heater
Features
- Bedrooms, Dining Room, Eat-in Kitchen, Living Room, Eat-In Kitchen
- Flooring: Vinyl-Linoleum Floors, Wood
- Basement: Yes,Unfinished
- Has fireplace: No
Interior area
- Total structure area: 0
Property
Parking
- Total spaces: 2
- Parking features: 2 Car Width
- Garage spaces: 2
- Uncovered spaces: 2
Features
- Levels: Two
- Stories: 2
Lot
- Size: 4,356 Square Feet
- Dimensions: 46 x 95
- Features: Level
Details
- Parcel number: 2909000610000000040000
Construction
Type & style
- Home type: MultiFamily
- Property subtype: Multi Family
Materials
- Brick, Vinyl Siding
- Roof: Asphalt Shingle
Condition
- Year built: 1966
Utilities & green energy
- Gas: Gas-Natural
- Sewer: Public Sewer
- Water: Public
- Utilities for property: Natural Gas Connected, Cable Available
Community & HOA
Community
- Security: Carbon Monoxide Detector(s), Smoke Detector(s), Carbon Monoxide Detector, Smoke Detector
Location
- Region: Linden
Financial & listing details
- Tax assessed value: $191,300
- Annual tax amount: $14,050
- Date on market: 7/15/2026
- Total actual rent: 0
- Tenant pays: Electricity, Gas, Tenant Pays Heat, Tenant Pays Electric, Tenant Pays Gas
Estimated market value
Not available
Estimated sales range
Not available
Not available
Price history
| Date | Event | Price |
|---|---|---|
| 8/3/2026 | Pending sale | $725,000 |
Source:  GSMLS #4040714 Report a problem GSMLS #4040714 Report a problem | ||
| 7/15/2026 | Listed for sale | $725,000 |
Source: GSMLS #4040714 Report a problem | ||
Public tax history
| Year | Property taxes | Tax assessment |
|---|---|---|
| 2025 | $13,452 | $191,300 |
| 2024 | $13,452 +2.2% | $191,300 |
| 2023 | $13,158 -0.5% | $191,300 |
| 2022 | $13,226 -0.5% | $191,300 |
| 2021 | $13,293 +0.9% | $191,300 |
| 2020 | $13,179 +104.5% | $191,300 |
| 2019 | $6,445 | $191,300 |
| 2018 | $6,445 -48.4% | $191,300 |
| 2017 | $12,484 +4% | $191,300 |
| 2016 | $12,008 +2% | $191,300 |
| 2015 | $11,775 +3.7% | $191,300 |
| 2014 | $11,354 +7.3% | $191,300 |
| 2012 | $10,579 +4.2% | $191,300 |
| 2011 | $10,156 +8% | $191,300 |
| 2010 | $9,404 +4.5% | $191,300 |
| 2009 | $8,997 | $191,300 |
| 2008 | -- | $191,300 |
| 2007 | $8,415 | $191,300 |
| 2006 | -- | $191,300 |
| 2005 | -- | $191,300 |
| 2004 | -- | $191,300 |
| 2003 | -- | $191,300 |
| 2002 | -- | $191,300 |
| 2001 | -- | $191,300 |
Find assessor info on the county website
Monthly payment
Est. payment
Payment breakdown
Explore the cost of this home by adjusting the details. Changes won't be saved.Climate risks
Neighborhood: 07036
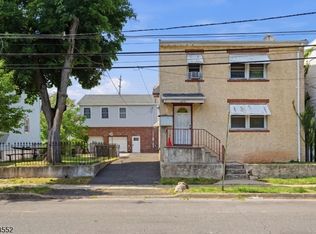


Similar homes
- $749,0004 bd2 ba19k sqft417 Adams St, Linden City, NJ 07036For Sale
 MLS ID #4055436, Agnieszka Wyrzuc, Daunno Realty Services Llc. GSMLS
 - $649,9006 bd3 ba-- sqft1266 E 12Th Ave, Roselle Boro, NJ 07203For Sale
 MLS ID #4044811, Angelica Prendez, Signature Realty Nj. GSMLS
 - $690,0004 bd3 ba-- sqft539 Monmouth Ave, Linden City, NJ 07036For Sale
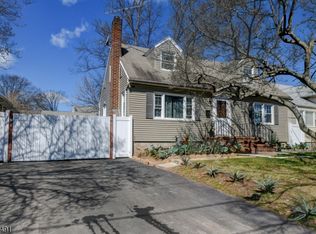 MLS ID #4014788, Carla Ferreira, Rosa Agency. GSMLS
 - $535,9995 bd2 ba-- sqft721 E Curtis St, Linden City, NJ 07036For Sale
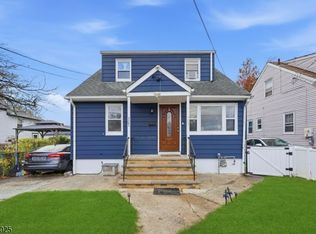 MLS ID #4022229, Eliane Longhi, Serhant New Jersey Llc. GSMLS
 - $549,0003 bd2 ba1.5k sqft933 McCandless Pl, Linden, NJ 07036For Sale
 MLS ID #2705387R, RODRIGO LIZO. All Jersey MLS
