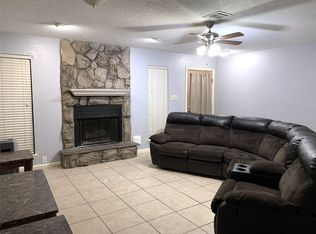
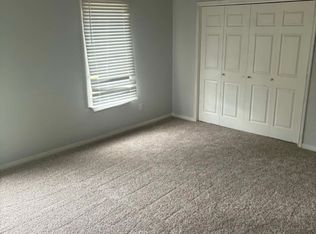
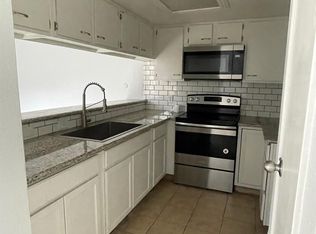
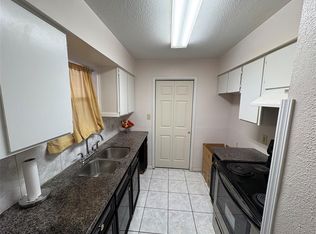
Welcome to 12242 West Village Unit A—an exceptional opportunity to own a well-maintained 1-bedroom, 1.5-bathroom corner unit with a two-car garage. Ideally situated in the Aldine Area, just minutes from Downtown Houston, Beltway 8, and IAH Airport, this property offers unmatched convenience for commuters and frequent travelers. The home features a generously sized living room with fireplace, dining area, breakfast room, wet bar, and both a covered front porch and side patio for added outdoor enjoyment. Utility room is located inside. Recent updates include tile flooring in the kitchen and dining areas, new air vents, smoke alarms, garage door, light fixtures, utility room doors, and other minor repairs. The primary suite and full bath are located upstairs, while the kitchen, dining, living areas, and half bath are on the main floor. Whether you're seeking a primary residence or a turnkey investment, this property is a solid choice. Don’t miss out—contact us today to make it yours.
For sale
$80,000
12242 W Village Dr Unit A, Houston, TX 77039
1beds
980sqft
:
Get pre-qualified$880/mo
Townhouse
Built in 1987
1,437 Square Feet Lot
$-- Zestimate®
$82/sqft
$202/mo HOA
What's special
Corner unitTwo-car garageSide patioDining areaBreakfast roomWet barCovered front porch
- 384 days |
- 64 |
- 0 |
Zillow last checked:
Listing updated:
Listed by:
Henry Garcia TREC #0806976 832-272-9549,
RE/MAX Universal
Source: HAR,MLS#: 83539398
Facts & features
Interior
Bedrooms & bathrooms
- Bedrooms: 1
- Bathrooms: 2
- Full bathrooms: 1
- 1/2 bathrooms: 1
Rooms
- Room types: Family Room, Utility Room
Primary bathroom
- Features: Half Bath, Primary Bath: Tub/Shower Combo
Kitchen
- Features: Pantry, Pots/Pans Drawers
Heating
- Natural Gas
Cooling
- Ceiling Fan(s), Electric
Appliances
- Included: Disposal, Electric Oven, Gas Oven, Electric Cooktop, Electric Range, Gas Cooktop, Gas Range, Dishwasher, Washer/Dryer
- Laundry: Inside
Features
- High Ceilings, Wet Bar, 1 Bedroom Up, Primary Bed - 1st Floor
- Flooring: Carpet, Tile, Vinyl
- Number of fireplaces: 1
- Fireplace features: Gas, Gas Log
Interior area
- Total structure area: 980
- Total interior livable area: 980 sqft
Property
Parking
- Total spaces: 2
- Parking features: Attached
- Attached garage spaces: 2
Features
- Levels: Ground Level
- Stories: 2
- Patio & porch: Patio/Deck
- Exterior features: Front Green Space, Side Green Space, Side Yard
- Fencing: Partial
Lot
- Size: 1,437 Square Feet
- Features: Cleared
Details
- Parcel number: 1064500000014
Construction
Type & style
- Home type: Townhouse
- Architectural style: Traditional
- Property subtype: Townhouse
Materials
- Cement Siding, Unknown, Wood Siding
- Foundation: Slab
- Roof: Composition
Condition
- New construction: No
- Year built: 1987
Utilities & green energy
- Sewer: Public Sewer
- Water: Public
Green energy
- Energy efficient items: Attic Vents, Insulation
Community & HOA
Community
- Subdivision: Pine Village
HOA
- Has HOA: Yes
- Amenities included: Pool
- HOA fee: $202 monthly
Location
- Region: Houston
Financial & listing details
- Price per square foot: $82/sqft
- Tax assessed value: $85,802
- Annual tax amount: $1,424
- Date on market: 7/9/2025
- Listing terms: Cash,Conventional,FHA,Investor,VA Loan
- Exclusions: Refrigerator, Washer/Dryer, And Microwave
- Ownership: Full Ownership
- Road surface type: Concrete
Estimated market value
Not available
Estimated sales range
Not available
$1,331/mo
Price history
| Date | Event | Price |
|---|---|---|
| 10/16/2025 | Price change | $80,000-5.9%$82/sqft |
Source:  HAR #83539398 Report a problem HAR #83539398 Report a problem | ||
| 7/9/2025 | Listed for sale | $85,000+142.9%$87/sqft |
Source: HAR #83539398 Report a problem | ||
| 10/21/2014 | Listing removed | $35,000$36/sqft |
Source: Realty Associates #34902100 Report a problem | ||
| 8/21/2014 | Listed for sale | $35,000+9.4%$36/sqft |
Source: Realty Associates #34902100 Report a problem | ||
| 7/17/2014 | Listing removed | $32,000$33/sqft |
Source: Realty Associates #41332685 Report a problem | ||
| 4/12/2014 | Price change | $32,000-8.6%$33/sqft |
Source: Realty Associates #41332685 Report a problem | ||
| 7/18/2013 | Listed for sale | $35,000+95.5%$36/sqft |
Source: Realty Associates #41332685 Report a problem | ||
| 11/30/2012 | Listing removed | $17,900$18/sqft |
Source: Owner Report a problem | ||
| 10/2/2012 | Listed for sale | $17,900$18/sqft |
Source: Owner Report a problem | ||
Public tax history
| Year | Property taxes | Tax assessment |
|---|---|---|
| 2025 | $72 +10.6% | $85,802 -1.4% |
| 2024 | $65 +11.6% | $87,023 +2.9% |
| 2023 | $58 +7.7% | $84,562 +41.3% |
| 2022 | $54 | $59,851 +5.6% |
| 2021 | -- | $56,669 +46.5% |
| 2020 | $47 +2.5% | $38,674 +9.7% |
| 2019 | $46 -85% | $35,252 +9.8% |
| 2018 | $305 | $32,108 |
| 2017 | $305 +9.8% | $32,108 |
| 2016 | $278 -73.5% | $32,108 -16.3% |
| 2015 | $1,048 | $38,338 +52.2% |
| 2014 | $1,048 | $25,191 |
| 2013 | -- | $25,191 +196.4% |
| 2012 | -- | $8,500 |
| 2011 | -- | $8,500 |
| 2010 | -- | -- |
| 2008 | -- | $341,819 |
| 2007 | -- | -- |
Find assessor info on the county website
Monthly payment
Est. payment
Payment breakdown
Explore the cost of this home by adjusting the details. Changes won't be saved.Climate risks
Neighborhood: 77039
Nearby schools
GreatSchools rating
- NAGarcia-Leza Ec/Pre-K CenterGrades: PK-KDistance: 0.8 mi
- 5/10Hambrick Middle SchoolGrades: 6-8Distance: 1.1 mi
- 2/10MacArthur High SchoolGrades: 9-12Distance: 1.4 mi
Schools provided by the listing agent
- Elementary: Johnson Elementary School (Aldine)
- Middle: Hambrick Middle School
- High: Macarthur High School (Aldine)
Source: HAR. This data may not be complete. We recommend contacting the local school district to confirm school assignments for this home.
- $130,6003 bd3 ba2k sqft12242 W Village Dr UNIT C, Houston, TX 77039Off Market
- $1,3502 bd2 ba1.2k sqft12242 W Village Dr, Houston, TX 77039For Rent
- $109,2003 bd2 ba1.3k sqft12242 W Village Dr UNIT B, Houston, TX 77039Off Market
- $117,9002 bd2 ba1.6k sqft12242 W Village Dr UNIT D, Houston, TX 77039Off Market
- $100,5003 bd2 ba1.3k sqft12242 W Village Dr UNIT F, Houston, TX 77039Off Market
- $110,0002 bd2 ba1.2k sqft12242 W Village Dr UNIT E, Houston, TX 77039For Sale By Owner
- $5,381-- bd-- ba-- sqftW Village Dr, Houston, TX 77039Off Market
- $65,0003 bd3 ba1.3k sqft12411 W Village Dr UNIT E, Houston, TX 77039Pending
A local agent can set up tours, give advice and negotiate with sellers.
A local lender can help you make sure your offer is ready when you are.
Similar homes
- $105,0002 bd2 ba1.3k sqft12215 Wild Pine Dr #C, Houston, TX 77039For Sale
 MLS ID #98212443, Kristina Lanningham, Cadence Realty Services. HAR
 - $85,0002 bd3 ba1.2k sqft17230 Imperial Valley Dr APT 24, Houston, TX 77060For Sale
 MLS ID #18750945, Evangeline Campos, Keller Williams Realty Professionals. HAR
 - $79,9992 bd2 ba938 sqft8282 Park Place Blvd APT G2, Houston, TX 77017For Sale
 MLS ID #18585228, Chet Polniazek, 1st Texas Realty Services. HAR
 - $99,0003 bd2 ba1.1k sqft9714 Galaxy St, Houston, TX 77078For Sale
 MLS ID #13317002, Alex Eureste, Tejas Realty Group. HAR
 - $78,0002 bd2 ba1k sqft8421 Hearth Dr APT 1, Houston, TX 77054For SaleMLS ID #50725742, Karolina Escobedo, White House Global Properties. HAR
- $75,0001 bd2 ba909 sqft3770 Lovers Wood Ln APT 1001, Houston, TX 77014For SaleMLS ID #49263682, Troy Tezeno, HomeSmart. HAR
- $80,0001 bd1 ba623 sqft12955 Woodforest Blvd APT 81, Houston, TX 77015For SaleMLS ID #5369368, Marlene Torres, JLA Realty. HAR
- $86,5002 bd1 ba886 sqft12905 Woodforest Blvd APT 502, Houston, TX 77015For SaleMLS ID #8902131, Claudine Blackshire, RE/MAX East. HAR
- $54,9001 bd2 ba690 sqft7402 Alabonson Rd Unit 309, Houston, TX 77088For SaleMLS ID #25141970, Hui Pu, 5th Stream Realty. HAR
- $67,5002 bd2 ba1k sqft5625 Antoine Dr APT 1212, Houston, TX 77091For SaleMLS ID #96731664, Angela Ortiz, Vive Realty LLC. HAR
- $79,0001 bd1 ba588 sqft2120 El Paseo St APT 310, Houston, TX 77054For SaleMLS ID #89351364, Rachael Chambers, Real Broker, LLC. HAR
- $90,0001 bd2 ba600 sqft14777 Wunderlich Dr APT 808, Houston, TX 77069For SaleMLS ID #30429616, Agnes Ta, Walzel Properties - Corporate Office. HAR
- $82,5001 bd1 ba739 sqft7900 Westheimer Rd APT 259, Houston, TX 77063For SaleMLS ID #3050117, Travis Smith, LP Real Estate. HAR
- $55,0002 bd2 ba995 sqft6200 W Tidwell Rd APT 1702, Houston, TX 77092For SaleMLS ID #51446236, Nathaly Montiel, eXp Realty LLC. HAR
- $90,0001 bd1 ba588 sqft2120 El Paseo St APT 315, Houston, TX 77054For SaleMLS ID #60179178, Judy Chang, Douglas Elliman Real Estate. HAR
- $90,0001 bd1 ba1k sqft3662 Ocee St, Houston, TX 77063For SaleMLS ID #31997037, Kylaa Griffin, Prosperity Realty Group. HAR
- $62,0002 bd2 ba1k sqft5625 Antoine Dr APT 317, Houston, TX 77091For SaleMLS ID #22578067, Santa Creado, RE/MAX Pearland. HAR
- $82,0002 bd1 ba885 sqft9009 Richmond Ave APT 405, Houston, TX 77063For SaleMLS ID #88300898, Taha Elhajj, HomeSmart. HAR
- $95,0001 bd1 ba729 sqft7950 N Stadium Dr APT 210, Houston, TX 77030For SaleMLS ID #69023287, Yan Li, Texas Jia Qing Realty. HAR
- $100,0002 bd2 ba1k sqft2800 Jeanetta St APT 2811, Houston, TX 77063For SaleMLS ID #79099903, Jared Greenberg, Keller Williams Premier Realty. HAR
