LOCATION, UPDATES, AND STEPS TO LAKE VIEWS! Situated on a spacious corner lot just blocks from local schools, vibrant downtown shops, and scenic lake views, this move-in-ready home checks every box! Step outside to enjoy your morning coffee on the updated front porch, or entertain with peace of mind in the large, fully fenced-in backyard. Inside, enjoy comfort and major efficiency upgrades, including Central Air (2023), a Tankless Gas Water Heater (2017), and a furnace (2010). Primary suite with walk in closet and full bath. Offering the ultimate blend of small-town charm, modern conveniences, and unbeatable proximity to everything you love—schedule your private tour today before it’s gone!
For sale
Price cut: $15K (10/28)
$224,900
1225 5th Street, Chetek, WI 54728
3beds
1,400sqft
Single Family Residence
Built in 1940
8,712 Square Feet Lot
$217,600 Zestimate®
$161/sqft
$-- HOA
What's special
Steps to lake viewsSpacious corner lotUpdated front porchLarge fully fenced-in backyard
- 28 days
- 819
- 30
Zillow last checked:
Listing updated:
Listed by:
Angela Kahl 715-514-4265,
Keller Williams Realty Diversified
Source: NWWMLS,MLS#: 1605921 Originating MLS: Realtors of Northwestern Wisconsin
Facts & features
Interior
Bedrooms & bathrooms
- Bedrooms: 3
- Bathrooms: 2
- Full bathrooms: 1
- 1/2 bathrooms: 1
Bedroom
- Description: Bedroom,Flooring: Simulated Wood,Plank
- Level: Upper
- Dimensions: 16.00 x 14.00
Bedroom
- Description: Bedroom,Flooring: Simulated Wood,Plank
- Level: Upper
- Dimensions: 15.00 x 10.00
Bedroom
- Description: Bedroom,Flooring: Simulated Wood,Plank
- Level: Upper
- Dimensions: 15.00 x 12.00
Bathroom
- Description: Bathroom,Flooring: Tile
- Level: Upper
- Dimensions: 15.00 x 8.00
Bathroom
- Description: Bathroom,Flooring: Tile
- Level: Main
- Dimensions: 6.00 x 5.00
Dining room
- Description: Dining Room,Flooring: Wood
- Level: Main
- Dimensions: 15.00 x 12.00
Kitchen
- Description: Kitchen,Flooring: Simulated Wood,Plank
- Level: Main
- Dimensions: 12.00 x 10.00
Laundry
- Description: Laundry Room,Flooring: Wood
- Level: Main
- Dimensions: 12.00 x 9.00
Living room
- Description: Living Room,Flooring: Simulated Wood,Plank
- Level: Main
- Dimensions: 16.00 x 11.00
Heating
- Forced Air
Cooling
- Central Air
Appliances
- Included: Dryer, Dishwasher, Gas Water Heater, Oven, Range, Refrigerator, Range Hood, Washer
Features
- Ceiling Fan(s)
- Basement: Partial
- Has fireplace: No
- Fireplace features: None
Interior area
- Total structure area: 1,800
- Total interior livable area: 1,400 sqft
- Finished area above ground: 1,400
- Finished area below ground: 0
Property
Parking
- Total spaces: 2
- Parking features: Driveway, Detached, Garage, Gravel, Garage Door Opener
- Garage spaces: 2
- Has uncovered spaces: Yes
Features
- Levels: Two
- Stories: 2
- Patio & porch: Deck
- Exterior features: Fence
- Fencing: Chain Link,Yard Fenced
Lot
- Size: 8,712 Square Feet
Details
- Parcel number: 211189019000
- Zoning description: Residential
Construction
Type & style
- Home type: SingleFamily
- Architectural style: Two Story
- Property subtype: Single Family Residence
Materials
- Vinyl Siding
- Foundation: Poured, Stone
Condition
- New construction: No
- Year built: 1940
Utilities & green energy
- Electric: Circuit Breakers
- Sewer: Public Sewer
- Water: Public
Community & HOA
HOA
- Has HOA: No
Location
- Region: Chetek
Financial & listing details
- Price per square foot: $161/sqft
- Tax assessed value: $127,100
- Annual tax amount: $1,628
- Date on market: 10/12/2026
- Cumulative days on market: 29 days
- Listing agreement: Exclusive Right To Sell
Estimated market value
$217,600
$207,000 - $228,000
$1,728/mo
Price history
| Date | Event | Price |
|---|---|---|
| 10/28/2026 | Price change | $224,900-6.3%$161/sqft |
Source:  NWWMLS #1605921 Report a problem | ||
| 10/12/2026 | Listed for sale | $239,900+99.9%$171/sqft |
Source:  WIREX MLS #1605921 Report a problem | ||
| 11/2/2022 | Sold | $120,000$86/sqft |
Source: Public Record Report a problem | ||
Public tax history
| Year | Property taxes | Tax assessment |
|---|---|---|
| 2024 | $1,546 +15.2% | $97,600 |
| 2023 | $1,341 -5.2% | $97,600 |
| 2022 | $1,414 +0.5% | $97,600 +33.5% |
| 2021 | $1,407 -8.1% | $73,100 |
| 2020 | $1,531 -0.7% | $73,100 |
| 2019 | $1,542 -4.7% | $73,100 |
| 2017 | $1,618 +1.9% | $73,100 |
| 2016 | $1,588 +2.6% | $73,100 |
| 2015 | $1,548 -3.3% | $73,100 |
| 2014 | $1,601 -0.4% | $73,100 |
| 2013 | $1,607 -12.7% | $73,100 -17.3% |
| 2011 | $1,840 | $88,400 |
| 2010 | $1,840 -3.3% | $88,400 |
| 2009 | $1,902 | $88,400 |
Find assessor info on the county website
Monthly payment
Est. payment
Payment breakdown
Explore the cost of this home by adjusting the details. Changes won't be saved.Climate risks
Neighborhood: 54728
Nearby schools
Schools provided by the listing agent
- District: Chetek-Weyerhaeuser Area
Source: NWWMLS. This data may not be complete. We recommend contacting the local school district to confirm school assignments for this home.

Similar homes
- $215,0003 bd1 ba1.1k sqft2331 8th Avenue, Chetek, WI 54728For Sale

 MLS ID #1604201, Joshua Amys. NWWMLS
- $192,9003 bd2 ba1.1k sqft1309 5th Street, Chetek, WI 54728For Sale
 MLS ID #1605896, Jade Green. NWWMLS
- $285,0004 bd3 ba1.9k sqft717 1st Street, Chetek, WI 54728For Sale
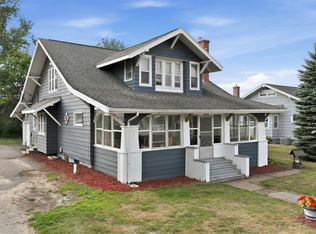 MLS ID #1603878, Joshua Amys. NWWMLS
- $259,9002 bd2 ba1.1k sqft520 Ridgeway Avenue, Chetek, WI 54728For Sale
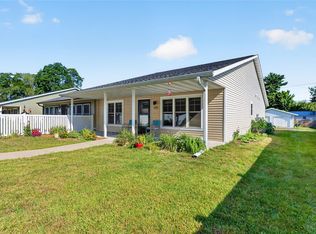 MLS ID #1604221, Romaine Quinn. NWWMLS
- $139,9002 bd1 ba784 sqft1312 5th Street, Chetek, WI 54728For SaleMLS ID #1605334, Rick & Cherie Jenkins. NWWMLS
- $229,0003 bd1 ba1.8k sqftW14438 Culver Avenue, Weyerhaeuser, WI 54895For SaleMLS ID #1606475, Casey Watters. NWWMLS
- $249,9003 bd2 ba1.4k sqft36 S 12th Street, Barron, WI 54812For SaleMLS ID #1606418, Joshua Amys. NWWMLS
- $259,9004 bd2 ba1.8k sqft222 E Poplar Avenue, Cameron, WI 54822For SaleMLS ID #1606388, Rick & Cherie Jenkins. NWWMLS
- $229,9003 bd1 ba1.5k sqft302 E Wisconsin Avenue, Barron, WI 54812For SaleMLS ID #1605959, Scott Rohde. NWWMLS
- $229,9003 bd2 ba1.5k sqft807 Augusta Street, Rice Lake, WI 54868For SaleMLS ID #1604607, Tara Harycki. NWWMLS
- $324,9002 bd1 ba1.2k sqft245 Nielsen Lane, Chetek, WI 54728For SaleMLS ID #1605328, Leslie Boyea. NWWMLS
- $224,0004 bd2 ba1.9k sqft427 S 5th Street, Barron, WI 54812For SaleMLS ID #1606157, Courtney Most. NWWMLS
- $239,9003 bd3 ba1.9k sqft119 S Spruce Street, New Auburn, WI 54757For SaleMLS ID #1604219, Joshua Davidson. NWWMLS
- $224,9003 bd1 ba1.1k sqft124 Hatten Avenue, Rice Lake, WI 54868For SaleMLS ID #1606221, Scott Rohde. NWWMLS
- $219,0003 bd1 ba1.3k sqft1102 Newman Street, Bloomer, WI 54724For SaleMLS ID #1605712, Dustin Schuh. NWWMLS
- $235,0002 bd1 ba832 sqft218 W Dell Street, New Auburn, WI 54757For SaleMLS ID #1605709, Stephanie Wiedenhoeft. NWWMLS
- $209,9003 bd2 ba1.2k sqft504 Phipps Avenue, Rice Lake, WI 54868For SaleMLS ID #1605693, Mike Handorf. NWWMLS
- $199,0002 bd1 ba1.6k sqft1831 Montanis Avenue, Rice Lake, WI 54868For SaleMLS ID #1596618, Casey Watters. NWWMLS
- $199,5003 bd1 ba1.1k sqft15 E John Street, Rice Lake, WI 54868For SaleMLS ID #1605731, Victoria Kerian. NWWMLS
