Welcome to this spacious and thoughtfully designed two-story home offering 5 bedrooms, 4 full baths, and an impressive array of spaces designed for both everyday living and entertaining. The inviting foyer opens to a spacious living room and formal dining room, creating a welcoming flow throughout the main level. The well-appointed kitchen features modern appliances, ample cabinetry and counter space, a center island, and a convenient butler's pantry. Just off the kitchen, the mudroom provides the perfect drop zone for busy households. A dedicated home office with French doors offers a quiet space for work or study, while a first-floor guest bedroom with a private full bath provides comfort and privacy for visitors. Upstairs, four generously sized bedrooms provide plenty of room for family and guests. The primary suite is a true retreat, featuring an en-suite bath with a jetted soaking tub and separate tiled shower, along with access to a spacious dressing room and private studio. A large game room offers endless possibilities for recreation, media, or a home theater. The garage is equipped with a mini-split system for year-round comfort making it a perfect place to work out or use as a workshop. Outside, enjoy a spacious yard with a well-fed irrigation system, fenced backyard, storage building, and playhouse. With its generous living spaces, flexible rooms, and extensive amenities, this home offers the space and versatility to fit a variety of lifestyles.
Under contract
$479,900
1225 Brickhouse Point Rd, Elizabeth City, NC 27909
5beds
3,369sqft
Single Family Residence
Built in 2004
0.9 Acres Lot
$479,600 Zestimate®
$142/sqft
$-- HOA
What's special
Modern appliancesLarge game roomPrivate studioWell-appointed kitchenCenter islandFenced backyardSpacious yard
- 26 days
- 745
- 71
Likely to sell faster than
Zillow last checked:
Listing updated:
Listed by:
Erin Nixon,
Hall & Nixon Real Estate Inc 252-335-8600
Source: REIN Inc.,MLS#: 10656209
Facts & features
Interior
Bedrooms & bathrooms
- Bedrooms: 5
- Bathrooms: 4
- Full bathrooms: 4
Heating
- Electric, Heat Pump
Cooling
- Central Air
Appliances
- Included: Dishwasher, Microwave, Gas Range, Refrigerator, Gas Water Heater
- Laundry: Dryer Hookup, Washer Hookup
Features
- Flooring: Carpet, Other, Vinyl, Wood
- Basement: Crawl Space
- Number of fireplaces: 1
Interior area
- Total interior livable area: 3,369 sqft
Video & virtual tour
Property
Parking
- Total spaces: 2
- Parking features: Garage Att 2 Car
- Attached garage spaces: 2
Features
- Stories: 2
- Pool features: None
- Fencing: Back Yard,Fenced
- Waterfront features: Not Waterfront
Lot
- Size: 0.9 Acres
Details
- Parcel number: 894203046174
- Zoning: A-1
Construction
Type & style
- Home type: SingleFamily
- Architectural style: Traditional
- Property subtype: Single Family Residence
Materials
- Vinyl Siding
- Roof: Asphalt Shingle
Condition
- New construction: No
- Year built: 2004
Utilities & green energy
- Sewer: Septic Tank
- Water: City/County
Community & HOA
Community
- Subdivision: All Others Area 215
HOA
- Has HOA: No
Location
- Region: Elizabeth City
Financial & listing details
- Price per square foot: $142/sqft
- Tax assessed value: $398,200
- Annual tax amount: $2,613
- Date on market: 10/2/2026
Estimated market value
$479,600
$456,000 - $504,000
$3,337/mo
Price history
Price history is unavailable.
Public tax history
| Year | Property taxes | Tax assessment |
|---|---|---|
| 2025 | $2,661 +1.8% | $398,200 |
| 2024 | $2,613 | $398,200 |
| 2023 | $2,613 | $398,200 |
| 2022 | $2,613 +25.2% | $398,200 +55.8% |
| 2021 | $2,087 | $255,600 +1.3% |
| 2020 | -- | $252,300 |
| 2019 | -- | $252,300 |
| 2018 | -- | $252,300 |
| 2017 | -- | $252,300 |
| 2016 | -- | $252,300 |
| 2014 | -- | $252,300 -5.4% |
| 2013 | -- | $266,700 |
| 2012 | -- | $266,700 |
| 2010 | -- | $266,700 |
Find assessor info on the county website
Monthly payment
Est. payment
Payment breakdown
Explore the cost of this home by adjusting the details. Changes won't be saved.Climate risks
Neighborhood: 27909
Nearby schools
Schools provided by the listing agent
- Elementary: J C Sawyer Elementary
- Middle: River Road Middle
- High: Northeastern
Source: REIN Inc.. This data may not be complete. We recommend contacting the local school district to confirm school assignments for this home.
- $439,0005 bd4 ba-- sqft1225 Brickhouse Point Rd LOT 1, Elizabeth City, NC 27909Sold
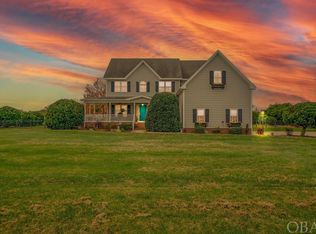
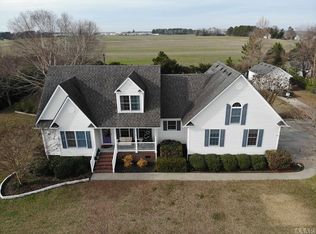
- $349,8003 bd2 ba1.9k sqft1229 Brickhouse Point Rd, Elizabeth City, NC 27909Off Market
- $428,7003 bd2 ba2.9k sqft1221 Brickhouse Point Rd, Elizabeth City, NC 27909Off Market
- $423,9003 bd3 ba2.4k sqft1231 Brickhouse Point Rd, Elizabeth City, NC 27909Off Market
Similar homes
- $485,0004 bd3 ba2.4k sqft133 Becca Dr, Elizabeth City, NC 27909For Sale
 MLS ID #10643107, Brenda Williams. REIN Inc.
- $495,0004 bd3 ba2.5k sqft204 Grandview Drive, Elizabeth City, NC 27909For Sale

 MLS ID #100608512, Stephanie Doshier, The Doshier Team, LLC. Hive MLS
- $499,9994 bd3 ba2.8k sqft503 Spinnaker St, Elizabeth City, NC 27909For Sale
 MLS ID #10652908, Russell Bryant. REIN Inc.
- $475,0003 bd4 ba2.2k sqft1903 Rivershore Road, Elizabeth City, NC 27909For Sale
 MLS ID #100604004, Terry Saunders Crs., Hall & Nixon Real Estate, Inc. Hive MLS
- $399,9003 bd2 ba2.9k sqft105 Binnacle Court, Elizabeth City, NC 27909For SaleMLS ID #100595695, John Aydlett, Hall & Nixon Real Estate, Inc. Hive MLS
- $385,0004 bd3 ba2.5k sqft109 Eagle Lane, Elizabeth City, NC 27909For SaleMLS ID #100608532, Jennifer Roughton Duncan, Inner Banks Real Estate Group, Inc.. Hive MLS
- $575,0004 bd3 ba2.8k sqft125 Dances Bay Road, Elizabeth City, NC 27909For SaleMLS ID #100607886, Stephanie Borte, Signature Homes. Hive MLS
- $479,0003 bd3 ba2.2k sqft108 Neuse Circle, Hertford, NC 27944For SaleMLS ID #100611022, William (Conrad) Jones, United Country Forbes Realty & Auctions LLC. Hive MLS
- $375,0003 bd2 ba1.9k sqft1600 Darian Drive, Elizabeth City, NC 27909For SaleMLS ID #100604072, The Morrisette Group, BHHS RW Towne - Moyock. Hive MLS
- $370,0003 bd3 ba2k sqft105 Excalibur Court, Elizabeth City, NC 27909For SaleMLS ID #100601237, Anjela Wocel, Call It Closed International Realty. Hive MLS
