1/3-acre in Auburndale - with NO HOA or CDD! This home offers freedom with a central location. 4 bedrooms, 2 bathrooms, 1496 square feet with storage shed. Step inside to a generously sized living area with updated wood vinyl flooring and an open concept floorplan. The kitchen and dining room are within easy conversational distance to the family room. The kitchen includes updated modern white cabinets and a tile backsplash, granite counters, white appliances and views of the private backyard. Utility room in conveniently located inside, directly off the kitchen. The primary suite includes closet, updated vanity and step in shower. The secondary bedrooms share a full size bathroom. Great location, near restaurants, shopping and the interstate. It's good to be home.
Foreclosure
$174,900
1225 Nemeth St, Auburndale, FL 33823
4beds
1,496sqft
Single Family Residence
Built in 1967
0.38 Acres Lot
$-- Zestimate®
$117/sqft
$-- HOA
What's special
Modern white cabinetsGranite countersUpdated vanityOpen concept floorplanUtility roomUpdated wood vinyl flooringStep in shower
- 377 days |
- 1,798 |
- 138 |
Zillow last checked:
Listing updated:
Listed by:
Trish Carter 813-661-4700,
CARTER COMPANY REALTORS 813-661-4700
Source: Stellar MLS,MLS#: TB8404590 Originating MLS: Suncoast Tampa
Originating MLS: Suncoast Tampa
Facts & features
Interior
Bedrooms & bathrooms
- Bedrooms: 4
- Bathrooms: 2
- Full bathrooms: 2
Primary bedroom
- Features: Built-in Closet
- Level: First
- Area: 160 Square Feet
- Dimensions: 16x10
Bedroom 2
- Features: Built-in Closet
- Level: First
- Area: 70 Square Feet
- Dimensions: 10x7
Bedroom 3
- Features: Built-in Closet
- Level: First
- Area: 70 Square Feet
- Dimensions: 10x7
Bedroom 4
- Features: Built-in Closet
- Level: First
- Area: 117 Square Feet
- Dimensions: 13x9
Dining room
- Level: First
- Area: 99 Square Feet
- Dimensions: 11x9
Kitchen
- Level: First
- Area: 110 Square Feet
- Dimensions: 11x10
Living room
- Level: First
- Area: 210 Square Feet
- Dimensions: 15x14
Heating
- Central
Cooling
- Central Air
Appliances
- Included: None
- Laundry: Inside
Features
- Kitchen/Family Room Combo, Solid Surface Counters, Thermostat
- Flooring: Vinyl, Hardwood
- Has fireplace: No
Interior area
- Total structure area: 1,496
- Total interior livable area: 1,496 sqft
Video & virtual tour
Property
Parking
- Parking features: Driveway
- Has uncovered spaces: Yes
Features
- Levels: One
- Stories: 1
- Patio & porch: None
- Exterior features: Other
Lot
- Size: 0.38 Acres
- Dimensions: 125 x 131
- Features: In County
- Residential vegetation: Trees/Landscaped
Details
- Additional structures: Storage
- Parcel number: 252818346500003260
- Zoning: R-3
- Special conditions: Real Estate Owned
Construction
Type & style
- Home type: SingleFamily
- Property subtype: Single Family Residence
Materials
- Stucco
- Foundation: Slab
- Roof: Shingle
Condition
- New construction: No
- Year built: 1967
Utilities & green energy
- Sewer: Other
- Water: Well
- Utilities for property: BB/HS Internet Available, Cable Available, Electricity Available, Public, Sewer Available, Water Available
Community & HOA
Community
- Pet fee: $0 monthly
- Subdivision: KOSSUTHVILLE TOWNSITE SUB
HOA
- Has HOA: No
Location
- Region: Auburndale
Financial & listing details
- Price per square foot: $117/sqft
- Tax assessed value: $141,867
- Annual tax amount: $2,545
- Date on market: 7/8/2025
- Cumulative days on market: 376 days
- Listing terms: Cash,Other
- Ownership: Fee Simple
- Total actual rent: 0
- Electric utility on property: Yes
- Road surface type: Paved
Foreclosure details
Estimated market value
Not available
Estimated sales range
Not available
$2,051/mo
Price history
| Date | Event | Price |
|---|---|---|
| 6/2/2025 | Sold | $170,100+3302%$114/sqft |
Source: Public Record Report a problem | ||
| 5/9/2025 | Listed for sale | $5,000-98.1%$3/sqft |
Source:  GAMLS #10519189 Report a problem GAMLS #10519189 Report a problem | ||
| 4/12/2025 | Listing removed | $260,000$174/sqft |
Source:  Stellar MLS #S5120424 Report a problem Stellar MLS #S5120424 Report a problem | ||
| 2/11/2025 | Pending sale | $260,000$174/sqft |
Source: Stellar MLS #S5120424 Report a problem | ||
| 2/11/2025 | Price change | $260,000+11.1%$174/sqft |
Source: Stellar MLS #S5120424 Report a problem | ||
| 2/10/2025 | Pending sale | $234,000$156/sqft |
Source: Stellar MLS #S5120424 Report a problem | ||
| 2/10/2025 | Listed for sale | $234,000-17.9%$156/sqft |
Source: Stellar MLS #S5120424 Report a problem | ||
| 7/11/2024 | Listing removed | $285,000$191/sqft |
Source: Stellar MLS #S5096243 Report a problem | ||
| 4/11/2024 | Listing removed | -- |
Source: Stellar MLS #S5096243 Report a problem | ||
| 3/8/2024 | Price change | $285,000-2%$191/sqft |
Source: Stellar MLS #S5096243 Report a problem | ||
| 12/13/2023 | Listed for sale | $290,900-9.1%$194/sqft |
Source: Stellar MLS #S5096243 Report a problem | ||
| 9/22/2022 | Listing removed | -- |
Source: Stellar MLS #S5067502 Report a problem | ||
| 7/10/2022 | Price change | $320,000-5.9%$214/sqft |
Source: Stellar MLS #S5067502 Report a problem | ||
| 5/13/2022 | Listed for sale | $340,000+100%$227/sqft |
Source: Stellar MLS #S5067502 Report a problem | ||
| 2/21/2022 | Sold | $170,000-5%$114/sqft |
Source: Public Record Report a problem | ||
| 2/2/2022 | Pending sale | $179,000$120/sqft |
Source: Stellar MLS #P4919099 Report a problem | ||
| 1/25/2022 | Listed for sale | $179,000+795%$120/sqft |
Source: Stellar MLS #P4919099 Report a problem | ||
| 11/1/2016 | Sold | $20,000$13/sqft |
Source: Public Record Report a problem | ||
| 8/9/2016 | Sold | $20,000+19.8%$13/sqft |
Source: Agent Provided Report a problem | ||
| 8/9/2016 | Pending sale | $16,700$11/sqft |
Source: RE/MAX PARAMOUNT PROPERTIES #L4715235 Report a problem | ||
| 8/2/2016 | Listed for sale | $16,700-35.8%$11/sqft |
Source: RE/MAX PARAMOUNT PROPERTIES #L4715235 Report a problem | ||
| 6/10/2014 | Listing removed | $26,000$17/sqft |
Source: REMAX Paramount Properties #L4648368 Report a problem | ||
| 5/24/2014 | Pending sale | $26,000$17/sqft |
Source: REMAX Paramount Properties #L4648368 Report a problem | ||
| 4/29/2014 | Listed for sale | $26,000-77.4%$17/sqft |
Source: RE/MAX Paramount Properties #l4648368 Report a problem | ||
| 11/9/2005 | Sold | $115,000+297.9%$77/sqft |
Source: Public Record Report a problem | ||
| 4/28/2005 | Sold | $28,900$19/sqft |
Source: Stellar MLS #U7117468 Report a problem | ||
Public tax history
| Year | Property taxes | Tax assessment |
|---|---|---|
| 2025 | $1,834 -4% | $141,867 -3.9% |
| 2024 | $1,911 +7.6% | $147,668 +9.1% |
| 2023 | $1,776 +53.2% | $135,342 +142.9% |
| 2022 | $1,159 +65.2% | $55,708 +10% |
| 2021 | $702 +1567.8% | $50,644 +80.8% |
| 2020 | $42 -92.7% | $28,011 -30.4% |
| 2019 | $579 -41.7% | $40,233 +1.9% |
| 2018 | $993 +3.8% | $39,480 +13.3% |
| 2017 | $956 +69.5% | $34,834 -8.7% |
| 2016 | $564 -2.8% | $38,169 -0.4% |
| 2015 | $580 -29.4% | $38,309 +10.5% |
| 2014 | $822 -7.2% | $34,684 -39.2% |
| 2013 | $885 +9.2% | $57,006 +8.2% |
| 2012 | $811 +66.6% | $52,691 -16% |
| 2011 | $487 -1.6% | $62,729 +0.2% |
| 2010 | $495 -24.6% | $62,606 -19.4% |
| 2009 | $657 +2.7% | $77,679 -1.1% |
| 2008 | $639 | $78,552 |
| 2007 | -- | -- |
| 2006 | $1,379 | -- |
| 2005 | -- | -- |
| 2004 | $110 +9.8% | -- |
| 2003 | $100 +11.1% | $31,003 +2.4% |
| 2002 | $90 +9.9% | $30,276 +1.6% |
| 2001 | $82 | $29,799 |
Find assessor info on the county website
Monthly payment
Climate risks
Neighborhood: 33823
Nearby schools
GreatSchools rating
- 6/10Clarence Boswell Elementary SchoolGrades: PK-5Distance: 1.6 mi
- 3/10Jere L. Stambaugh Middle SchoolGrades: 6-8Distance: 4.1 mi
- 2/10Tenoroc High SchoolGrades: 9-12Distance: 1.8 mi
Schools provided by the listing agent
- Elementary: Clarence Boswell Elem
- Middle: Stambaugh Middle
- High: Tenoroc Senior
Source: Stellar MLS. This data may not be complete. We recommend contacting the local school district to confirm school assignments for this home.
- $9,827-- bd-- ba-- sqftNemeth St, Auburndale, FL 33823Off Market
- $84,991-- bd-- ba1.4k sqft1217 Nemeth St, Auburndale, FL 33823Off Market
- $15,597-- bd-- ba672 sqft1222 Sumner St, Auburndale, FL 33823Off Market
- $226,6003 bd2 ba1.3k sqft1226 Sumner St, Auburndale, FL 33823Off Market

- $128,3003 bd1 ba1.1k sqft1235 Nemeth St, Auburndale, FL 33823Off Market
- $114,1002 bd1 ba560 sqft1211 Nemeth St, Auburndale, FL 33823Off Market
- $36,200-- bd-- ba816 sqft1216 Sumner St, Auburndale, FL 33823Off Market
- $15,597-- bd1 ba1.3k sqft1232 Sumner St, Auburndale, FL 33823Off Market
A local agent can set up tours, give advice and negotiate with sellers.
Similar homes
- $175,0002 bd1 ba752 sqft620 Oak St, Auburndale, FL 33823For Sale
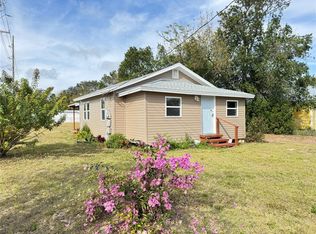
 MLS ID #O6251098, Marina Joseph, LPT REALTY, LLC. Stellar MLS
 - $197,0003 bd1 ba925 sqft589 Duncan Cir E, Auburndale, FL 33823For Sale
 MLS ID #S5119339, Jasmine Acevedo, LPT REALTY, LLC. Stellar MLS
 - $195,0003 bd2 ba1k sqft921 NE Ave E, Winter Haven, FL 33881For Sale
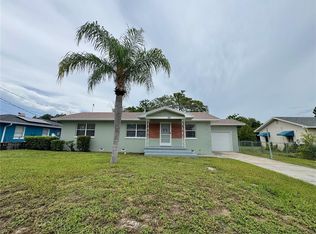 MLS ID #P4939058, CarLee Marchetti, STAR REALTY OF WINTER HAVEN. Stellar MLS
 - $174,9004 bd2 ba1.1k sqft616 W Crawford St, Lakeland, FL 33805For Sale
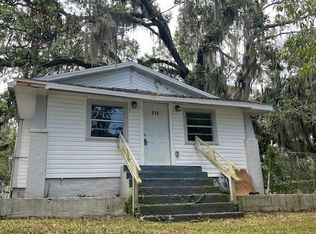 MLS ID #P4936085, Michael Brenner, CENTURY 21 MYERS REALTY. Stellar MLS
 - $212,5003 bd2 ba1.1k sqft119 Daisy Ave, Auburndale, FL 33823For SaleMLS ID #L4961501, Rose Cayson, LA ROSA REALTY PRESTIGE. Stellar MLS
- $199,9003 bd2 ba1k sqft4079 Lake Marianna Dr, Winter Haven, FL 33881For SaleMLS ID #P4939129, J. Michael Nolen, JR, COLDWELL BANKER REALTY. Stellar MLS
- $240,0003 bd2 ba1k sqft120 Herrick St, Auburndale, FL 33823For SaleMLS ID #S5149803, Maria Baez, EMPIRE NETWORK REALTY. Stellar MLS
- $210,0004 bd2 ba1.4k sqft444 NE Avenue B, Winter Haven, FL 33881For SaleMLS ID #P4939272, Malak Hassani Benbachir, KELLER WILLIAMS REALTY SMART 1. Stellar MLS
- $185,0003 bd2 ba928 sqft3931 Avenue R NW, Winter Haven, FL 33881For SaleMLS ID #O6288718, Ian Merino, REALTY ONE GROUP ESTATES. Stellar MLS
- $189,9002 bd1 ba1k sqft3008 Skyview Dr, Lakeland, FL 33801For SaleMLS ID #L4961810, Jerry Dunning, Jr, DUNNING REALTY. Stellar MLS
- $231,7004 bd2 ba1k sqft2390 29th St NW, Winter Haven, FL 33881For SaleMLS ID #TB8527635, John Scalia, EXP REALTY LLC. Stellar MLS
- $180,0002 bd1 ba896 sqft139 SE Avenue G, Winter Haven, FL 33880For SaleMLS ID #O6423121, Paola Arias, MBA REALTY GROUP, INC. Stellar MLS
- $200,0003 bd2 ba1.1k sqft846 W Carole St, Lakeland, FL 33803For SaleMLS ID #L4962404, Kara Severit, REMAX EXPERTS. Stellar MLS
- $209,0003 bd1 ba910 sqft2708 Dixie Rd, Lakeland, FL 33801For SaleMLS ID #L4962720, Casey Greer, LPT REALTY, LLC. Stellar MLS
- $210,0004 bd3 ba1.7k sqft125 Edgewater Dr, Winter Haven, FL 33881For SaleMLS ID #S5144744, Cesar Estrada, PA, EXP REALTY LLC. Stellar MLS
- $199,9003 bd2 ba1k sqft415 S Tangerine Ct, Eagle Lake, FL 33839For SaleMLS ID #B4902223, Reta Stead, SOUTHERN BELLE REALTY. Stellar MLS
- $228,0003 bd2 ba1.2k sqft739 Center St, Waverly, FL 33838For SaleMLS ID #P4939346, Candra Alston, DALTON WADE INC. Stellar MLS
- $259,9994 bd2 ba1.8k sqft1701 36th St NW, Winter Haven, FL 33881For SaleMLS ID #S5143914, Jose Hooker-Gomez, CHARLES RUTENBERG REALTY ORLANDO. Stellar MLS
- $199,9002 bd1 ba895 sqft1222 Golconda Rd, Lakeland, FL 33801For SaleMLS ID #TB8522265, Angela Inzerillo, BLUE SUN REALTY LLC. Stellar MLS
- $219,9003 bd2 ba1.2k sqft3821 Avenue J NW, Winter Haven, FL 33881For SaleMLS ID #TB8508879, Lynne Powers, POWERS REAL ESTATE SOLUTIONS LLC. Stellar MLS
