UPDATED CORNER LOT HOME WITH NO HOA! Discover this inviting 2-bedroom, 1-bath home in Auburndale Heights, offering modern updates and generous outdoor space. Natural light fills the open living area, creating a bright and welcoming atmosphere. The updated kitchen features stainless-steel appliances, stylish cabinetry, and attractive countertops, while vinyl flooring extends throughout the main living areas. Energy-efficient windows, a newer roof, and refreshed finishes add to the home’s comfort and appeal. The spacious corner lot offers room for gardening, outdoor gatherings, or simply relaxing in the Florida sunshine. Enjoy the freedom of no HOA and convenient access to shopping, dining, schools, and major roadways. Schedule your private showing today!
Active
$184,900
620 Oak St, Auburndale, FL 33823
2beds
752sqft
Single Family Residence
Built in 1945
8,712 Square Feet Lot
$-- Zestimate®
$246/sqft
$-- HOA
What's special
Modern updatesStylish cabinetryRefreshed finishesBright and welcoming atmosphereEnergy-efficient windowsRoom for gardeningSpacious corner lot
- 3 days
- 123
- 6
Zillow last checked:
Listing updated:
Listed by:
Sonia Rios 239-470-4573,
Sonia Rios Realty
Source: Florida Gulf Coast MLS,MLS#: 2026041225 Originating MLS: Florida Gulf Coast
Originating MLS: Florida Gulf CoastFacts & features
Interior
Bedrooms & bathrooms
- Bedrooms: 2
- Bathrooms: 1
- Full bathrooms: 1
Rooms
- Room types: None
Heating
- Central, Electric
Cooling
- Central Air, Electric
Appliances
- Included: Dishwasher, Disposal, Microwave, Range, Refrigerator
Features
- Living/Dining Room, Other, See Remarks, Split Bedrooms, None
- Flooring: Carpet, Laminate
- Windows: Double Hung
Interior area
- Total structure area: 912
- Total interior livable area: 752 sqft
Video & virtual tour
Property
Features
- Stories: 1
- Patio & porch: Patio
- Exterior features: None, Patio, Room For Pool
- Has view: Yes
- View description: Landscaped
- Waterfront features: None
Lot
- Size: 8,712 Square Feet
- Dimensions: 60 x 142 x 60 x 142
- Features: Rectangular Lot
Details
- Parcel number: 252811336500029100
- Lease amount: $0
Construction
Type & style
- Home type: SingleFamily
- Architectural style: Ranch,One Story
- Property subtype: Single Family Residence
Materials
- Vinyl Siding, Wood Frame
- Roof: Shingle
Condition
- Resale
- Year built: 1945
Utilities & green energy
- Sewer: Public Sewer
- Water: Public
- Utilities for property: Cable Not Available
Community & HOA
Community
- Features: Non-Gated
- Condo and coop fee: $0
- Membership fee: $0
- Subdivision: ONE
HOA
- Has HOA: No
- Amenities included: None
- Services included: None
Location
- Region: Auburndale
Financial & listing details
- Price per square foot: $246/sqft
- Tax assessed value: $140,218
- Annual tax amount: $2,294
- Date on market: 9/30/2026
- Cumulative days on market: 4 days
- Listing terms: All Financing Considered,Cash,FHA,VA Loan
- Ownership: Single Family
Estimated market value
Not available
Estimated sales range
Not available
$1,440/mo
Price history
| Date | Event | Price |
|---|---|---|
| 9/30/2026 | Listed for sale | $184,900+5.7%$246/sqft |
Source:  Stellar MLS #OM733155 Report a problem Stellar MLS #OM733155 Report a problem | ||
| 7/23/2026 | Listing removed | $175,000$233/sqft |
Source: Stellar MLS #O6251098 Report a problem | ||
| 5/8/2026 | Price change | $175,000-3.8%$233/sqft |
Source: Stellar MLS #O6251098 Report a problem | ||
| 11/24/2025 | Listed for sale | $182,000$242/sqft |
Source: Stellar MLS #O6251098 Report a problem | ||
| 11/12/2025 | Pending sale | $182,000$242/sqft |
Source: Stellar MLS #O6251098 Report a problem | ||
| 9/8/2025 | Listing removed | $1,300$2/sqft |
Source: Stellar MLS #O6300864 Report a problem | ||
| 7/28/2025 | Listed for rent | $1,300$2/sqft |
Source: Stellar MLS #O6300864 Report a problem | ||
| 7/18/2025 | Listing removed | $1,300$2/sqft |
Source: Stellar MLS #O6300864 Report a problem | ||
| 7/16/2025 | Price change | $1,300-13.3%$2/sqft |
Source: Stellar MLS #O6300864 Report a problem | ||
| 5/8/2025 | Price change | $182,000-5.2%$242/sqft |
Source: Stellar MLS #O6251098 Report a problem | ||
| 4/17/2025 | Listed for rent | $1,500$2/sqft |
Source: Stellar MLS #O6300864 Report a problem | ||
| 2/22/2025 | Price change | $192,000-1.3%$255/sqft |
Source: Stellar MLS #O6251098 Report a problem | ||
| 2/3/2025 | Price change | $194,500-0.2%$259/sqft |
Source: Stellar MLS #O6251098 Report a problem | ||
| 1/7/2025 | Price change | $194,900-2.5%$259/sqft |
Source: Stellar MLS #O6251098 Report a problem | ||
| 11/25/2024 | Price change | $199,900-0.1%$266/sqft |
Source: Stellar MLS #O6251098 Report a problem | ||
| 10/22/2024 | Listed for sale | $200,000+150%$266/sqft |
Source: Stellar MLS #O6251098 Report a problem | ||
| 7/22/2024 | Sold | $80,000$106/sqft |
Source: Public Record Report a problem | ||
Public tax history
| Year | Property taxes | Tax assessment |
|---|---|---|
| 2025 | $2,294 +117.6% | $140,218 +186.7% |
| 2024 | $1,054 +8.3% | $48,910 +10% |
| 2023 | $974 +7.9% | $44,464 +10% |
| 2022 | $902 +41.2% | $40,422 +10% |
| 2021 | $639 +9.2% | $36,747 +10% |
| 2020 | $585 +8.4% | $33,406 +10% |
| 2019 | $540 | $30,369 +3.7% |
| 2018 | $540 +2.7% | $29,275 +9.3% |
| 2017 | $526 +12.8% | $26,790 +4.5% |
| 2016 | $466 +0.1% | $25,645 +4.4% |
| 2015 | $466 +16.1% | $24,574 +10% |
| 2014 | $401 +2.7% | $22,340 +9.7% |
| 2013 | $391 +10.9% | $20,370 +10% |
| 2012 | $352 -14.7% | $18,518 -15.8% |
| 2011 | $413 -9.3% | $21,995 -7.8% |
| 2010 | $455 -49.1% | $23,867 -46.7% |
| 2009 | $894 -23.6% | $44,772 -29.6% |
| 2008 | $1,170 | $63,587 |
| 2007 | -- | -- |
| 2006 | $950 | -- |
| 2005 | -- | -- |
| 2004 | $547 +4.4% | -- |
| 2003 | $524 -1.9% | $24,760 |
| 2002 | $534 +15.6% | $24,760 +15.6% |
| 2001 | $462 | $21,410 |
Find assessor info on the county website
Monthly payment
Est. payment
Payment breakdown
Explore the cost of this home by adjusting the details. Changes won't be saved.Climate risks
Neighborhood: 33823
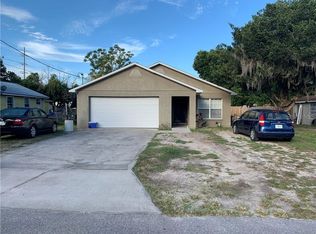
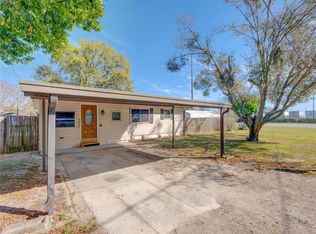
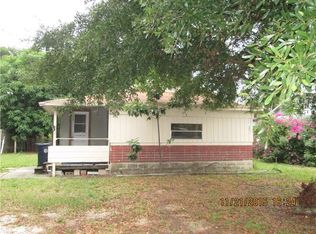
Similar homes
- $210,5003 bd2 ba875 sqft311 W BELLA VISTA STREET, LAKELAND, FL 33805For Sale

 MLS ID #TB8523694, Dustin Benjamin Jose, DALTON WADE INC. Stellar MLS
 - $229,9002 bd2 ba946 sqft7098 ALAMANDA BOULEVARD W, LAKE WALES, FL 33898For Sale
 MLS ID #P4939560, Sanda Andrews, GOOD COMPANY REALTY INC.. Stellar MLS
 - $180,5003 bd2 ba1k sqft3035 CRYSTAL HILLS DRIVE, LAKELAND, FL 33801For Sale
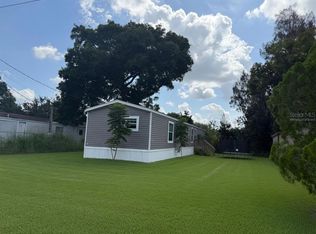 MLS ID #L4963017, Jared Weggeland, KELLER WILLIAMS REALTY. Stellar MLS
 - $148,0002 bd2 ba1k sqft350 WINTER RIDGE BOULEVARD #350, WINTER HAVEN, FL 33881For Sale
 MLS ID #O6439573, Giovanna D'Alessandro, RP INVESTMENT REALTY LLC. Stellar MLS
 - $210,0002 bd2 ba1.1k sqft147 EVERGREEN DRIVE, LAKE WALES, FL 33898For SaleMLS ID #P4937575, Stetson Russell, REAL FLORIDA REALTY LLC. Stellar MLS
- $178,5002 bd1 ba520 sqft1835 W GREENWOOD STREET, LAKELAND, FL 33815For SaleMLS ID #TB8525680, Angelica Vazquez, EZ CHOICE REALTY. Stellar MLS
- $174,9992 bd2 ba1k sqft311 TOWNBRIDGE DRIVE, HAINES CITY, FL 33844For SaleMLS ID #P4939188, Sanda Andrews, GOOD COMPANY REALTY INC.. Stellar MLS
- $175,0002 bd1 ba1k sqft3008 SKYVIEW DRIVE, LAKELAND, FL 33801For SaleMLS ID #L4961810, Jerry Dunning, Jr, DUNNING REALTY. Stellar MLS
- $193,9002 bd1 ba1k sqft2135 ELIZABETH STREET, LAKELAND, FL 33815For SaleMLS ID #TB8520763, Lynne Powers, POWERS REAL ESTATE SOLUTIONS LLC. Stellar MLS
- $185,0002 bd1 ba934 sqft790 AVENUE Q SE, WINTER HAVEN, FL 33880For SaleMLS ID #L4963793, Amy Reynolds, LOCKHART & ASSOCIATES INC. Stellar MLS
- $145,0002 bd1 ba1.1k sqft205 PANSY STREET, DAVENPORT, FL 33837For SaleMLS ID #P4938448, Katherine Montana - De Jesus, KELLER WILLIAMS REALTY SMART 1. Stellar MLS
- $135,0002 bd2 ba812 sqft22102 INDIAN CREEK DRIVE #1, KISSIMMEE, FL 34759For SaleMLS ID #S5151936, Kish Munjal, CENTURY 21 ALL HOMES & PROPERT. Stellar MLS
- $169,5002 bd2 ba1k sqft6081 SOUTHERN OAKS DRIVE SE, WINTER HAVEN, FL 33884For SaleMLS ID #L4959229, Anita Lowe, LOCKHART & ASSOCIATES INC. Stellar MLS
- $98,0002 bd2 ba1.1k sqft227 LA CASA #227, LAKE WALES, FL 33898For SaleMLS ID #S5156298, Mayra Santos Pollock, AXEN REALTY LLC. Stellar MLS
- $245,0003 bd2 ba1k sqft1000 VALENCIA AVENUE, HAINES CITY, FL 33844For SaleMLS ID #L4965400, Artesha Spencer, LA ROSA REALTY PRESTIGE. Stellar MLS
- $150,0002 bd1 ba748 sqft223 WINDSOR STREET #6, LAKELAND, FL 33803For SaleMLS ID #L4962878, Cannon Kirby, ROOST REALTY GROUP LLC. Stellar MLS
- $229,0003 bd2 ba1.1k sqft4561 DAVID DRIVE, BARTOW, FL 33830For SaleMLS ID #L4962953, Jen Lay, EXP REALTY LLC. Stellar MLS
- $225,0003 bd2 ba1k sqft3137 FAST TROT TRAIL, LAKE WALES, FL 33898For SaleMLS ID #S5158605, Daniela Larin, SANTIAGO & VAZQUEZ REAL ESTATE LLC. Stellar MLS
- $220,0003 bd1 ba1k sqft2015 1/2 LAUREL STREET, BARTOW, FL 33830For SaleMLS ID #O6364455, Ivanny Grullon, LPT REALTY, LLC. Stellar MLS
- $185,0002 bd2 ba925 sqft1980 TRINITY CIRCLE, HAINES CITY, FL 33844For SaleMLS ID #P4938975, Gerald Moore, PALM RIDGE REALTY. Stellar MLS
- $200,0003 bd2 ba1k sqft1100 CAREFREE COVE DRIVE, WINTER HAVEN, FL 33881For SaleMLS ID #O6407265, Karen Albright, OPENDOOR BROKERAGE LLC. Stellar MLS
- $209,0002 bd1 ba900 sqft434 AVENUE D SE, WINTER HAVEN, FL 33880For SaleMLS ID #L4963822, Kellie Hicks, LOCKHART & ASSOCIATES INC. Stellar MLS
- $164,3002 bd2 ba840 sqft5035 SOUTHSHORE DRIVE, POLK CITY, FL 33868For SaleMLS ID #S5144528, Everardo Santos, ESG INVESTMENT ENTERPRISE INC. Stellar MLS
- $111,0002 bd1 ba831 sqft1920 E EDGEWOOD DRIVE #N8, LAKELAND, FL 33803For SaleMLS ID #B4902364, Ron Denney, LAND SOUTH REALTY, LLC. Stellar MLS
- $220,0003 bd1 ba864 sqft1222 AVENUE M, HAINES CITY, FL 33844For SaleMLS ID #O6445186, Alin Zdroba, PROPERTIO. Stellar MLS
- $109,9002 bd2 ba840 sqft1700 6TH STREET NW #C1, WINTER HAVEN, FL 33881For SaleMLS ID #L4958845, Annie Wood, HARPER REALTY FL, LLC. Stellar MLS
- $229,0003 bd2 ba1k sqft4008 PINE LANE, HAINES CITY, FL 33844For SaleMLS ID #TB8497507, Laura Pope, ORCHID REALTY TEAM INC. Stellar MLS
- $229,9003 bd2 ba1k sqft4104 ORANGE AVENUE SE, HIGHLAND CITY, FL 33846For SaleMLS ID #O6433826, Shaunda Hall, GENSTONE REALTY. Stellar MLS
- $102,5002 bd2 ba816 sqft1600 W LAKE PARKER DRIVE #A25, LAKELAND, FL 33805For SaleMLS ID #L4963997, Donna Denise Kochicas LLC, HARPER REALTY FL, LLC. Stellar MLS
- $160,0001 bd1 ba552 sqft5143 NORTHSHORE DRIVE, POLK CITY, FL 33868For SaleMLS ID #P4928826, Ed Fahner, COLDWELL BANKER REALTY. Stellar MLS
- $110,0002 bd1 ba816 sqft1600 W LAKE PARKER DRIVE #B4, LAKELAND, FL 33805For SaleMLS ID #L4962112, Donna Denise Kochicas LLC, HARPER REALTY FL, LLC. Stellar MLS
- $98,0002 bd2 ba1.1k sqft114 JANA CIRCLE, AUBURNDALE, FL 33823For SaleMLS ID #P4934136, Amy Reynolds, LOCKHART & ASSOCIATES INC. Stellar MLS
- $199,9002 bd1 ba895 sqft1222 GOLCONDA ROAD, LAKELAND, FL 33801For SaleMLS ID #TB8522265, Angela Inzerillo, BLUE SUN REALTY LLC. Stellar MLS
- $266,0003 bd2 ba960 sqft10810 SPORTSMAN TRAIL, LAKELAND, FL 33809For SaleMLS ID #L4958296, Jessica Sippel, LIVE FLORIDA REALTY. Stellar MLS
- $175,0002 bd1 ba843 sqft515 MONTICELLO AVENUE, LAKELAND, FL 33801For SaleMLS ID #O6442771, Laurie Cain, CHARLES RUTENBERG REALTY ORLANDO. Stellar MLS
- $104,9002 bd2 ba1k sqft4179 ROLLING OAKS DRIVE, WINTER HAVEN, FL 33880For SaleMLS ID #B4902100, Reta Stead, SOUTHERN BELLE REALTY. Stellar MLS
- $169,9003 bd2 ba925 sqft2716 FAST TROT TRAIL, LAKE WALES, FL 33898For SaleMLS ID #S5150956, Shanna Hathaway, JASON MITCHELL REAL ESTATE FLO. Stellar MLS
- $178,0002 bd2 ba880 sqft41 N 20TH ST #18, HAINES CITY, FL 33844For SaleMLS ID #P4939483, Gerald Moore, PALM RIDGE REALTY. Stellar MLS
- $235,0003 bd2 ba959 sqft3225 CLEVELAND HEIGHTS BOULEVARD, LAKELAND, FL 33803For SaleMLS ID #O6438927, Karen Albright, OPENDOOR BROKERAGE LLC. Stellar MLS
