Discover Peace of Mind and Classic Charm in this exceptional 3-Bedroom, 2-Bathroom Brick Residence located in desirable Edgewater. Designed with Longevity in mind, this home features a Low-Maintenance Brick Exterior with a Durable Metal Roof. Step inside to a welcoming Floor Plan Featuring a Comfortable Living Room with a Wood Burning Masonry Fireplace and Dining Room tailored for both Gatherings and Everyday Relaxation. The Kitchen is Workable with a Walk-In Pantry, providing great storage. Transition Outside to a your Personal Florida Retreat: a Covered and Screened Patio overlooking an Expansive Rear Yard. Whether you Dream of building a Custom Pool, Creating an Outdoor Oasis of Hosting Weekend Gatherings, this Outdoor Space delivers. Do not miss your Opportunity to own a piece of Edgewater. Schedule your Private Tour Today!
For sale
$285,000
1225 VICTORY PALM DRIVE, EDGEWATER, FL 32132
3beds
1,260sqft
Single Family Residence
Built in 1980
10,000 Square Feet Lot
$247,600 Zestimate®
$226/sqft
$-- HOA
What's special
Welcoming floor planDurable metal roofLow-maintenance brick exteriorWood burning masonry fireplaceCovered and screened patioPersonal florida retreatExpansive rear yard
- 4 hours
- 27
- 2
Zillow last checked:
Listing updated:
Listed by:
Rob Carelli 386-801-2989,
LOCAL LIVING REALTY GROUP 386-314-5458
Source: Stellar MLS,MLS#: NS1089528 Originating MLS: New Smyrna Beach Board of Realtors
Facts & features
Interior
Bedrooms & bathrooms
- Bedrooms: 3
- Bathrooms: 2
- Full bathrooms: 2
Primary bedroom
- Features: Ceiling Fan(s), Built-in Closet
- Level: First
- Area: 156 Square Feet
- Dimensions: 13x12
Bedroom 2
- Features: Shower No Tub, Built-in Closet
- Level: First
- Area: 176.64 Square Feet
- Dimensions: 13.8x12.8
Bedroom 3
- Features: Ceiling Fan(s), Built-in Closet
- Level: First
Primary bathroom
- Features: No Closet
- Level: First
- Area: 52.2 Square Feet
- Dimensions: 5.8x9
Bathroom 2
- Features: Tub With Shower
- Level: First
- Area: 45 Square Feet
- Dimensions: 5x9
Dining room
- Features: No Closet
- Level: First
- Area: 182 Square Feet
- Dimensions: 13x14
Kitchen
- Features: Walk-In Closet(s)
- Level: First
- Area: 98 Square Feet
- Dimensions: 10x9.8
Living room
- Features: Ceiling Fan(s), No Closet
- Level: First
- Area: 182 Square Feet
- Dimensions: 13x14
Heating
- Electric, Heat Pump
Cooling
- Central Air
Appliances
- Included: Oven, Cooktop, Dishwasher, Dryer, Electric Water Heater, Exhaust Fan, Range Hood, Refrigerator, Washer
- Laundry: Electric Dryer Hookup, Washer Hookup
Features
- Ceiling Fan(s), Living Room/Dining Room Combo, Pull Down Stairs, Thermostat
- Flooring: Carpet, Vinyl
- Doors: Sliding Doors, Sliding Doors
- Windows: Window Treatments
- Has fireplace: Yes
- Fireplace features: Living Room, Masonry, Wood Burning
Interior area
- Total structure area: 1,882
- Total interior livable area: 1,260 sqft
Property
Parking
- Total spaces: 1
- Parking features: Driveway, Garage Door Opener
- Attached garage spaces: 1
- Has uncovered spaces: Yes
- Details: Garage Dimensions: 14X28
Features
- Levels: One
- Stories: 1
- Patio & porch: Rear Porch, Screened
- Exterior features: Storage
- Fencing: Wood
Lot
- Size: 10,000 Square Feet
- Dimensions: 80 x 125
- Features: City Lot
Details
- Additional structures: Shed(s)
- Parcel number: 840201029180
- Zoning: R1
- Special conditions: None
Construction
Type & style
- Home type: SingleFamily
- Architectural style: Ranch
- Property subtype: Single Family Residence
Materials
- Brick
- Foundation: Slab
- Roof: Metal
Condition
- New construction: No
- Year built: 1980
Utilities & green energy
- Sewer: Public Sewer
- Water: Public
- Utilities for property: Cable Connected, Electricity Connected, Phone Available, Sewer Connected, Water Connected
Community & HOA
Community
- Security: Smoke Detector(s)
- Pet fee: $0 monthly
- Subdivision: FLORIDA SHORES
HOA
- Has HOA: No
Location
- Region: Edgewater
Financial & listing details
- Price per square foot: $226/sqft
- Tax assessed value: $204,975
- Annual tax amount: $589
- Date on market: 10/26/2026
- Listing terms: Cash,Conventional,FHA,USDA Loan,VA Loan
- Ownership: Fee Simple
- Total actual rent: 0
- Electric utility on property: Yes
- Road surface type: Asphalt
Estimated market value
$247,600
$220,000 - $272,000
$1,970/mo
Price history
| Date | Event | Price |
|---|---|---|
| 10/26/2026 | Listed for sale | $285,000+543.3%$226/sqft |
Source:  Stellar MLS #NS1089528 Report a problem | ||
| 2/1/1992 | Sold | $44,300$35/sqft |
Source: Agent Provided Report a problem | ||
Public tax history
| Year | Property taxes | Tax assessment |
|---|---|---|
| 2025 | $613 -0.3% | $71,177 +2.9% |
| 2024 | $615 +0.1% | $69,172 +3% |
| 2023 | $614 +0.5% | $67,158 +3% |
| 2022 | $611 | $65,202 +3% |
| 2021 | -- | $63,303 +1.4% |
| 2020 | $588 | $62,429 +2.3% |
| 2019 | $588 -1.8% | $61,025 +1.9% |
| 2018 | $599 -0.9% | $59,887 +2.1% |
| 2017 | $605 -2.2% | $58,655 +2.1% |
| 2016 | $618 -4.5% | $57,449 +0.7% |
| 2015 | $647 -3.1% | $57,050 +0.8% |
| 2014 | $668 | $56,597 +1.5% |
| 2013 | -- | $55,761 +1.7% |
| 2012 | -- | $54,829 +3% |
| 2011 | -- | $53,232 -23.1% |
| 2010 | -- | $69,228 -7.2% |
| 2009 | -- | $74,621 +3.1% |
| 2007 | -- | $72,375 -0.5% |
| 2006 | -- | $72,728 +6.1% |
| 2005 | -- | $68,553 +3% |
| 2004 | -- | $66,556 +1.9% |
| 2003 | -- | $65,315 +2.4% |
| 2002 | -- | $63,784 +1.6% |
| 2001 | -- | $62,780 +0.6% |
| 2000 | -- | $62,403 |
Find assessor info on the county website
Monthly payment
Est. payment
Payment breakdown
Explore the cost of this home by adjusting the details. Changes won't be saved.Climate risks
Neighborhood: 32132
Nearby schools
Schools provided by the listing agent
- Elementary: Edgewater Public School
- Middle: New Smyrna Beach Middl
- High: New Smyrna Beach High
Source: Stellar MLS. This data may not be complete. We recommend contacting the local school district to confirm school assignments for this home.
- $235,3004 bd2 ba1.4k sqft1219 Victory Palm Dr, Edgewater, FL 32132Off Market

- $340,4003 bd2 ba1.4k sqft1229 Victory Palm Dr, Edgewater, FL 32132Off Market
- $260,8002 bd3 ba1.5k sqft1226 Umbrella Tree Dr, Edgewater, FL 32132Off Market
- $327,0003 bd2 ba2.3k sqft1232 Umbrella Tree Dr, Edgewater, FL 32132Off Market

Similar homes
- $259,5003 bd1 ba1.4k sqft1401 Orange Tree Dr, Edgewater, FL 32132For Sale
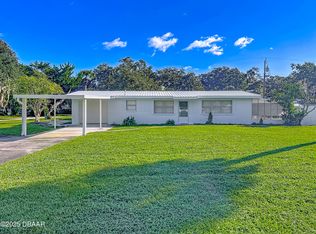
 MLS ID #1228065, Richard Jindra, Watson Realty Corp.. DBAMLS
- $260,0002 bd2 ba1.3k sqft2226 Vista Palm Dr, Edgewater, FL 32141For Sale
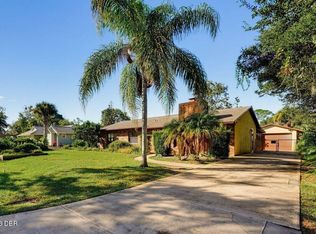 MLS ID #1232109, Mike Gagliardi, RE/MAX Signature. DBAMLS
- $294,9953 bd2 ba1.1k sqft305 ANN STREET, EDGEWATER, FL 32132For Sale
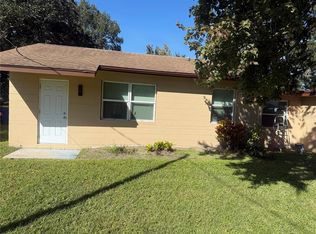
 MLS ID #O6426262, Alberto Bou, EMPIRE NETWORK REALTY. Stellar MLS
- $285,0003 bd2 ba1.2k sqft1550 BOYCE CIRCLE, EDGEWATER, FL 32132For Sale
 MLS ID #NS1088978, Larry Brinson, THE BARNETT GROUP, INC.. Stellar MLS
- $278,0003 bd2 ba1k sqft407 ANN STREET, EDGEWATER, FL 32132For SaleMLS ID #NS1089066, Glenn Moore, LOCAL LIVING REALTY GROUP. Stellar MLS
- $270,0002 bd2 ba1.2k sqft416 Village Ct, Edgewater, FL 32132For SaleMLS ID #1230955, Kelley Desoto, Ocean Properties and Mgmt., Inc.. DBAMLS
- $295,0003 bd2 ba1k sqft2229 MANGO TREE DRIVE, EDGEWATER, FL 32141For SaleMLS ID #O6448391, Luke Costello, COSTELLO REALTY & DEVELOPMENT. Stellar MLS
- $319,0002 bd1 ba990 sqft999 16th St, Edgewater, FL 32132For SaleMLS ID #1230466, Glenn Moore, Local Living Realty Group. DBAMLS
- $279,0003 bd2 ba1.4k sqft2212 WOODLAND DRIVE, EDGEWATER, FL 32141For SaleMLS ID #NS1088427, Glenn Moore, LOCAL LIVING REALTY GROUP. Stellar MLS
- $249,9002 bd1 ba904 sqft300 Alice St, Edgewater, FL 32132For SaleMLS ID #1231799, Marta Pascale, Adams, Cameron & Co., Realtors. DBAMLS
- $257,9003 bd2 ba1.2k sqft2410 UNITY TREE DRIVE, EDGEWATER, FL 32141For SaleMLS ID #V4951882, Girlie Morrison, UNITED REAL ESTATE PREFERRED. Stellar MLS
- $342,5002 bd2 ba1.3k sqft1026 Lake Ave, Edgewater, FL 32132For SaleMLS ID #1229989, Gwendolyn Schwoerer, Land And Sea Realty. DBAMLS
- $289,9002 bd1 ba1.1k sqft123 W OCEAN AVENUE, EDGEWATER, FL 32132For SaleMLS ID #V4947527, Clara Spangler, FLORIDA GLOBAL INT'L REALTY. Stellar MLS
- $229,0003 bd2 ba1.2k sqft1101 16th St, Edgewater, FL 32132For SaleMLS ID #1229163, Alice Cooper LLC, Adams, Cameron & Co., Realtors. DBAMLS
- $245,0003 bd1 ba800 sqftEdgewater Acres Unit 06 Re, Edgewater, FL 32132For Sale
 MLS ID #A12062178, Dorota Baginska, Miami Dream Properties Inc.. MIAMI
- $360,0003 bd2 ba1.5k sqft1629 Orange Tree Dr, Edgewater, FL 32132For SaleMLS ID #1230173, Michael Miller, LPT Realty, LLC. DBAMLS
- $289,0003 bd2 ba1.7k sqft2205 JUNIPER DRIVE, EDGEWATER, FL 32141For SaleMLS ID #NS1088555, Miranda Stripling, LPT REALTY, LLC. Stellar MLS
- $300,0003 bd2 ba1.3k sqft2512 PINE TREE DRIVE, EDGEWATER, FL 32141For SaleMLS ID #V4951272, Taylor Bustillo, LIVELY REAL ESTATE. Stellar MLS
- $339,0004 bd2 ba1.5k sqft119 Bigelow Dr, Edgewater, FL 32132For SaleMLS ID #1231617, Alice Richardson, Keller Williams Realty Florida Partners. DBAMLS
- $239,4003 bd1 ba1.2k sqft149 Wildwood Ave, Edgewater, FL 32132For SaleMLS ID #1231306, Cliff Glansen, FlatFee.com. DBAMLS
