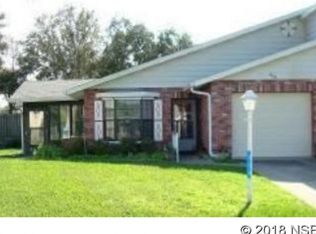
Take a look at this charming end-unit duplex, tucked away in a peaceful cul-de-sac where comfort, privacy, and convenience come together beautifully. Inside you'll find the bright, open-concept layout. The living room, dining area, and kitchen flow seamlessly together, creating a welcoming space that's perfect for relaxing, entertaining, and everyday living. This home offers 2 spacious bedrooms and 2 bathrooms, with approximately 1,200 square feet of thoughtfully designed living space. A favorite feature is the two enclosed patios. Whether you're enjoying your morning coffee, creating a cozy reading space, or entertaining friends and family, these versatile areas give you even more room to enjoy your home year-round. The kitchen has been update to include southern pine counter tops, freshly painted cabinets with new cabinet and drawer pulls, and granite kitchen sink with new faucet. The primary bedroom offers plenty of natural light along with its own private en-suite bathroom. The second bedroom is equally inviting and could easily serve as a guest room, home office, or flex space to fit your lifestyle. And you'll appreciate the convenience of a one-car garage, providing both parking, laundry, and additional storage. This is an end unit and you'll enjoy a little extra privacy and tranquility all while being nestled in the peaceful setting of a cul-de-sac. This home combines comfort, charm, privacy, and modern convenience, this one is definitely worth a closer look. Come see why this delightful cul-de-sac gem might be the perfect place to call home.
Active
$270,000
416 Village Ct, Edgewater, FL 32132
2beds
1,201sqft
Single Family Residence, Residential
Built in 1985
6,534 Square Feet Lot
$-- Zestimate®
$225/sqft
$-- HOA
What's special
Two enclosed patiosPrivate en-suite bathroomBright open-concept layoutPeaceful cul-de-sacSouthern pine counter tops
- 4 days
- 88
- 10
Zillow last checked:
Listing updated:
Listed by:
Kelley Desoto 386-428-0975,
Ocean Properties and Mgmt., Inc.,
Jodi DeSoto 386-527-2318
Source: DBAMLS,MLS#: 1230955
Facts & features
Interior
Bedrooms & bathrooms
- Bedrooms: 2
- Bathrooms: 2
- Full bathrooms: 2
Primary bedroom
- Description: Walk In Closet
- Level: Main
- Area: 180 Square Feet
- Dimensions: 15.00 x 12.00
Bedroom 1
- Description: Built In Closet
- Level: Main
- Area: 108 Square Feet
- Dimensions: 12.00 x 9.00
Dining room
- Level: Main
- Area: 99 Square Feet
- Dimensions: 9.00 x 11.00
Florida room
- Level: Main
- Area: 238 Square Feet
- Dimensions: 14.00 x 17.00
Kitchen
- Level: Main
- Area: 72 Square Feet
- Dimensions: 8.00 x 9.00
Living room
- Level: Main
- Area: 238 Square Feet
- Dimensions: 14.00 x 17.00
Heating
- Central, Electric
Cooling
- Central Air
Appliances
- Included: Refrigerator, Microwave, Electric Oven, Dishwasher
- Laundry: In Garage
Features
- Ceiling Fan(s), Open Floorplan, Split Bedrooms, Walk-In Closet(s)
- Windows: Skylight(s)
Interior area
- Total structure area: 1,792
- Total interior livable area: 1,201 sqft
Property
Parking
- Total spaces: 1
- Parking features: Attached, Garage, Garage Door Opener
- Attached garage spaces: 1
Features
- Levels: One
- Stories: 1
- Patio & porch: Rear Porch, Screened, Side Porch
- Has view: Yes
- View description: Pond
- Has water view: Yes
- Water view: Pond
Lot
- Size: 6,534 Square Feet
- Dimensions: 50.0 ft x 132.0 ft
- Features: Cul-De-Sac, Few Trees
Details
- Parcel number: 743317000340
- Zoning description: Residential
Construction
Type & style
- Home type: SingleFamily
- Property subtype: Single Family Residence, Residential
- Attached to another structure: Yes
Materials
- Block, Concrete, Stucco
- Foundation: Slab
- Roof: Shingle
Condition
- New construction: No
- Year built: 1985
Utilities & green energy
- Sewer: Public Sewer
- Water: Public
- Utilities for property: Cable Available, Electricity Connected, Water Connected
Community & HOA
Community
- Subdivision: Shangri La
HOA
- Has HOA: No
Location
- Region: Edgewater
Financial & listing details
- Price per square foot: $225/sqft
- Tax assessed value: $223,851
- Annual tax amount: $3,309
- Date on market: 9/18/2026
- Listing terms: Cash,Conventional,FHA,VA Loan
- Electric utility on property: Yes
- Road surface type: Asphalt
Estimated market value
Not available
Estimated sales range
Not available
Not available
Price history
| Date | Event | Price |
|---|---|---|
| 9/18/2026 | Listed for sale | $270,000+5.9%$225/sqft |
Source:  DBAMLS #1230955 Report a problem DBAMLS #1230955 Report a problem | ||
| 9/12/2024 | Sold | $255,000-0.8%$212/sqft |
Source:  Stellar MLS #V4936617 Report a problem Stellar MLS #V4936617 Report a problem | ||
| 8/6/2024 | Pending sale | $257,000$214/sqft |
Source: DBAMLS #1200033 Report a problem | ||
| 8/1/2024 | Price change | $257,000-0.8%$214/sqft |
Source: DBAMLS #1200033 Report a problem | ||
| 6/10/2024 | Listed for sale | $259,000+87.7%$216/sqft |
Source: DBAMLS #1200033 Report a problem | ||
| 5/1/2018 | Sold | $138,000+120.8%$115/sqft |
Source: Public Record Report a problem | ||
| 9/26/1996 | Sold | $62,500+8.9%$52/sqft |
Source: Public Record Report a problem | ||
| 9/21/1993 | Sold | $57,400$48/sqft |
Source: Public Record Report a problem | ||
Public tax history
| Year | Property taxes | Tax assessment |
|---|---|---|
| 2025 | $3,309 +167.2% | $223,851 +70.3% |
| 2024 | $1,239 +4.1% | $131,408 +3% |
| 2023 | $1,189 +4.6% | $127,581 +3% |
| 2022 | $1,137 | $123,865 +3% |
| 2021 | -- | $120,257 +1.4% |
| 2020 | $1,066 | $118,597 +2.3% |
| 2019 | $1,066 +2.5% | $115,931 +66.4% |
| 2018 | $1,039 +227% | $69,674 +2.1% |
| 2017 | $318 -1.2% | $68,241 +2.1% |
| 2016 | $322 -9.3% | $66,837 +0.7% |
| 2015 | $355 -6.2% | $66,372 +0.8% |
| 2014 | $378 | $65,845 +1.5% |
| 2013 | -- | $64,872 -6.6% |
| 2012 | -- | $69,481 +3% |
| 2011 | -- | $67,457 -17.1% |
| 2010 | -- | $81,351 +2.7% |
| 2009 | -- | $79,212 +3.1% |
| 2007 | -- | $76,828 -0.5% |
| 2006 | -- | $77,203 +6.1% |
| 2005 | -- | $72,771 +3% |
| 2004 | -- | $70,651 +1.9% |
| 2003 | -- | $69,334 +2.4% |
| 2002 | -- | $67,709 +1.6% |
| 2001 | -- | $66,643 +3% |
| 2000 | -- | $64,702 |
Find assessor info on the county website
Monthly payment
Est. payment
Payment breakdown
Explore the cost of this home by adjusting the details. Changes won't be saved.Climate risks
Neighborhood: 32132
Nearby schools
Schools provided by the listing agent
- Elementary: Edgewater
- Middle: New Smyrna Beach
- High: New Smyrna Beach
Source: DBAMLS. This data may not be complete. We recommend contacting the local school district to confirm school assignments for this home.


Similar homes
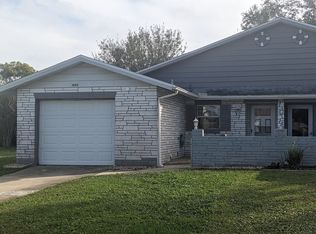
- $254,9002 bd2 ba1.2k sqft109 WESTERN AVENUE, EDGEWATER, FL 32132For Sale
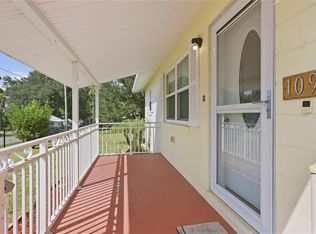
 MLS ID #V4950873, Brenda McGough, DASH REAL ESTATE COMPANY. Stellar MLS
 - $249,0003 bd2 ba1.2k sqft1101 16th St, Edgewater, FL 32132For Sale
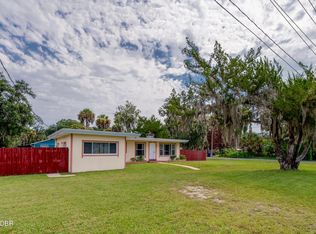
 MLS ID #1229163, Alice Cooper LLC, Adams, Cameron & Co., Realtors. DBAMLS
 - $278,0003 bd2 ba1k sqft407 ANN STREET, EDGEWATER, FL 32132For Sale
 MLS ID #NS1089066, Glenn Moore, LOCAL LIVING REALTY GROUP. Stellar MLS
 - $259,5003 bd1 ba1.4k sqft1401 Orange Tree Dr, Edgewater, FL 32132For Sale
 MLS ID #1228065, Richard Jindra, Watson Realty Corp.. DBAMLS
 - $329,0002 bd1 ba990 sqft999 16th St, Edgewater, FL 32132For SaleMLS ID #1230466, Glenn Moore, Local Living Realty Group. DBAMLS
- $304,9003 bd2 ba1.1k sqft305 ANN STREET, EDGEWATER, FL 32132For SaleMLS ID #O6426262, Alberto Bou, EMPIRE NETWORK REALTY. Stellar MLS
- $342,5002 bd2 ba1.3k sqft1026 Lake Ave, Edgewater, FL 32132For SaleMLS ID #1229989, Gwendolyn Schwoerer, Land And Sea Realty. DBAMLS
- $299,0004 bd2 ba1.4k sqft910 Lake Ave, Edgewater, FL 32132For SaleMLS ID #1104396, Paula Kegelman, Collado Real Estate. DBAMLS
- $239,0003 bd2 ba1k sqft209 Lone Pine Dr, Edgewater, FL 32132For SaleMLS ID #1228632, Steven Koleno, Beycome of Florida LLC. DBAMLS
- $299,0002 bd2 ba1.1k sqft(Undisclosed Address), EDGEWATER, FL 32141For SaleMLS ID #NS1089200, Kloe Thomas, LOCAL LIVING REALTY GROUP. Stellar MLS
- $285,0003 bd2 ba1.2k sqft1550 BOYCE CIRCLE, EDGEWATER, FL 32132For SaleMLS ID #NS1088978, Larry Brinson, THE BARNETT GROUP, INC.. Stellar MLS
- $275,0003 bd2 ba1.2k sqft2923 Woodland Dr, Edgewater, FL 32141For SaleMLS ID #1230451, Alexander Kollmer, Allphase Realty. DBAMLS
- $245,0003 bd1 ba800 sqftEdgewater Acres Unit 06 Re, Edgewater, FL 32132For Sale
 MLS ID #A12062178, Dorota Baginska, Miami Dream Properties Inc.. MIAMI
 - $255,0003 bd2 ba1.2k sqft2629 Umbrella Tree Dr, Edgewater, FL 32141For SaleMLS ID #1230408, Carl Vasile, EXIT Real Estate Property Solutions. DBAMLS
- $299,0004 bd2 ba1.7k sqft2815 ORANGE TREE, EDGEWATER, FL 32141For SaleMLS ID #NS1089196, Miranda Stripling, LPT REALTY, LLC. Stellar MLS
- $200,0002 bd2 ba1.2k sqft1302 BOND STREET, EDGEWATER, FL 32132For SaleMLS ID #NS1088099, Timothy Loomis, WHITE WHALE REAL ESTATE. Stellar MLS
- $329,0002 bd2 ba1.2k sqft118 SNYDER STREET, EDGEWATER, FL 32132For SaleMLS ID #NS1088849, Glenn Moore, LOCAL LIVING REALTY GROUP. Stellar MLS
- $275,0003 bd2 ba1.4k sqft2932 Pine Tree Dr, Edgewater, FL 32141For SaleMLS ID #1229873, Alexandra Tolko, Realty Pros Assured. DBAMLS
- $340,0003 bd3 ba1.7k sqft121 OAK RIDGE AVENUE, EDGEWATER, FL 32132For SaleMLS ID #O6438793, Abby Greenberg, COMPASS FLORIDA LLC. Stellar MLS
