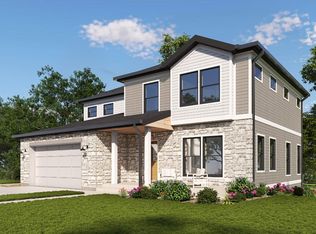
Welcome to Grove Enclave and our Oasis Model! Discover a brand-new single-family home subdivision offering thoughtfully designed residences with high-end upgraded features throughout, crafted by a respected builder and developer known for quality and attention to detail. These homes combine modern layouts, stylish finishes, and functional living spaces perfect for today's lifestyle. Standards include LVP flooring throughout first floor with 9' ceilings, custom kitchen cabinet choices, quartz counter top choices, Master bedroom with two great WIC and luxury baths, Ideally located with easy access to major expressways, premier shopping destinations, and top-rated schools, this community delivers both convenience and comfort in a desirable setting. Only 20 homesites available.
Active
Price increase: $20K (7/6)
$949,000
1225 W Grove Ave, Addison, IL 60101
4beds
3,500sqft
Single Family Residence
Built in 2026
8,400 Square Feet Lot
$946,500 Zestimate®
$271/sqft
$25/mo HOA
What's special
Modern layoutsStylish finishesLuxury bathsFunctional living spacesCustom kitchen cabinet choicesQuartz countertop choices
- 149 days
- 156
- 5
Zillow last checked:
Listing updated:
Listed by:
Angela Corcione angie@thecorteam.com,
Fulton Grace Realty,
Giuseppe Battista,
Fulton Grace Realty
Source: MRED as distributed by MLS GRID,MLS#: 12634631
Facts & features
Interior
Bedrooms & bathrooms
- Bedrooms: 4
- Bathrooms: 3
- Full bathrooms: 2
- 1/2 bathrooms: 1
Rooms
- Room types: Office, Mud Room
Primary bedroom
- Features: Flooring (Carpet), Bathroom (Full)
- Level: Second
- Area: 375 Square Feet
- Dimensions: 25X15
Bedroom 2
- Features: Flooring (Carpet)
- Level: Second
- Area: 192 Square Feet
- Dimensions: 16X12
Bedroom 3
- Features: Flooring (Carpet)
- Level: Second
- Area: 221 Square Feet
- Dimensions: 17X13
Bedroom 4
- Features: Flooring (Carpet)
- Level: Second
- Area: 169 Square Feet
- Dimensions: 13X13
Dining room
- Features: Flooring (Luxury Vinyl)
- Level: Main
- Area: 169 Square Feet
- Dimensions: 13X13
Family room
- Features: Flooring (Luxury Vinyl)
- Level: Main
- Area: 408 Square Feet
- Dimensions: 24X17
Kitchen
- Features: Kitchen (Eating Area-Table Space, Pantry-Closet), Flooring (Luxury Vinyl)
- Level: Main
- Area: 272 Square Feet
- Dimensions: 17X16
Laundry
- Features: Flooring (Tile)
- Level: Main
- Area: 64 Square Feet
- Dimensions: 8X8
Mud room
- Features: Flooring (Ceramic Tile)
- Level: Main
- Area: 96 Square Feet
- Dimensions: 12X8
Office
- Features: Flooring (Luxury Vinyl)
- Level: Main
- Area: 132 Square Feet
- Dimensions: 12X11
Heating
- Natural Gas, Forced Air
Cooling
- Central Air
Appliances
- Laundry: Main Level
Features
- Walk-In Closet(s), High Ceilings, Open Floorplan, Quartz Counters
- Basement: Unfinished,Full
- Number of fireplaces: 1
- Fireplace features: Electric, Master Bedroom
Interior area
- Total structure area: 0
- Total interior livable area: 3,500 sqft
Property
Parking
- Total spaces: 2
- Parking features: Yes, Attached, Garage
- Attached garage spaces: 2
Accessibility
- Accessibility features: No Disability Access
Features
- Stories: 2
- Has view: Yes
- View description: Back of Property
- Has water view: Yes
- Water view: Back of Property
Lot
- Size: 8,400 Square Feet
- Dimensions: 60x140
Details
- Parcel number: 0317301003
- Special conditions: None
Construction
Type & style
- Home type: SingleFamily
- Property subtype: Single Family Residence
Materials
- Brick, Fiber Cement
Condition
- New Construction
- New construction: Yes
- Year built: 2026
Utilities & green energy
- Sewer: Public Sewer
- Water: Lake Michigan
Community & HOA
HOA
- Has HOA: Yes
- Services included: None
- HOA fee: $300 annually
Location
- Region: Addison
Financial & listing details
- Price per square foot: $271/sqft
- Date on market: 4/30/2026
- Ownership: Fee Simple
Estimated market value
$946,500
$899,000 - $994,000
$5,077/mo
Price history
| Date | Event | Price |
|---|---|---|
| 7/6/2026 | Price change | $949,000+2.2%$271/sqft |
Source:  MRED as distributed by MLS GRID #12634631 Report a problem MRED as distributed by MLS GRID #12634631 Report a problem | ||
| 4/30/2026 | Listed for sale | $929,000$265/sqft |
Source: MRED as distributed by MLS GRID #12634631 Report a problem | ||
Public tax history
Tax history is unavailable.
Monthly payment
Est. payment
Payment breakdown
Explore the cost of this home by adjusting the details. Changes won't be saved.Climate risks
Neighborhood: 60101
Nearby schools
Schools provided by the listing agent
- Elementary: Stone Elementary School
- Middle: Indian Trail Junior High School
- High: Addison Trail High School
- District: 4
Source: MRED as distributed by MLS GRID. This data may not be complete. We recommend contacting the local school district to confirm school assignments for this home.
- $336,300-- bd-- ba-- sqft1210 N Foxdale Dr #2-101, Addison, IL 60101Off Market
- $350,0002 bd2 ba1.4k sqft1210 N Foxdale Dr UNIT 109, Addison, IL 60101Sold
- $381,400-- bd-- ba-- sqft1210 N Foxdale Dr #2-204, Addison, IL 60101Off Market
- $292,400-- bd-- ba-- sqft1210 N Foxdale Dr UNIT 110, Addison, IL 60101Off Market
Similar homes
- $789,0003 bd2 ba2.5k sqft1281 N Itasca Blvd, Addison, IL 60101Active
 MLS ID #12634560, Angela Corcione, Fulton Grace Realty. MRED as distributed by MLS GRID
 - $1,099,0005 bd4 ba4.1k sqft1304 N 9th Ave, Addison, IL 60101Active
 MLS ID #12634673, Angela Corcione, Fulton Grace Realty. MRED as distributed by MLS GRID
 - $779,0004 bd3 ba2.6k sqft1283 N Itasca Rd, Addison, IL 60101Active
 MLS ID #12634417, Angela Corcione, Fulton Grace Realty. MRED as distributed by MLS GRID
 - $1,009,6834 bd3 ba2.9k sqft25W606 Jewell Rd, Wheaton, IL 60187Active
 MLS ID #12759684, Mark Southwood, Home Sell Flat LLC. MRED as distributed by MLS GRID
