Welcome to this charming 2-bedroom delight in the desirable Prestonia neighborhood. The light filled open floor plan gives you convenient, easy living, as well as room for entertaining or family gatherings. The location offers exceptional easy access to work, airport, parks, entertainment and restaurants. The welcoming front porch opens into the living room that centers around a cozy fireplace and mantel, framed by two of the charming original windows and original hardwood flooring. A large arched doorway leads to the Dining area and updated large Kitchen. The Kitchen features tile flooring and an oversized gas range, French door refrigerator, as well as ample cabinetry and beautiful granite counter space with a convenient bar area. The Kitchen has access to a super-sized basement as well as opens to a cozy covered back porch and spacious backyard. Hardwood floors in the hallway lead to the two nice sized Bedrooms and a convenient updated full Bathroom. The stairs to the large basement are located off the Kitchen with an additional exterior door for easy access to the backyard, featuring a 6-foot wood fence. The Basement houses the laundry area, lots of storage as well as plenty of space and high ceiling for a play room, workshop, family or fitness room or home office area. The large backyard has a pretty patio area for outdoor living and offers a comfortable and fenced space for play for children or pets. A long driveway provides ample room for off street parking. The backyard has plenty of room for a two-car garage if needed. Combining timeless character, thoughtful updates, flexible living space and an unbeatable central location, this move-in ready home is waiting to welcome its next owner.
Under contract
$265,000
1225 Wolfe Ave, Louisville, KY 40213
2beds
1,000sqft
:
Get pre-qualified$1,754/mo
Single Family Residence
Built in 1946
6,098 Square Feet Lot
$-- Zestimate®
$265/sqft
$-- HOA
What's special
Welcoming front porchCozy fireplace and mantelOversized gas rangeCozy covered back porchUpdated large kitchenAmple cabinetryOriginal hardwood flooring
- 47 days |
- 263 |
- 5 |
Likely to sell faster than
Zillow last checked:
Listing updated:
Listed by:
Martha Kincheloe 502-649-1441,
Semonin Realtors
Source: Metro Search Inc. LLC DBA Apex MLS,MLS#: 1720509
Facts & features
Interior
Bedrooms & bathrooms
- Bedrooms: 2
- Bathrooms: 1
- Full bathrooms: 1
Bedroom
- Level: First
Bedroom
- Level: First
Full bathroom
- Level: First
Dining area
- Level: First
Kitchen
- Level: First
Laundry
- Level: Basement
Living room
- Level: First
Heating
- Forced Air, Natural Gas
Cooling
- Central Air
Features
- Basement: Unfinished
- Number of fireplaces: 1
Interior area
- Total structure area: 1,000
- Total interior livable area: 1,000 sqft
- Finished area above ground: 1,000
- Finished area below ground: 0
Property
Parking
- Parking features: Driveway
- Has uncovered spaces: Yes
Features
- Stories: 1
- Patio & porch: Porch
- Fencing: Privacy,Full
Lot
- Size: 6,098 Square Feet
- Features: Easement, Level
Details
- Parcel number: 13084E01060110
Construction
Type & style
- Home type: SingleFamily
- Architectural style: Ranch
- Property subtype: Single Family Residence
Materials
- Brick Veneer, Aluminum Siding
- Foundation: Concrete Perimeter
- Roof: Shingle
Condition
- Year built: 1946
Utilities & green energy
- Sewer: Public Sewer
- Water: Public
- Utilities for property: Electricity Connected, Natural Gas Connected
Community & HOA
Community
- Subdivision: Belmar
HOA
- Has HOA: No
Location
- Region: Louisville
Financial & listing details
- Price per square foot: $265/sqft
- Tax assessed value: $152,590
- Annual tax amount: $1,959
- Date on market: 6/15/2026
- Electric utility on property: Yes
Estimated market value
Not available
Estimated sales range
Not available
Not available
Price history
| Date | Event | Price |
|---|---|---|
| 7/7/2026 | Contingent | $265,000$265/sqft |
Source:  Metro Search Inc. LLC DBA Apex MLS #1720509 Report a problem Metro Search Inc. LLC DBA Apex MLS #1720509 Report a problem | ||
| 6/15/2026 | Listed for sale | $265,000+82.8%$265/sqft |
Source: Metro Search Inc. LLC DBA Apex MLS #1720509 Report a problem | ||
| 10/7/2016 | Sold | $145,000-3.3%$145/sqft |
Source: Metro Search Inc. LLC DBA Apex MLS #1453016 Report a problem | ||
| 8/29/2016 | Pending sale | $150,000$150/sqft |
Source: RE/MAX 100 #1453016 Report a problem | ||
| 8/26/2016 | Price change | $150,000-3.2%$150/sqft |
Source: RE/MAX 100 #1453016 Report a problem | ||
| 8/3/2016 | Listed for sale | $154,900$155/sqft |
Source: RE/MAX 100 #1453016 Report a problem | ||
| 7/20/2016 | Pending sale | $154,900$155/sqft |
Source: RE/MAX 100 #1453016 Report a problem | ||
| 7/15/2016 | Listed for sale | $154,900+82.2%$155/sqft |
Source: RE/MAX 100 #1453016 Report a problem | ||
| 3/5/2001 | Sold | $85,000+28.8%$85/sqft |
Source: Public Record Report a problem | ||
| 1/16/2001 | Sold | $66,000$66/sqft |
Source: Public Record Report a problem | ||
Public tax history
| Year | Property taxes | Tax assessment |
|---|---|---|
| 2024 | $1,959 +9% | $152,590 +13.9% |
| 2023 | $1,797 -1.3% | $133,940 |
| 2022 | $1,822 -6.4% | $133,940 |
| 2021 | $1,947 -2.3% | $133,940 -7.6% |
| 2020 | $1,992 | $145,000 |
| 2019 | $1,992 +3.8% | $145,000 |
| 2018 | $1,920 | $145,000 |
| 2017 | $1,920 +25.5% | $145,000 +48.4% |
| 2013 | $1,530 +56.5% | $97,730 |
| 2011 | $977 | $97,730 |
| 2010 | $977 | $97,730 |
| 2009 | $977 | $97,730 |
| 2007 | -- | $97,730 |
| 2006 | -- | $97,730 |
| 2005 | -- | $97,730 +15% |
| 2004 | -- | $85,000 |
Find assessor info on the county website
Monthly payment
Est. payment
Payment breakdown
Explore the cost of this home by adjusting the details. Changes won't be saved.Climate risks
Neighborhood: Prestonia
Nearby schools
GreatSchools rating
- 4/10Camp Taylor Elementary SchoolGrades: K-5Distance: 0.5 mi
- 3/10Thomas Jefferson Middle SchoolGrades: 6-8Distance: 3.3 mi
- 1/10Seneca High SchoolGrades: 9-12Distance: 4.1 mi
- $269,7003 bd1 ba1.7k sqft1223 Wolfe Ave, Louisville, KY 40213Off Market
- $280,0003 bd1 ba1.5k sqft1227 Wolfe Ave, Louisville, KY 40213Off Market
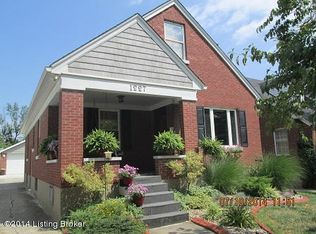
- $216,0003 bd2 ba1.7k sqft1229 Wolfe Ave, Louisville, KY 40213Sold

- $271,8003 bd2 ba1.5k sqft1221 Wolfe Ave, Louisville, KY 40213Off Market
- $280,2003 bd2 ba1.6k sqft1231 Wolfe Ave, Louisville, KY 40213Off Market
- $217,8001 bd1 ba1.2k sqft1222 Larue Ave, Louisville, KY 40213Off Market
- $450,0002 bd2 ba2.1k sqft1224 Larue Ave, Louisville, KY 40213Sold
- $299,0003 bd3 ba2.1k sqft1233 Wolfe Ave, Louisville, KY 40213Sold
A local agent can set up tours, give advice and negotiate with sellers.
Similar homes
- $234,9003 bd2 ba1k sqft4405 Debbie Ct, Louisville, KY 40213For Sale

 MLS ID #1725067, Ernest Fernandez, simpler.realestate. Metro Search Inc. LLC DBA Apex MLS
 - $245,0003 bd2 ba1.1k sqft2619 Merhoff St, Louisville, KY 40217For Sale
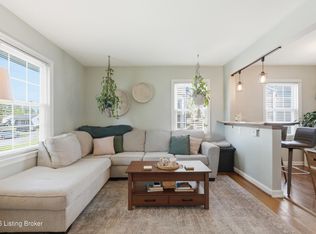 MLS ID #1724916, Shelby N McFarland, White Picket Real Estate. Metro Search Inc. LLC DBA Apex MLS
 - $239,9003 bd2 ba1.4k sqft5910 Gloria Ln, Louisville, KY 40213For Sale
 MLS ID #1724655, Danny R Gulley, Keller Williams Collective. Metro Search Inc. LLC DBA Apex MLS
 - $184,0002 bd1 ba728 sqft4142 Sherman Ave, Louisville, KY 40213For Sale
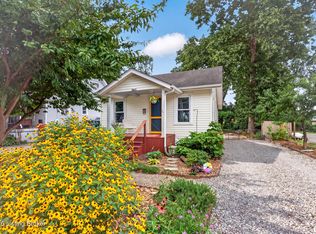 MLS ID #1724793, Taylor M Maupin, Segrest Flaherty Realtors LLC. Metro Search Inc. LLC DBA Apex MLS
 - $275,0002 bd1 ba1.1k sqft1035 E Caldwell St, Louisville, KY 40204For SaleMLS ID #1724711, Anne Hayden, simpler.realestate. Metro Search Inc. LLC DBA Apex MLS
- $237,0003 bd2 ba1.2k sqft2412 Bradley Ave, Louisville, KY 40217For SaleMLS ID #1724436, Debra Ann Haddad, simpler.realestate. Metro Search Inc. LLC DBA Apex MLS
- $269,7503 bd2 ba1.3k sqft7010 Bartlett Rd, Louisville, KY 40218For SaleMLS ID #1724311, Garrett Ackles, Semonin Realtors. Metro Search Inc. LLC DBA Apex MLS
- $300,0003 bd2 ba1.3k sqft1956 Richmond Dr, Louisville, KY 40205For SaleMLS ID #1724814, Laura Aubrey, Real Broker, LLC. Metro Search Inc. LLC DBA Apex MLS
- $290,0002 bd2 ba1.4k sqft719 Lampton St, Louisville, KY 40203For SaleMLS ID #1724515, Jeremy Allen, Weichert Realtors-ABG. Metro Search Inc. LLC DBA Apex MLS
- $239,7503 bd2 ba1.4k sqft5316 Oak Lea Dr, Louisville, KY 40216For SaleMLS ID #1724750, Melanie Murphy, Epique Realty. Metro Search Inc. LLC DBA Apex MLS
- $248,0003 bd2 ba1.1k sqft640 Ervay Ave, Louisville, KY 40217For SaleMLS ID #1715795, Allison D Bartholomew, Weichert Realtors-ABG. Metro Search Inc. LLC DBA Apex MLS
- $265,0001 bd1 ba942 sqft1100 Goss Ave, Louisville, KY 40217For SaleMLS ID #1724005, Christen M Vallecillo, EnVesta. Metro Search Inc. LLC DBA Apex MLS
- $229,9003 bd2 ba1.3k sqft208 Downes Ln, Louisville, KY 40214For SaleMLS ID #1724028, Morgan Bowling, Collective Roots Agency. Metro Search Inc. LLC DBA Apex MLS
- $237,5003 bd2 ba1.4k sqft4313 Naneen Dr, Louisville, KY 40216For SaleMLS ID #1723780, Christine R Lindsey, simpler.realestate. Metro Search Inc. LLC DBA Apex MLS
- $269,0003 bd2 ba1.4k sqft1133 Rogers St, Louisville, KY 40204For SaleMLS ID #1723203, Daniel J Guillory, Avista Realty, LLC. Metro Search Inc. LLC DBA Apex MLS
- $239,9003 bd2 ba1.4k sqft3500 Tyrone Dr, Louisville, KY 40218For SaleMLS ID #1722294, Althea Otis, simpler.realestate. Metro Search Inc. LLC DBA Apex MLS
- $254,9003 bd1 ba1.3k sqft5900 Bluestone Rd, Louisville, KY 40219For SaleMLS ID #1723817, Debbie Lawson, Coldwell Banker McMahan. Metro Search Inc. LLC DBA Apex MLS
- $269,9002 bd1 ba1.1k sqft1602 Lucia Ave, Louisville, KY 40204For SaleMLS ID #1716639, Cole Guthrie, Belmont Realty Group. Metro Search Inc. LLC DBA Apex MLS
- $269,0004 bd2 ba1.4k sqft2634 Lindsay Ave, Louisville, KY 40206For SaleMLS ID #1720345, Zach Shively, Semonin Realtors. Metro Search Inc. LLC DBA Apex MLS
- $289,9002 bd2 ba948 sqft6212 Big Ben Dr, Louisville, KY 40291For SaleMLS ID #1724597, Jay Pitts, RE/MAX Premier Properties. Metro Search Inc. LLC DBA Apex MLS
