Opportunity is in the land at 12258 Teagarden Lane! Situated on 1.56 acres in Independence, this property offers a hard-to-find amount of land with plenty of potential. A large metal building in good condition adds tremendous value with space for storage, a workshop, equipment, hobbies, or other uses. The existing home is a true 1959 time capsule, featuring hardwood floors and an interior that has remained largely untouched over the years. The home will require significant work and is being sold as-is, giving the next owner the chance to renovate, reimagine, or explore the possibilities this property offers. Currently equipped with oil heat, no central air, and septic. Whether you're looking for acreage, a project, or simply room to create something of your own, the land and metal building are the standout features here!
Pending
$160,000
12258 Teegarden Ln, Independence, KY 41051
2beds
904sqft
Single Family Residence, Residential
Built in 1959
1.56 Acres Lot
$-- Zestimate®
$177/sqft
$-- HOA
What's special
Oil heatHardwood floors
- 40 days
- 61
- 0
Likely to sell faster than
Zillow last checked:
Listing updated:
Listed by:
Cindy Shetterly 859-743-0212,
Keller Williams Realty Service,
Whitney Jolly 859-380-5811,
Keller Williams Realty Service
Source: NKMLS,MLS#: 647218
Facts & features
Interior
Bedrooms & bathrooms
- Bedrooms: 2
- Bathrooms: 1
- Full bathrooms: 1
Primary bedroom
- Features: See Remarks
- Level: First
- Area: 0
- Dimensions: 0 x 0
Bedroom 2
- Features: See Remarks
- Level: First
- Area: 0
- Dimensions: 0 x 0
Kitchen
- Features: See Remarks
- Level: First
- Area: 0
- Dimensions: 0 x 0
Living room
- Features: See Remarks
- Level: First
- Area: 0
- Dimensions: 0 x 0
Primary bath
- Features: See Remarks
- Level: First
- Area: 0
- Dimensions: 0 x 0
Heating
- Has Heating (Unspecified Type)
Cooling
- None
Appliances
- Included: See Remarks
Features
- See Remarks
- Windows: Double Hung
Interior area
- Total structure area: 904
- Total interior livable area: 904 sqft
Property
Parking
- Parking features: Driveway
- Has garage: Yes
- Has uncovered spaces: Yes
Features
- Levels: One
- Stories: 1
- Patio & porch: Deck
- Has view: Yes
- View description: Neighborhood, Trees/Woods
Lot
- Size: 1.56 Acres
Details
- Additional structures: Garage(s), Shed(s)
- Parcel number: 0480000031.00
- Zoning description: Residential
Construction
Type & style
- Home type: SingleFamily
- Architectural style: Ranch
- Property subtype: Single Family Residence, Residential
Materials
- Vinyl Siding
- Foundation: Block
- Roof: Shingle
Condition
- Existing Structure
- New construction: No
- Year built: 1959
Utilities & green energy
- Sewer: Septic Tank
- Water: Public
- Utilities for property: Cable Available
Community & HOA
HOA
- Has HOA: No
Location
- Region: Independence
Financial & listing details
- Price per square foot: $177/sqft
- Tax assessed value: $179,700
- Annual tax amount: $2,090
- Date on market: 10/2/2026
- Cumulative days on market: 41 days
- Road surface type: Paved
Estimated market value
Not available
Estimated sales range
Not available
$1,542/mo
Price history
| Date | Event | Price |
|---|---|---|
| 10/6/2026 | Pending sale | $160,000$177/sqft |
Source:  NKMLS #647218 Report a problem | ||
| 10/2/2026 | Listed for sale | $160,000+28990.9%$177/sqft |
Source: NKMLS #647218 Report a problem | ||
| 5/13/1960 | Sold | $550$1/sqft |
Source: Agent Provided Report a problem | ||
Public tax history
| Year | Property taxes | Tax assessment |
|---|---|---|
| 2025 | $2,090 +375.9% | $179,700 +118.6% |
| 2024 | $439 -2.8% | $82,200 |
| 2023 | $452 -15.4% | $82,200 |
| 2022 | $534 -1.5% | $82,200 |
| 2021 | $542 +12.3% | $82,200 +17.4% |
| 2020 | $483 | $70,000 |
| 2019 | $483 -3.5% | $70,000 |
| 2018 | $500 | $70,000 |
| 2017 | $500 +5.9% | $70,000 |
| 2015 | $472 -1.1% | $70,000 |
| 2014 | $477 | $70,000 |
| 2013 | $477 | $70,000 |
| 2012 | -- | $70,000 |
| 2011 | -- | $70,000 |
| 2010 | -- | $70,000 |
| 2009 | -- | $70,000 |
| 2008 | -- | $70,000 |
| 2007 | -- | $70,000 |
| 2006 | -- | $70,000 |
| 2005 | -- | $70,000 |
| 2004 | -- | $70,000 -26.3% |
| 2003 | -- | $95,000 |
| 2002 | -- | $95,000 |
| 2001 | -- | $95,000 +72.7% |
| 2000 | -- | $55,000 |
Find assessor info on the county website
Monthly payment
Est. payment
Payment breakdown
Explore the cost of this home by adjusting the details. Changes won't be saved.Climate risks
Neighborhood: 41051
Nearby schools
Schools provided by the listing agent
- Elementary: Whites Tower Elementary
- Middle: Twenhofel Middle School
- High: Simon Kenton High
Source: NKMLS. This data may not be complete. We recommend contacting the local school district to confirm school assignments for this home.
- $280,0003 bd2 ba1.8k sqft12277 Teegarden Ln, Independence, KY 41051Sold
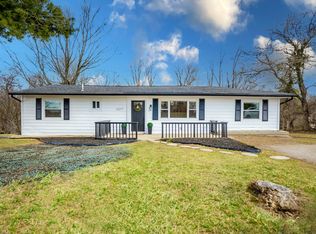
- $338,900-- bd-- ba-- sqft12221 Teegarden Ln, Independence, KY 41051Off Market
- $279,2003 bd1 ba1.1k sqft12295 Teegarden Ln, Independence, KY 41051Off Market

- $413,2003 bd2 ba1.6k sqft12260 Teegarden Ln, Independence, KY 41051Off Market
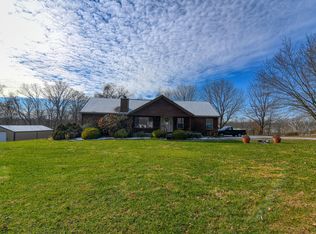
Similar homes
- $140,0002 bd1 ba740 sqft336 Bristow Rd, Independence, KY 41051For Sale
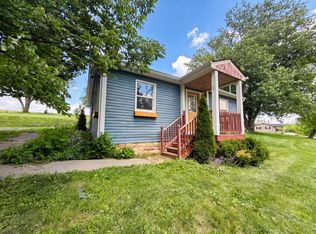 MLS ID #642762, Randi Winterhalt, Keller Williams Realty Service. NKMLS
- $174,9002 bd1 ba972 sqft1336 Wheeler St, Covington, KY 41011For Sale
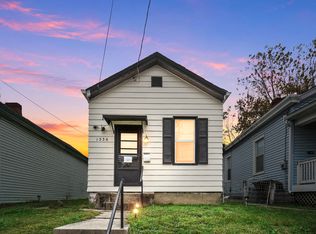 MLS ID #648260, Ed Ferrall, Comey & Shepherd, REALTORS. NKMLS
- $159,9002 bd2 ba990 sqft4245 Briarwood Dr APT 4, Independence, KY 41051For Sale
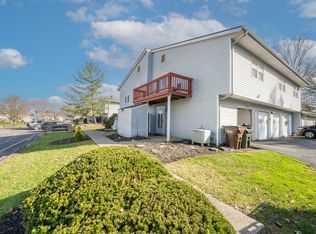 MLS ID #644855, Alejandro Navarrete, Huff Realty - Florence. NKMLS
- $175,0002 bd2 ba1.1k sqft4333 Cobblewood Ct, Independence, KY 41051For Sale
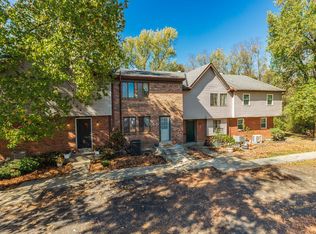 MLS ID #647789, Jody Connett, Huff Realty - CC. NKMLS
- $165,0002 bd2 ba1.3k sqft503 McAlpin Ave, Cincinnati, OH 45220For Sale
 MLS ID #1897529, Terri E. Davis, Keller Williams Advisors. Cincy MLS
- $172,9002 bd1 ba936 sqft586 Judy Ln, Cincinnati, OH 45238For SaleMLS ID #1897523, Kimberly D. Beyer, RE/MAX United Associates. Cincy MLS
- $189,0002 bd1 ba700 sqft2045 Buckler Rd, New Richmond, OH 45157For SaleMLS ID #1896807, William K Wilson, Plum Tree Realty. Cincy MLS
- $130,0002 bd1 ba800 sqft968 Delhi Ave, Cincinnati, OH 45204For SaleMLS ID #1890010, Steven Carmichael Jr, Berkshire Hathaway HomeService. Cincy MLS
- $145,0002 bd1 ba914 sqft2270 Madison Rd Unit 3D, Cincinnati, OH 45208For SaleMLS ID #1897713, Roxanne B Qualls, Sibcy Cline, Inc.. Cincy MLS
