Price Improvement! Welcome to the Willow Crossing community! This nearly new manufactured home, less than 2 years old, offers 2 bedrooms, 2 bathrooms, and a bright, open floor plan designed for comfortable, easy living. Relax on the inviting front porch while taking in beautiful mountain views. Willow Crossing offers an impressive lineup of community amenities, including professional management, pool and patio area, nature trails, pickleball and basketball courts, courtyard with fire pit, dog park, and playground. Conveniently located with easy access to Highway 85, Highway 52, and nearby I-76, making commuting throughout Northern Colorado and the Denver metro area a breeze. An added bonus, chattel financing may be available with as little as 5% down for qualified buyers, offering an affordable opportunity to own a newer home in a growing community. Schedule your showing today and discover everything Willow Crossing has to offer!
For sale
Price cut: $10K (9/15)
$162,900
1226 Dragon Ave #197, Fort Lupton, CO 80621
2beds
928sqft
Manufactured Home
Built in 2024
-- sqft lot
$-- Zestimate®
$176/sqft
$-- HOA
What's special
Beautiful mountain viewsInviting front porchBright open floor plan
- 52 days
- 157
- 17
Zillow last checked:
Listing updated:
Listed by:
Karent Plasencia 970-330-7700,
Sears Real Estate
Source: IRES as distributed by MLS GRID,MLS#: 6991
Facts & features
Interior
Bedrooms & bathrooms
- Bedrooms: 2
- Bathrooms: 2
- Full bathrooms: 1
- 3/4 bathrooms: 1
- Main level bathrooms: 2
Primary bedroom
- Description: Carpet
- Features: 3/4 Primary Bath
- Area: 110 Square Feet
- Dimensions: 11 x 10
Bedroom 2
- Description: Carpet
- Area: 72 Square Feet
- Dimensions: 8 x 9
Kitchen
- Description: Luxury Vinyl
- Area: 168 Square Feet
- Dimensions: 14 x 12
Living room
- Description: Carpet
- Area: 168 Square Feet
- Dimensions: 14 x 12
Heating
- Forced Air
Cooling
- Central Air, Ceiling Fan(s)
Appliances
- Included: Electric Range
Features
- Eat-in Kitchen, Open Floorplan
Interior area
- Total structure area: 928
- Total interior livable area: 928 sqft
Video & virtual tour
Property
Parking
- Parking features: None
- Details: None
Features
- Patio & porch: Patio
- Has view: Yes
- View description: Hills
Lot
- Features: Paved
Details
- Special conditions: Private Owner
Construction
Type & style
- Home type: MobileManufactured
- Property subtype: Manufactured Home
Materials
- Frame
- Roof: Composition
Condition
- Year built: 2024
Details
- Builder model: LH 2 8701 AM
- Builder name: Champion Home Builders
Utilities & green energy
- Utilities for property: Natural Gas Available, Electricity Available
Community & HOA
Community
- Subdivision: Willow Crossing
HOA
- Has HOA: No
Location
- Region: Fort Lupton
Financial & listing details
- Price per square foot: $176/sqft
- Annual tax amount: $1,170
- Date on market: 8/26/2026
- Listing terms: Cash,Chattel
- Exclusions: Seller's Personal Property
- Electric utility on property: Yes
- Road surface type: Asphalt
Estimated market value
Not available
Estimated sales range
Not available
Not available
Price history
| Date | Event | Price |
|---|---|---|
| 9/15/2026 | Price change | $162,900-5.8%$176/sqft |
Source:  IRES as distributed by MLS GRID #6991 Report a problem IRES as distributed by MLS GRID #6991 Report a problem | ||
| 8/26/2026 | Listed for sale | $172,900$186/sqft |
Source: IRES as distributed by MLS GRID #6991 Report a problem | ||
Public tax history
Tax history is unavailable.
Monthly payment
Climate risks
Neighborhood: 80621
Nearby schools
Schools provided by the listing agent
- Elementary: Twombly Pr
- Middle: Fort Lupton
- High: Fort Lupton
Source: IRES as distributed by MLS GRID. This data may not be complete. We recommend contacting the local school district to confirm school assignments for this home.
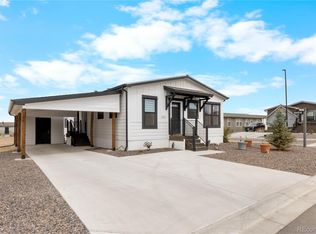
- $--4 bd2 ba1.7k sqft1237 Dragon Ave, Fort Lupton, CO 80621Off Market

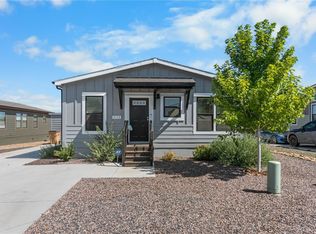
- $205,0003 bd2 ba1.4k sqft2137 Trading Post St LOT 179, Fort Lupton, CO 80621For Sale
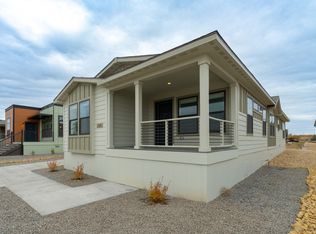
- $195,0003 bd2 ba1.4k sqft2113 Trading Post St, Fort Lupton, CO 80621For Sale
- $20,239,3033 bd2 ba1.6k sqft1300 Whitetail Ave, Fort Lupton, CO 80621Off Market
Similar homes
- from $169,9953 bd2 ba1.3k sqft2129 Willow Crossing Pkwy Plan, Willow Crossing, Fort Lupton, CO 80621New Construction
 Sun Homes Manufactured
 - from $164,9953 bd2 ba1.3k sqft2117 Willow Crossing Pkwy Plan, Willow Crossing, Fort Lupton, CO 80621New Construction
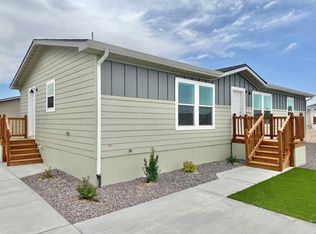 Sun Homes Manufactured
 - $164,9953 bd2 ba1.3k sqft2117 Willow Crossing Pkwy #265, Fort Lupton, CO 80621New ConstructionSun Homes Manufactured
- from $174,9953 bd2 ba1.3k sqft2205 Willow Crossing Pkwy Plan, Willow Crossing, Fort Lupton, CO 80621New Construction
 Sun Homes Manufactured
 - $134,9993 bd2 ba1.3k sqft3060 E Bridge Street LOT 210, Brighton, CO 80601For Sale
 MLS ID #8403334, Oscar Montiel, Brokers Guild Homes. REcolorado as distributed by MLS GRID
 - $160,0003 bd2 ba960 sqft3399 Longview Boulevard, Longmont, CO 80504For SaleMLS ID #2411686, Daisi Trujillo, Key Team Real Estate Corp.. REcolorado as distributed by MLS GRID
- $159,0003 bd2 ba1.2k sqft6500 E 88th Ave Lot 141 LOT 141, Henderson, CO 80640For SaleMLS ID #8811371, Magdalena Tarango, Metro 21 Real Estate Group. REcolorado as distributed by MLS GRID
- $149,9003 bd2 ba1k sqft11139 Longview Blvd #269, Longmont, CO 80504For Sale
 MLS ID #6827, Michael Dunn, RE/MAX Nexus. IRES as distributed by MLS GRID
 - $225,0002 bd1 ba672 sqft150 Fulton Avenue, Fort Lupton, CO 80621For SaleMLS ID #2791916, Sheila Hollister, DAY AND COMPANY INC. REcolorado as distributed by MLS GRID
- $238,0002 bd1 ba784 sqft225 E 8th Ave #F-6, Longmont, CO 80504For SaleMLS ID #1070554, Natasha Hubbard, RE/MAX Alliance-Longmont. IRES as distributed by MLS GRID
- $95,0003 bd2 ba1.2k sqft3060 E Bridge Street LOT 144, Brighton, CO 80601For SaleMLS ID #3504506, Estela Alvidrez, Resident Realty South Metro. REcolorado as distributed by MLS GRID
- $144,9003 bd2 ba1.2k sqft3291 Mammoth #179, Longmont, CO 80504For SaleMLS ID #6932, Michael Dunn, RE/MAX Nexus. IRES as distributed by MLS GRID
- $130,0003 bd2 ba1k sqft1400 S Collyer St #250, Longmont, CO 80501For SaleMLS ID #7058, Luz Rios, St Vrain Realty LLC. IRES as distributed by MLS GRID
- $135,0003 bd2 ba1.2k sqft10558 Barron Cir, Firestone, CO 80504For SaleMLS ID #7016, Elizabeth Galvan, LPT Realty, LLC.. IRES as distributed by MLS GRID
- $110,0002 bd1 ba1.1k sqft716 Meadowlark Drive LOT 716, Lafayette, CO 80026For SaleMLS ID #9918296, Andy Sandhu, eXp Realty, LLC. REcolorado as distributed by MLS GRID
- $105,0003 bd2 ba1.2k sqft2882 E Midway Blvd LOT 1218, Broomfield, CO 80234For SaleMLS ID #3631694, Janette Hernandez, Megastar Realty. REcolorado as distributed by MLS GRID
- $138,9003 bd2 ba960 sqft11215 Longview Boulevard, Longmont, CO 80504For SaleMLS ID #7033360, Cydnie Vasquez, Keller Williams Realty Downtown LLC. REcolorado as distributed by MLS GRID
