Welcome to this charming and affordable home in the heart of Fort Lupton, where comfort, convenience, and value come together. Thoughtfully designed for everyday living, this inviting residence offers a bright, functional floor plan with an open flow between the main living spaces, creating an ideal setting for both relaxing and entertaining. Abundant natural light fills the home, giving each room a warm and welcoming feel. The well-appointed kitchen is centrally located, providing excellent functionality while remaining connected to the living and dining areas, making everyday life and hosting guests effortless. Spacious bedrooms offer flexibility to accommodate a growing household, visiting guests, or a dedicated home office. Situated within an established community, this property provides a low-maintenance lifestyle with the opportunity to personalize and build equity over time. Whether you're a first-time buyer, downsizing, or looking for an investment opportunity, this home offers exceptional versatility. Ideally located in Fort Lupton's rapidly growing corridor, you'll enjoy convenient access to Highway 85, Highway 52, and nearby I-76, making commutes to Denver, Brighton, Greeley, and surrounding communities simple. Parks, schools, shopping, dining, and everyday conveniences are all just minutes away, offering the perfect combination of small-town charm and easy access to the amenities of the Front Range. There is a lot fee that covers the HOA, water, trash, and sewer.
For sale
$195,000
2113 Trading Post Street, Fort Lupton, CO 80621
3beds
1,404sqft
Manufactured Home
Built in 2023
435 Square Feet Lot
$-- Zestimate®
$139/sqft
$-- HOA
What's special
Abundant natural lightSpacious bedroomsWell-appointed kitchenBright functional floor plan
- 78 days
- 423
- 37
Zillow last checked:
Listing updated:
Listed by:
Nichelle Phillips 407-474-0422 Nichelle@LifestyleIntRealty.com,
Lifestyle International Realty
Source: REcolorado as distributed by MLS GRID,MLS#: 3139323
Facts & features
Interior
Bedrooms & bathrooms
- Bedrooms: 3
- Bathrooms: 2
- Full bathrooms: 1
- 3/4 bathrooms: 1
- Main level bathrooms: 2
- Main level bedrooms: 3
Bedroom
- Level: Main
Bedroom
- Level: Main
Bedroom
- Features: Primary Suite
- Level: Main
Bathroom
- Level: Main
Bathroom
- Features: Primary Suite
- Level: Main
Kitchen
- Level: Main
Living room
- Level: Main
Heating
- Forced Air
Cooling
- Central Air
Appliances
- Included: Dishwasher, Disposal, Microwave, Oven, Washer
Features
- Eat-in Kitchen, Entrance Foyer, High Ceilings, Kitchen Island, No Stairs, Open Floorplan, Pantry, Primary Suite, Walk-In Closet(s)
- Flooring: Carpet, Vinyl
- Windows: Double Pane Windows
Interior area
- Total structure area: 1,404
- Total interior livable area: 1,404 sqft
- Finished area above ground: 1,404
Video & virtual tour
Property
Parking
- Total spaces: 2
- Parking features: Concrete, Oversized
- Details: Reserved Spaces: 2
Features
- Fencing: None
- Park: Willow Crossing
Lot
- Size: 435 Square Feet
Details
- Parcel number: M8984928
- On leased land: Yes
- Lease amount: $901
- Land lease expiration date: 1816992000000
- Special conditions: Standard
Construction
Type & style
- Home type: MobileManufactured
- Architectural style: Contemporary
- Property subtype: Manufactured Home
Materials
- Frame, Wood Siding
- Roof: Composition
Condition
- Year built: 2023
Utilities & green energy
- Sewer: Public Sewer
- Water: Public
- Utilities for property: Cable Available, Natural Gas Available
Community & HOA
HOA
- Has HOA: Yes
- Amenities included: Clubhouse, Fitness Center, Park, Playground, Pool, Spa/Hot Tub
- HOA name: Willow Crossing
- HOA phone: 888-229-5476
Location
- Region: Fort Lupton
Financial & listing details
- Price per square foot: $139/sqft
- Annual tax amount: $1,368
- Date on market: 8/1/2026
- Listing terms: Cash,Conventional
- Exclusions: Sellers Personal Property
- Ownership: Individual
- Electric utility on property: Yes
- Road surface type: Paved
- Body type: Double Wide
Estimated market value
Not available
Estimated sales range
Not available
Not available
Price history
| Date | Event | Price |
|---|---|---|
| 8/1/2026 | Listed for sale | $195,000$139/sqft |
Source:  REcolorado as distributed by MLS GRID #3139323 Report a problem REcolorado as distributed by MLS GRID #3139323 Report a problem | ||
Public tax history
Tax history is unavailable.
Monthly payment
Climate risks
Neighborhood: 80621
Nearby schools
Schools provided by the listing agent
- Elementary: Twombly
- Middle: Fort Lupton
- High: Fort Lupton
- District: Weld County RE-8
Source: REcolorado as distributed by MLS GRID. This data may not be complete. We recommend contacting the local school district to confirm school assignments for this home.
- $205,0003 bd2 ba1.4k sqft2137 Trading Post St LOT 179, Fort Lupton, CO 80621For Sale
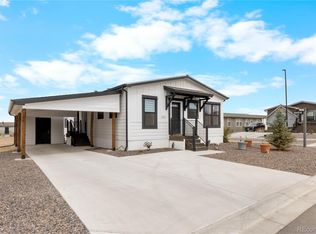
- $198,0003 bd2 ba1.5k sqft1204 Buckshot Ave, Fort Lupton, CO 80621For Sale

- $--4 bd2 ba1.7k sqft1237 Dragon Ave, Fort Lupton, CO 80621Off Market

- $162,9002 bd2 ba928 sqft1226 Dragon Ave #197, Fort Lupton, CO 80621For Sale

Similar homes
- $205,0003 bd2 ba1.4k sqft2137 Trading Post Street LOT 179, Fort Lupton, CO 80621For Sale
 MLS ID #6215775, Nichelle Phillips, Lifestyle International Realty. REcolorado as distributed by MLS GRID
 - from $169,9953 bd2 ba1.3k sqft2129 Willow Crossing Pkwy Plan, Willow Crossing, Fort Lupton, CO 80621New Construction
 Sun Homes Manufactured
 - from $174,9953 bd2 ba1.3k sqft2205 Willow Crossing Pkwy Plan, Willow Crossing, Fort Lupton, CO 80621New Construction
 Sun Homes Manufactured
 - from $174,9952 bd2 ba1.4k sqft2141 Willow Crossing Pkwy Plan, Willow Crossing, Fort Lupton, CO 80621New Construction
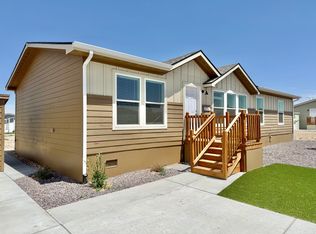 Sun Homes Manufactured
 - $162,9002 bd2 ba928 sqft1226 Dragon Ave #197, Fort Lupton, CO 80621For Sale
 MLS ID #6991, Karent Plasencia, Sears Real Estate. IRES as distributed by MLS GRID
 - $134,9993 bd2 ba1.3k sqft3060 E Bridge Street LOT 210, Brighton, CO 80601For SaleMLS ID #8403334, Oscar Montiel, Brokers Guild Homes. REcolorado as distributed by MLS GRID
- $160,0003 bd2 ba960 sqft3399 Longview Boulevard, Longmont, CO 80504For SaleMLS ID #2411686, Daisi Trujillo, Key Team Real Estate Corp.. REcolorado as distributed by MLS GRID
- $239,0003 bd2 ba1.3k sqft6170 Bluestem Green #231, Frederick, CO 80530For SaleMLS ID #2938466, Kimberly Sheperek, eXp Realty, LLC. REcolorado as distributed by MLS GRID
- $159,0003 bd2 ba1.2k sqft6500 E 88th Ave Lot 141 LOT 141, Henderson, CO 80640For SaleMLS ID #8811371, Magdalena Tarango, Metro 21 Real Estate Group. REcolorado as distributed by MLS GRID
- $105,0003 bd2 ba1.2k sqft2882 E Midway Blvd LOT 1218, Broomfield, CO 80234For SaleMLS ID #3631694, Janette Hernandez, Megastar Realty. REcolorado as distributed by MLS GRID
- $134,0003 bd2 ba1.4k sqft4666 Timberline Avenue, Firestone, CO 80504For SaleMLS ID #8758352, Amalia Leyva, RE/MAX Nexus. REcolorado as distributed by MLS GRID
- $274,9003 bd2 ba1.3k sqft6180 Bluestem Grn #230, Frederick, CO 80530For SaleMLS ID #6416698, Dane Rickard, RE/MAX Professionals. REcolorado as distributed by MLS GRID
- $155,0004 bd2 ba2k sqft218 Grape St #29, Hudson, CO 80642For SaleMLS ID #6670, Chad Amos, LPT Network Realty LLC. IRES as distributed by MLS GRID
- $110,0003 bd2 ba1.2k sqft806 Birch Street LOT 20, Hudson, CO 80642For SaleMLS ID #5327270, Esmeralda Sandoval, Megastar Realty. REcolorado as distributed by MLS GRID
- $128,0004 bd2 ba1.4k sqft3060 E Bridge Street LOT 1, Brighton, CO 80601For SaleMLS ID #9914851, Faith Young, Keller Williams Advantage Realty LLC. REcolorado as distributed by MLS GRID
- $238,0002 bd1 ba784 sqft225 E 8th Ave #F-6, Longmont, CO 80504For SaleMLS ID #1070554, Natasha Hubbard, RE/MAX Alliance-Longmont. IRES as distributed by MLS GRID
- $168,0003 bd2 ba1.6k sqft860 W 132nd Avenue LOT 235, Denver, CO 80234For SaleMLS ID #5165545, Taurino Villalobos, Megastar Realty. REcolorado as distributed by MLS GRID
