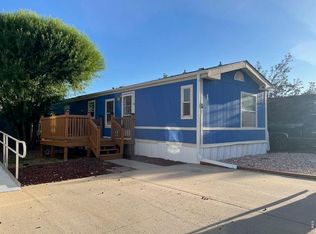
“Move-in ready three-bedroom, two-bath mobile home in Hudson! This well-maintained home features a spacious layout, comfortable living areas, and a functional kitchen. Perfect for first-time buyers or those looking for easy, low-maintenance living. Don’t miss this opportunity — schedule a showing today!”
For sale
$110,000
806 Birch Street LOT 20, Hudson, CO 80642
3beds
1,216sqft
Manufactured Home
Built in 2002
-- sqft lot
$-- Zestimate®
$90/sqft
$950/mo HOA
What's special
Functional kitchenSpacious layout
- 125 days
- 161
- 6
Zillow last checked:
Listing updated:
Listed by:
Esmeralda Sandoval 720-621-4480 dreamhomesbyesme@gmail.com,
Megastar Realty
Source: REcolorado as distributed by MLS GRID,MLS#: 5327270
Facts & features
Interior
Bedrooms & bathrooms
- Bedrooms: 3
- Bathrooms: 2
- 3/4 bathrooms: 2
- Main level bathrooms: 2
- Main level bedrooms: 3
Bedroom
- Level: Main
Bedroom
- Level: Main
Bedroom
- Level: Main
Bathroom
- Features: En Suite Bathroom
- Level: Main
Bathroom
- Features: Primary Suite
- Level: Main
Dining room
- Level: Main
Kitchen
- Level: Main
Laundry
- Level: Main
Heating
- Forced Air
Cooling
- Central Air
Appliances
- Included: Dryer, Microwave, Oven, Range, Refrigerator, Washer
Features
- Flooring: Carpet, Tile
Interior area
- Total structure area: 1,216
- Total interior livable area: 1,216 sqft
- Finished area above ground: 1,216
- Finished area below ground: 0
Property
Parking
- Total spaces: 2
- Details: Off Street Spaces: 2
Features
- Patio & porch: Front Porch
Details
- Parcel number: M0125703
- On leased land: Yes
- Lease amount: $950
- Land lease expiration date: 2634940800000
- Special conditions: Standard
Construction
Type & style
- Home type: MobileManufactured
- Property subtype: Manufactured Home
Materials
- Wood Siding
- Roof: Composition
Condition
- Year built: 2002
Utilities & green energy
- Sewer: Public Sewer
Community & HOA
HOA
- Has HOA: Yes
- HOA fee: $950 monthly
- HOA name: Hudson Estates LLC
Location
- Region: Hudson
Financial & listing details
- Price per square foot: $90/sqft
- Annual tax amount: $354
- Date on market: 6/19/2026
- Listing terms: Cash,Conventional
- Exclusions: Seller's Personal Property.
- Ownership: Individual
- Body type: Single Wide
Estimated market value
Not available
Estimated sales range
Not available
Not available
Price history
| Date | Event | Price |
|---|---|---|
| 6/19/2026 | Listed for sale | $110,000$90/sqft |
Source:  REcolorado as distributed by MLS GRID #5327270 Report a problem REcolorado as distributed by MLS GRID #5327270 Report a problem | ||
Public tax history
Tax history is unavailable.
Monthly payment
Climate risks
Neighborhood: 80642
Nearby schools
Schools provided by the listing agent
- Elementary: Hudson
- Middle: Weld Central
- High: Weld Central
- District: Weld County RE 3-J
Source: REcolorado as distributed by MLS GRID. This data may not be complete. We recommend contacting the local school district to confirm school assignments for this home.
Similar homes
- $65,0003 bd2 ba896 sqft218 Grape St #27, Hudson, CO 80642For Sale
 MLS ID #7019, James Hicks, RE/MAX Advanced Inc.. IRES as distributed by MLS GRID
 - $90,0003 bd2 ba924 sqft218 Grape St #28, Hudson, CO 80642For Sale
 MLS ID #6880, LeeAnne Hazzard, RE/MAX Nexus. IRES as distributed by MLS GRID
 - $75,0003 bd2 ba1k sqft1401 9th Street, Fort Lupton, CO 80621For Sale
 MLS ID #7774109, Michael Todd, HomeSmart. REcolorado as distributed by MLS GRID
 - $134,9993 bd2 ba1.3k sqft3060 E Bridge Street LOT 210, Brighton, CO 80601For Sale
 MLS ID #8403334, Oscar Montiel, Brokers Guild Homes. REcolorado as distributed by MLS GRID
 - $95,0003 bd2 ba1.2k sqft3060 E Bridge Street LOT 144, Brighton, CO 80601For SaleMLS ID #3504506, Estela Alvidrez, Resident Realty South Metro. REcolorado as distributed by MLS GRID
- $120,0003 bd2 ba1.4k sqft10554 Bald Eagle Circle LOT 408, Longmont, CO 80504For SaleMLS ID #5054728, Faith Young, Keller Williams Advantage Realty LLC. REcolorado as distributed by MLS GRID
- $118,0003 bd2 ba1.5k sqft731 Grand Ave #66, Platteville, CO 80651For SaleMLS ID #7072, Melissa Ballard, LPT Realty, LLC.. IRES as distributed by MLS GRID
- $119,9953 bd2 ba1.4k sqft10556 Bald Eagle Circle, Firestone, CO 80504For SaleMLS ID #9690951, Karla Grossnickle, The Grossnickle Group. REcolorado as distributed by MLS GRID
- $120,0003 bd2 ba1.4k sqft10739 Baily Street LOT 171, Longmont, CO 80504For SaleMLS ID #2862828, Charlie Belger, JPAR Modern Real Estate. REcolorado as distributed by MLS GRID
- $134,0003 bd2 ba1.4k sqft4666 Timberline Avenue, Firestone, CO 80504For SaleMLS ID #8758352, Amalia Leyva, RE/MAX Nexus. REcolorado as distributed by MLS GRID
- $86,5002 bd1 ba840 sqft3060 E Bridge St #206, Brighton, CO 80601For SaleMLS ID #7082, Raymond Rivas, SORA Realty. IRES as distributed by MLS GRID
- $130,0003 bd2 ba1.1k sqft3060 E Bridge Street LOT 244, Brighton, CO 80601For SaleMLS ID #2362131, Kevin Borunda, Equity Colorado Real Estate. REcolorado as distributed by MLS GRID
- $80,0003 bd2 ba1.2k sqft1401 9th St #159, Fort Lupton, CO 80621For SaleMLS ID #6962, Christy Gallegos, HomeSmart Westminster. IRES as distributed by MLS GRID
- $128,0004 bd2 ba1.4k sqft3060 E Bridge Street LOT 1, Brighton, CO 80601For SaleMLS ID #9914851, Faith Young, Keller Williams Advantage Realty LLC. REcolorado as distributed by MLS GRID
- $129,9003 bd2 ba1.5k sqft10598 Barron Circle LOT 227, Longmont, CO 80504For SaleMLS ID #6007674, Aria Khosravi, Aria Khosravi. REcolorado as distributed by MLS GRID
