Affordable luxury awaits in this beautiful 2023 Champion home, ideally situated on a desirable corner homesite in Willow Crossing. Offering 1,539 square feet, this spacious home features three bedrooms, two bathrooms, and a separate office or flex space, providing the extra room that sets it apart from others in the community. Inside, enjoy a bright, open-concept layout designed for both comfortable everyday living and entertaining. The spacious primary bedroom easily accommodates a king-size bed, while the additional bedrooms and dedicated flex space offer plenty of versatility. Outside, the oversized four-car driveway provides rare and convenient off-street parking, and the exterior storage shed offers additional space for tools, seasonal items, and outdoor equipment. The sought-after corner location provides added privacy and a more spacious setting. The home is also just a short walk from Coyote Creek Golf Course. Willow Crossing residents enjoy access to a swimming pool, fitness center, clubhouse, playground, sports courts, outdoor grills, and other community amenities. The community also offers convenient access to Highway 85, Highway 52, and nearby I-76.Monthly lot rent is approximately $945. Because the home is located on leased land, the purchase requires cash or chattel financing, as well as community approval. Schedule your private showing today and discover everything this home has to offer!
For sale
$198,000
1204 Buckshot Ave, Fort Lupton, CO 80621
3beds
1,539sqft
Manufactured Home
Built in 2023
-- sqft lot
$-- Zestimate®
$129/sqft
$-- HOA
What's special
Exterior storage shedOversized four-car drivewayThree bedroomsTwo bathroomsSpacious primary bedroomBright open-concept layoutDesirable corner homesite
- 23 days
- 1,209
- 66
Zillow last checked:
Listing updated:
Listed by:
Ashley Hill 970-371-9686,
LPT Realty, LLC.
Source: IRES as distributed by MLS GRID,MLS#: 7045
Facts & features
Interior
Bedrooms & bathrooms
- Bedrooms: 3
- Bathrooms: 2
- Full bathrooms: 2
- Main level bathrooms: 2
Primary bedroom
- Description: Carpet
- Features: Full Primary Bath
- Area: 169 Square Feet
- Dimensions: 13 x 13
Bedroom 2
- Description: Carpet
Bedroom 3
- Description: Carpet
Dining room
- Description: Luxury Vinyl
- Area: 80 Square Feet
- Dimensions: 8 x 10
Kitchen
- Description: Luxury Vinyl
- Area: 150 Square Feet
- Dimensions: 10 x 15
Laundry
- Description: Luxury Vinyl
- Area: 110 Square Feet
- Dimensions: 10 x 11
Living room
- Description: Luxury Vinyl
- Area: 400 Square Feet
- Dimensions: 16 x 25
Study
- Description: Luxury Vinyl
Heating
- Forced Air
Cooling
- Central Air
Appliances
- Included: Gas Range, Dishwasher, Refrigerator, Microwave, Freezer, Disposal
- Laundry: Washer/Dryer Hookup
Features
- Eat-in Kitchen, Open Floorplan, Pantry, Walk-In Closet(s), Kitchen Island
- Windows: Window Coverings
Interior area
- Total structure area: 1,539
- Total interior livable area: 1,539 sqft
Property
Parking
- Parking features: None
- Details: None
Accessibility
- Accessibility features: Level Lot, Level Drive, Stall Shower
Features
- Patio & porch: Patio
- Has view: Yes
- View description: Hills
Lot
- Features: Corner Lot, Paved
Details
- Additional structures: Storage
- On leased land: Yes
- Special conditions: Private Owner
Construction
Type & style
- Home type: MobileManufactured
- Property subtype: Manufactured Home
Materials
- Frame, Vinyl Siding
- Foundation: Pillar/Post/Pier
- Roof: Composition
Condition
- Year built: 2023
Details
- Builder model: Riverside
- Builder name: Champion Home Builders
Utilities & green energy
- Electric: United Power
- Gas: Xcel Energy
- Sewer: Other
- Water: Other
- Utilities for property: Natural Gas Available, Electricity Available, Other
Community & HOA
Community
- Security: Fire Alarm
- Subdivision: Willow Crossing
HOA
- Has HOA: No
Location
- Region: Fort Lupton
Financial & listing details
- Price per square foot: $129/sqft
- Annual tax amount: $1,429
- Date on market: 9/24/2026
- Listing terms: Cash,Chattel
- Exclusions: Cabinets in 3rd bedroom, tv in master, sellers personal property
- Electric utility on property: Yes
- Road surface type: Asphalt
Estimated market value
Not available
Estimated sales range
Not available
Not available
Price history
| Date | Event | Price |
|---|---|---|
| 9/24/2026 | Listed for sale | $198,000$129/sqft |
Source:  IRES as distributed by MLS GRID #7045 Report a problem IRES as distributed by MLS GRID #7045 Report a problem | ||
Public tax history
Tax history is unavailable.
Monthly payment
Climate risks
Neighborhood: 80621
Nearby schools
Schools provided by the listing agent
- Elementary: Twombly Pr
- Middle: Fort Lupton
- High: Fort Lupton
Source: IRES as distributed by MLS GRID. This data may not be complete. We recommend contacting the local school district to confirm school assignments for this home.

Similar homes
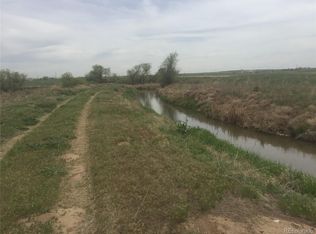
- $195,0003 bd2 ba1.4k sqft2113 Trading Post Street, Fort Lupton, CO 80621For Sale
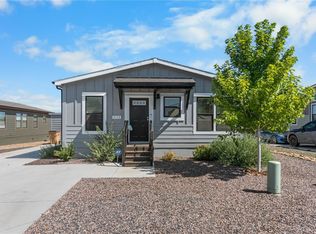
 MLS ID #3139323, Nichelle Phillips, Lifestyle International Realty. REcolorado as distributed by MLS GRID
 - from $169,9953 bd2 ba1.3k sqft2129 Willow Crossing Pkwy Plan, Willow Crossing, Fort Lupton, CO 80621New Construction
 Sun Homes Manufactured
 - $205,0003 bd2 ba1.4k sqft2137 Trading Post Street LOT 179, Fort Lupton, CO 80621For Sale
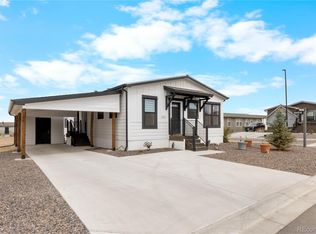 MLS ID #6215775, Nichelle Phillips, Lifestyle International Realty. REcolorado as distributed by MLS GRID
 - from $174,9953 bd2 ba1.3k sqft2205 Willow Crossing Pkwy Plan, Willow Crossing, Fort Lupton, CO 80621New Construction
 Sun Homes Manufactured
 - $162,9002 bd2 ba928 sqft1226 Dragon Ave #197, Fort Lupton, CO 80621For Sale
 MLS ID #6991, Karent Plasencia, Sears Real Estate. IRES as distributed by MLS GRID
 - $134,9993 bd2 ba1.3k sqft3060 E Bridge Street LOT 210, Brighton, CO 80601For SaleMLS ID #8403334, Oscar Montiel, Brokers Guild Homes. REcolorado as distributed by MLS GRID
- $275,0003 bd2 ba1k sqft1404 Macpool Street, Dacono, CO 80514For SaleMLS ID #3127719, Patrick Laurienti, Real Broker, LLC DBA Real. REcolorado as distributed by MLS GRID
- $129,9003 bd2 ba1.4k sqft3060 E Bridge Street LOT 16, Brighton, CO 80601For SaleMLS ID #5192079, Jennifer Walthall, Metro 21 Real Estate Group. REcolorado as distributed by MLS GRID
- $239,0003 bd2 ba1.3k sqft6170 Bluestem Green #231, Frederick, CO 80530For SaleMLS ID #2938466, Kimberly Sheperek, eXp Realty, LLC. REcolorado as distributed by MLS GRID
- $160,0003 bd2 ba960 sqft3399 Longview Boulevard, Longmont, CO 80504For SaleMLS ID #2411686, Daisi Trujillo, Key Team Real Estate Corp.. REcolorado as distributed by MLS GRID
- $229,0003 bd2 ba1.2k sqft1213 MacIntyre Ct, Dacono, CO 80514For SaleMLS ID #1068920, Shane Durben, Northern Colorado Real Estate. IRES as distributed by MLS GRID
- $270,0003 bd2 ba1.4k sqft6370 Red Cedar Street #10, Frederick, CO 80530For SaleMLS ID #2438102, Maggie Keenan, Remax inMotion. REcolorado as distributed by MLS GRID
