The Charleston Plan is a 4 bedroom 3 full bath Ranch. Great floor plan with open space,The Kitchen offers large island, granite countertops, 36' cabinets and stainless steel appliances. LVP Flooring in the Kitchen, Familyroom, Hallway and all baths. Open concept is great for entertaining. Covered Back Porch.
Active under contract
$359,900
1226 Knowles Aly, Griffin, GA 30223
4beds
--sqft
Single Family Residence, Residential
Built in 2023
3,049 Square Feet Lot
$356,700 Zestimate®
$--/sqft
$31/mo HOA
What's special
Large islandStainless steel appliancesGranite countertopsCovered back porch
- 981 days
- 140
- 4
Zillow last checked:
Listing updated:
Listed by:
Confidence Rose,
Prestige Brokers Group, LLC. 404-418-8908
Source: FMLS GA,MLS#: 7326989
Facts & features
Interior
Bedrooms & bathrooms
- Bedrooms: 4
- Bathrooms: 3
- Full bathrooms: 3
- Main level bathrooms: 2
- Main level bedrooms: 3
Rooms
- Room types: Other
Primary bedroom
- Features: Master on Main
- Level: Master on Main
Bedroom
- Features: Master on Main
Primary bathroom
- Features: Double Vanity
Dining room
- Features: Dining L
Kitchen
- Features: Eat-in Kitchen
Heating
- Electric
Cooling
- Ceiling Fan(s)
Appliances
- Included: Dishwasher
- Laundry: Common Area
Features
- Cathedral Ceiling(s)
- Flooring: Carpet
- Windows: None
- Basement: None
- Number of fireplaces: 1
- Fireplace features: Family Room, Living Room
- Common walls with other units/homes: No Common Walls
Interior area
- Total structure area: 0
Video & virtual tour
Property
Parking
- Total spaces: 1
- Parking features: Garage
- Garage spaces: 1
Accessibility
- Accessibility features: None
Features
- Levels: One
- Stories: 1
- Patio & porch: Covered
- Exterior features: None
- Pool features: None
- Spa features: None
- Fencing: None
- Has view: Yes
- View description: Other
- Waterfront features: None
- Body of water: None
Lot
- Size: 3,049 Square Feet
- Features: Back Yard
Details
- Additional structures: None
- Parcel number: 230B01036
- Other equipment: None
- Horse amenities: None
Construction
Type & style
- Home type: SingleFamily
- Architectural style: Craftsman
- Property subtype: Single Family Residence, Residential
Materials
- Concrete
- Foundation: Brick/Mortar
- Roof: Composition
Condition
- New Construction
- New construction: Yes
- Year built: 2023
Details
- Warranty included: Yes
Utilities & green energy
- Electric: 110 Volts
- Sewer: Public Sewer
- Water: Private
- Utilities for property: Electricity Available
Green energy
- Energy efficient items: None
- Energy generation: None
Community & HOA
Community
- Features: Pool
- Security: None
- Subdivision: The Meadows
HOA
- Has HOA: Yes
- HOA fee: $375 annually
Location
- Region: Griffin
Financial & listing details
- Tax assessed value: $368,296
- Annual tax amount: $5,212
- Date on market: 1/19/2024
- Cumulative days on market: 186 days
- Electric utility on property: Yes
- Road surface type: None
Estimated market value
$356,700
$339,000 - $375,000
$2,698/mo
Price history
| Date | Event | Price |
|---|---|---|
| 2/15/2024 | Pending sale | $359,900 |
Source:  GAMLS #10243588 Report a problem GAMLS #10243588 Report a problem | ||
| 1/19/2024 | Listed for sale | $359,9000% |
Source:  FMLS GA #7326989 Report a problem FMLS GA #7326989 Report a problem | ||
| 12/2/2023 | Listing removed | $359,999 |
Source: FMLS GA #7215600 Report a problem | ||
| 11/30/2023 | Price change | $359,999+0% |
Source: FMLS GA #7215600 Report a problem | ||
| 11/30/2023 | Price change | $359,900-5.3% |
Source: GAMLS #10158584 Report a problem | ||
| 8/16/2023 | Price change | $379,999-5% |
Source: GAMLS #10158584 Report a problem | ||
| 5/11/2023 | Listed for sale | $399,900-7% |
Source: FMLS GA #7215600 Report a problem | ||
| 5/11/2023 | Listing removed | $429,900 |
Source: GAMLS #10127671 Report a problem | ||
| 2/2/2023 | Price change | $429,900+1128.3% |
Source: FMLS GA #7171149 Report a problem | ||
| 2/8/2022 | Pending sale | $35,000 |
Source: GAMLS #20015633 Report a problem | ||
| 1/31/2022 | Listed for sale | $35,000 |
Source: GAMLS #20015633 Report a problem | ||
Public tax history
| Year | Property taxes | Tax assessment |
|---|---|---|
| 2025 | $5,212 +12.3% | $147,318 +13.5% |
| 2024 | $4,643 +923.1% | $129,788 +924.2% |
| 2023 | $454 +24.8% | $12,672 +14.3% |
| 2022 | $364 +2% | $11,088 +13.1% |
| 2021 | $356 +38.1% | $9,800 +41.4% |
| 2020 | $258 -2.6% | $6,930 |
| 2019 | $265 +2.8% | $6,930 |
| 2018 | $258 -15.9% | $6,930 |
| 2017 | $306 +0.8% | $6,930 |
| 2016 | $304 | $6,930 |
| 2015 | $304 +118.6% | $6,930 |
| 2014 | $139 | $6,930 |
| 2013 | -- | -- |
| 2012 | -- | -- |
| 2011 | -- | -- |
| 2010 | -- | -- |
| 2009 | -- | -- |
| 2008 | -- | -- |
| 2007 | -- | -- |
| 2006 | -- | -- |
Find assessor info on the county website
Monthly payment
Est. payment
Payment breakdown
Explore the cost of this home by adjusting the details. Changes won't be saved.Climate risks
Neighborhood: 30223
Nearby schools
Schools provided by the listing agent
- Elementary: Crescent Road
- Middle: Rehoboth Road
- High: Spalding
Source: FMLS GA. This data may not be complete. We recommend contacting the local school district to confirm school assignments for this home.


Similar homes
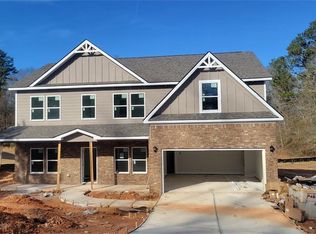
- $365,0004 bd3 ba2.5k sqft103 Coldwater Ln, Griffin, GA 30223Active
 MLS ID #10835797, Hillary Taylor, Pinnacle Realtors. GAMLS
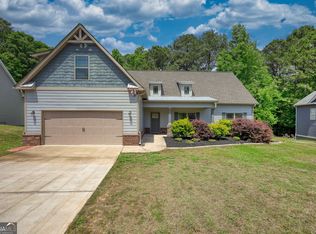
 - $439,9004 bd4 ba3k sqft1202 Knowles Aly, Griffin, GA 30224Active
 MLS ID #10791136, Robin Hearn, Murray Company, Realtors. GAMLS
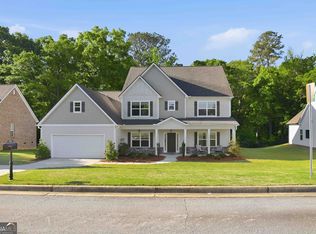
 - $365,0005 bd2 ba3k sqft3011 Sarah Ln, Griffin, GA 30224Active
 MLS ID #10814288, Jocelynn Vitar, eXp Realty. GAMLS
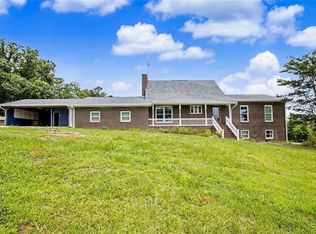
 - $375,0004 bd3 ba2.3k sqft1605 Shackelford Rd, Griffin, GA 30224For Sale
 MLS ID #7792238, Erin Young, Berkshire Hathaway HomeServices Georgia Properties. FMLS GA
 - $359,9003 bd2 ba2k sqft186 Connally Pl, Griffin, GA 30223ActiveMLS ID #10798711, Matt J Donahue, Southern Classic Realtors. GAMLS
- $358,8504 bd3 ba2.4k sqft1027 Holliday Pass, Griffin, GA 30223ActiveMLS ID #10753447, Sandra A Shellie, Adams Homes Realty Inc.. GAMLS
- $319,9004 bd3 ba2k sqft2288 Elise Way, Hampton, GA 30228For SaleMLS ID #7844879, Diane Wise, Twelve Stone Realty Group. FMLS GA
- $371,4994 bd3 ba2.4k sqft681 Burtons Cv, Hampton, GA 30228ActiveMLS ID #10852050, Jamel R Smith, Southern Gates Realty. GAMLS
- $381,3504 bd3 ba2.5k sqft1101 Stiles Xing #75, Griffin, GA 30223ActiveMLS ID #10690699, Carolyn Reed, Adams Homes Realty Inc.. GAMLS
- $309,9004 bd3 ba2k sqft135 Hunts Mill Cir, Griffin, GA 30224ActiveMLS ID #10819073, Christy Mehring, Southern Classic Realtors. GAMLS
- $378,8504 bd3 ba2.4k sqft1024 Holliday Passs, Griffin, GA 30223New ConstructionMLS ID #7817374, Carolyn Reed, Adams Homes Realty Inc.. FMLS GA
- $381,3504 bd3 ba2.5k sqft1101 Stiles Xing, Griffin, GA 30223New ConstructionMLS ID #7817191, Carolyn Reed, Adams Homes Realty Inc.. FMLS GA
- $349,7753 bd2 ba1.5k sqft1105 Leconte Ct, Griffin, GA 30223New ConstructionFMLS GA
- $309,9004 bd3 ba2k sqft859 Crescent Ln, Griffin, GA 30224ActiveMLS ID #10811647, Tony L Jones, Keller Williams Southern Premier RE. GAMLS
- $341,3503 bd2 ba1.8k sqft1041 Holliday Pass #24, Griffin, GA 30223ActiveMLS ID #10809797, Sandra A Shellie, Adams Homes Realty Inc.. GAMLS
- $305,9004 bd3 ba1.8k sqft133 Hunts Mill Cir, Griffin, GA 30224ActiveMLS ID #10819348, Christy Mehring, Southern Classic Realtors. GAMLS
- $344,2243 bd2 ba1.5k sqft1109 Leconte Ct, Griffin, GA 30223New ConstructionFMLS GA
- $265,0004 bd2 ba1.4k sqft1779 Robinson Ct, Griffin, GA 30224ActiveMLS ID #10847412, Charles Powell, Genesis Signature Properties. GAMLS
- $219,9993 bd3 ba1.5k sqft607 E Solomon St, Griffin, GA 30223ActiveMLS ID #10837035, Walter Aguirre, RE/MAX Center. GAMLS
- $499,0004 bd3 ba4.6k sqft127 Agape St, Williamson, GA 30292ActiveMLS ID #10850861, Kathy Slade, Murray Company, Realtors. GAMLS
