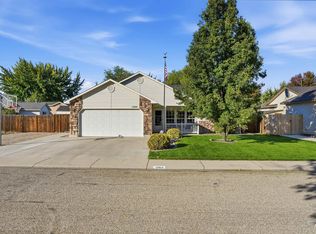
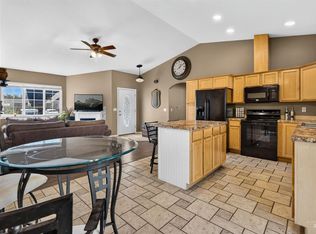
Discover small-town charm in this beautifully renovated 3-bedroom, 2.5-bath home on just under 1/4 acre in the highly sought after Park Place subdivision.. Located minutes from downtown, near great schools, and Foote Park. The inviting interior features new flooring throughout, fresh paint, solid quartz countertops, and a farmhouse sink overlooking the serene backyard. The cozy family room offers a fireplace, while the spacious primary suite provides a peaceful retreat. Thoughtful touches include a laundry chute and charming window seats. Step outside to a peaceful, established backyard with no rear neighbors backing to a canal. Enjoy mature landscaping, potential RV parking, and the simple pleasure of picking fresh blackberries and mulberries right from your own yard. Perfect for summer evenings, entertaining, and backyard 4th of July fireworks! Minimal HOA
Pending
$412,000
1226 New York St, Middleton, ID 83644
3beds
3baths
1,542sqft
Single Family Residence
Built in 1997
8,712 Square Feet Lot
$411,200 Zestimate®
$267/sqft
$14/mo HOA
What's special
- 36 days
- 454
- 63
Likely to sell faster than
Zillow last checked:
Listing updated:
Listed by:
Flo Wheeler Cell:208-629-2966,
Homes of Idaho,
Eva Pursifull 208-440-5678,
Homes of Idaho
Source: IMLS,MLS#: 99000718
Facts & features
Interior
Bedrooms & bathrooms
- Bedrooms: 3
- Bathrooms: 3
Primary bedroom
- Level: Upper
Bedroom 2
- Level: Upper
Bedroom 3
- Level: Upper
Family room
- Level: Main
Kitchen
- Level: Main
Living room
- Level: Main
Heating
- Forced Air, Natural Gas
Cooling
- Central Air
Appliances
- Included: Gas Water Heater, Dishwasher, Microwave, Oven/Range Freestanding, Refrigerator, Gas Oven, Gas Range
Features
- Bath-Master, Guest Room, Family Room, Double Vanity, Walk-In Closet(s), Breakfast Bar, Kitchen Island, Quartz Counters, Solid Surface Counters, Number of Baths Upper Level: 2
- Flooring: Tile, Carpet, Engineered Wood Floors
- Has basement: No
- Number of fireplaces: 1
- Fireplace features: One, Gas
Interior area
- Total structure area: 1,542
- Total interior livable area: 1,542 sqft
- Finished area above ground: 1,542
- Finished area below ground: 0
Property
Parking
- Total spaces: 2
- Parking features: Attached, RV Access/Parking, Driveway
- Attached garage spaces: 2
- Has uncovered spaces: Yes
Features
- Levels: Tri-Level
- Fencing: Full,Wood
Lot
- Size: 8,712 Square Feet
- Dimensions: 120 x 74
- Features: Standard Lot 6000-9999 SF, Garden, Auto Sprinkler System, Pressurized Irrigation Sprinkler System
Details
- Parcel number: 18490531 0
Construction
Type & style
- Home type: SingleFamily
- Property subtype: Single Family Residence
Materials
- Brick, HardiPlank Type
- Foundation: Crawl Space
- Roof: Composition,Architectural Style
Condition
- Year built: 1997
Utilities & green energy
- Water: Public
- Utilities for property: Sewer Connected
Community & HOA
Community
- Subdivision: Park Place
HOA
- Has HOA: Yes
- HOA fee: $14 monthly
Location
- Region: Middleton
Financial & listing details
- Price per square foot: $267/sqft
- Tax assessed value: $324,200
- Annual tax amount: $1,234
- Date on market: 9/13/2026
- Listing terms: Cash,Conventional,FHA,USDA Loan,VA Loan
- Ownership: Fee Simple
- Road surface type: Paved
Estimated market value
$411,200
$391,000 - $432,000
$2,139/mo
Price history
Price history is unavailable.
Public tax history
| Year | Property taxes | Tax assessment |
|---|---|---|
| 2025 | $1,234 -15% | $324,200 -5.5% |
| 2024 | $1,452 -0.2% | $343,000 +2.9% |
| 2023 | $1,455 +1.4% | $333,400 -1.1% |
| 2022 | $1,435 +8% | $337,000 +40% |
| 2021 | $1,329 -54.9% | $240,800 +12.4% |
| 2020 | $2,949 -12.4% | $214,300 +9.3% |
| 2019 | $3,366 +16.3% | $196,100 +27.3% |
| 2017 | $2,896 +123.5% | $154,000 |
| 2016 | $1,296 | -- |
| 2015 | $1,296 -0.1% | -- |
| 2014 | $1,297 | $115,000 |
| 2013 | -- | -- |
| 2012 | -- | -- |
| 2011 | -- | -- |
| 2010 | -- | -- |
| 2007 | -- | -- |
| 2006 | -- | -- |
| 2005 | -- | $117,500 |
| 2004 | -- | $117,500 |
| 2003 | -- | $117,500 |
| 2002 | -- | $117,500 |
Find assessor info on the county website
Monthly payment
Est. payment
Payment breakdown
Explore the cost of this home by adjusting the details. Changes won't be saved.Climate risks
Neighborhood: 83644
Nearby schools
Schools provided by the listing agent
- Elementary: Mill Creek
- Middle: Middleton Jr
- High: Middleton
- District: Middleton School District #134
Source: IMLS. This data may not be complete. We recommend contacting the local school district to confirm school assignments for this home.

Similar homes
- $385,0003 bd2 ba1.3k sqft1284 Tennessee Dr, Middleton, ID 83644Active
 MLS ID #99003155, Natalie Bair, Homes of Idaho. IMLS
- $410,0003 bd2 ba1.4k sqft7718 Cedarbrook Dr, Nampa, ID 83687Active
 MLS ID #99003955, Judit Crace, Top Idaho Real Estate. IMLS
- $425,0004 bd2 ba1.4k sqft2619 S Ohio Ave, Caldwell, ID 83605New
 MLS ID #99004046, Julia Ruis, Homes of Idaho. IMLS
- $399,9003 bd2 ba1.5k sqft19690 Cumberland Way, Caldwell, ID 83605Active
 MLS ID #98998623, Chelsey Fabian, Silvercreek Realty Group. IMLS
