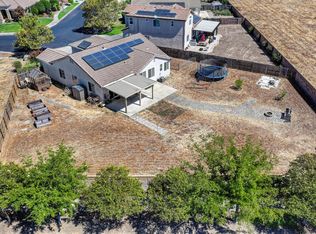
This spacious and inviting home features soaring ceilings, abundant natural light, and a versatile floor plan designed for comfortable living and entertaining. Enjoy two separate living areas, including a formal living room and a cozy family room with fireplace. The kitchen opens to a charming breakfast nook and flows seamlessly into the family room, while a formal dining room provides the perfect setting for gatherings and special occasions. A desirable downstairs bed and full bath offer flexibility for guests, multigenerational living, or a home office. The expansive primary suite serves as a private retreat with a huge bedroom and generous ensuite bath. Best part, this home is situated on a highly coveted lot measuring 0.31 acres. The deep pie-shaped lot offers extended side yards with ample space for gardening, potential for additional patio build-outs, a future pool, or whatever you want your backyard oasis to look like. With no rear neighbors, you'll enjoy added privacy. Owned solar power system helps reduce utility costs. Conveniently located near parks and entertainment spots including Toyota Amphitheatre, Plumas Lake Golf Club, and Bishop's Pumpkin Farm, this home combines space, comfort, and an exceptional location.
Pending
Price cut: $20K (6/29)
$479,000
1226 Plumas Links St, Plumas Lake, CA 95961
4beds
2,231sqft
:
Get pre-qualified$3,136/mo
Single Family Residence
Built in 2006
0.31 Acres Lot
$478,600 Zestimate®
$215/sqft
$-- HOA
What's special
Generous ensuite bathAbundant natural lightSoaring ceilingsFormal dining roomHuge bedroom
- 60 days |
- 460 |
- 28 |
Zillow last checked:
Listing updated:
Listed by:
Lee Xiong DRE #01857826 916-595-5629,
Windermere Signature Properties Natomas,
Tong Veu DRE #01481963 916-849-2402,
Windermere Signature Properties Natomas
Source: MetroList Services of CA,MLS#: 226070581Originating MLS: MetroList Services, Inc.
Facts & features
Interior
Bedrooms & bathrooms
- Bedrooms: 4
- Bathrooms: 3
- Full bathrooms: 3
Rooms
- Room types: Master Bathroom, Master Bedroom, Dining Room, Family Room, Kitchen, Laundry, Living Room
Primary bedroom
- Features: Walk-In Closet
Primary bathroom
- Features: Shower Stall(s), Double Vanity, Tub
Dining room
- Features: Breakfast Nook, Formal Area
Kitchen
- Features: Breakfast Area, Pantry Closet, Kitchen Island, Tile Counters
Heating
- Central
Cooling
- Central Air
Appliances
- Included: Free-Standing Gas Range, Dishwasher, Disposal, Microwave
- Laundry: Laundry Room, Ground Floor, Inside Room
Features
- Flooring: Carpet, Laminate, Linoleum, Tile
- Number of fireplaces: 1
- Fireplace features: Family Room
Interior area
- Total structure area: 0
- Total interior livable area: 2,231 sqft
Property
Parking
- Total spaces: 6
- Parking features: Attached, Garage Faces Front
- Attached garage spaces: 3
- Uncovered spaces: 3
Features
- Fencing: Back Yard,Wood,Fenced,Masonry
Lot
- Size: 0.31 Acres
- Features: Cul-De-Sac, Curb(s)/Gutter(s), Street Lights
- Topography: Level,Level
Details
- Parcel number: 014730016000
- Zoning: PLMDR
- Special conditions: Standard
Construction
Type & style
- Home type: SingleFamily
- Architectural style: Mediterranean,Traditional
- Property subtype: Single Family Residence
Materials
- Stucco, Frame, Wood
- Foundation: Slab
- Roof: Spanish Tile,Tile
Condition
- Year built: 2006
Utilities & green energy
- Electric: Other
- Sewer: Public Sewer
- Water: Public, Meter on Site
- Utilities for property: Solar
Green energy
- Energy generation: Solar
Community & HOA
Community
- Subdivision: Wheeler Ranch
Location
- Region: Plumas Lake
Financial & listing details
- Price per square foot: $215/sqft
- Tax assessed value: $416,735
- Annual tax amount: $5,778
- Price range: $479K - $479K
- Date on market: 6/3/2026
- Road surface type: Paved
Estimated market value
$478,600
$455,000 - $503,000
$2,864/mo
Price history
| Date | Event | Price |
|---|---|---|
| 7/12/2026 | Pending sale | $479,000$215/sqft |
Source: MetroList Services of CA #226070581 Report a problem | ||
| 6/29/2026 | Price change | $479,000-4%$215/sqft |
Source: MetroList Services of CA #226070581 Report a problem | ||
| 6/3/2026 | Listed for sale | $499,000+29.6%$224/sqft |
Source: MetroList Services of CA #226070581 Report a problem | ||
| 8/27/2020 | Sold | $385,000$173/sqft |
Source: MetroList Services of CA #20039142 Report a problem | ||
| 7/16/2020 | Pending sale | $385,000$173/sqft |
Source: Re/Max Gold #202001985 Report a problem | ||
| 7/6/2020 | Listed for sale | $385,000+28.8%$173/sqft |
Source: Re/Max Gold #202001985 Report a problem | ||
| 5/3/2017 | Sold | $299,000$134/sqft |
Source: Public Record Report a problem | ||
| 3/3/2017 | Listed for sale | $299,000+86.9%$134/sqft |
Source: RE/MAX GOLD #201700514 Report a problem | ||
| 11/22/2011 | Sold | $160,000+2.6%$72/sqft |
Source: Public Record Report a problem | ||
| 9/22/2011 | Listed for sale | $155,900+16.6%$70/sqft |
Source: Realty First - License # 01473758 #11068590 Report a problem | ||
| 8/30/2011 | Sold | $133,717-64.3%$60/sqft |
Source: Public Record Report a problem | ||
| 6/8/2006 | Sold | $374,500$168/sqft |
Source: Public Record Report a problem | ||
Public tax history
| Year | Property taxes | Tax assessment |
|---|---|---|
| 2025 | $5,778 +1.8% | $416,735 +2% |
| 2024 | $5,677 +2.4% | $408,564 +2% |
| 2023 | $5,543 +1.4% | $400,554 +2% |
| 2022 | $5,466 +2.1% | $392,700 +2% |
| 2021 | $5,353 +19.3% | $385,000 +21.3% |
| 2020 | $4,487 +2% | $317,300 +2% |
| 2019 | $4,398 +3% | $311,079 +2% |
| 2018 | $4,271 +56.4% | $304,980 +76.1% |
| 2017 | $2,730 +1% | $173,158 +2% |
| 2016 | $2,704 +2% | $169,764 +1.5% |
| 2015 | $2,651 +1.5% | $167,215 +2% |
| 2014 | $2,611 | $163,940 +0.5% |
| 2013 | -- | $163,200 +2% |
| 2012 | -- | $160,000 -14.4% |
| 2011 | -- | $187,000 |
| 2010 | -- | $187,000 |
| 2009 | -- | $187,000 -15% |
| 2008 | -- | $220,000 -42.4% |
| 2007 | -- | $381,775 +462.5% |
| 2006 | -- | $67,868 |
Find assessor info on the county website
Monthly payment
Est. payment
Payment breakdown
Explore the cost of this home by adjusting the details. Changes won't be saved.Climate risks
Neighborhood: 95961
Nearby schools
GreatSchools rating
- 4/10Arboga Elementary SchoolGrades: K-8Distance: 0.9 mi
- 3/10Lindhurst High SchoolGrades: 9-12Distance: 2.7 mi
- 3/10Yuba Gardens Intermediate SchoolGrades: 7-8Distance: 2.6 mi
- $454,6004 bd2 ba1.8k sqft1229 Plumas Links St, Arboga, CA 95961Off Market
- $473,3004 bd3 ba2.2k sqft1225 Plumas Links St, Arboga, CA 95961Off Market

- $300,0003 bd2 ba1.7k sqft1222 Plumas Links St, Arboga, CA 95961Sold

- $439,8004 bd2 ba1.8k sqft1221 Plumas Links St, Arboga, CA 95961Off Market

- $---- bd-- ba-- sqft1221 Plumas Links St, Olivehurst, CA 95961Off Market
- $462,5004 bd3 ba2.2k sqft1216 Plumas Links St, Arboga, CA 95961Off Market
- $405,1003 bd2 ba1.5k sqft1217 Plumas Links St, Arboga, CA 95961Off Market
- $429,6003 bd2 ba1.8k sqft1213 Plumas Links St, Arboga, CA 95961Off Market
A local agent can set up tours, give advice and negotiate with sellers.
Similar homes
- $480,0004 bd2 ba1.9k sqft1400 Ladyfern St, Arboga, CA 95961For Sale
 MLS ID #226096883, Jon Martin. MetroList Services of CA
 - $447,4004 bd2 ba2.1k sqft4057 Huston Way, Olivehurst, CA 95961For Sale
 MLS ID #226080277, Jill Richey. MetroList Services of CA
 - $479,8004 bd3 ba2.2k sqft1381 High Noon Dr, Plumas Lake, CA 95961For Sale
 MLS ID #226066499, Michael Rianda. MetroList Services of CA
 - $435,0003 bd2 ba1.6k sqft1359 Amaranth St, Arboga, CA 95961For Sale
 MLS ID #226050412, Lei Anderson. MetroList Services of CA
 - $510,0004 bd3 ba2.2k sqft1875 Broken Bit Dr, Plumas Lake, CA 95961For SaleMLS ID #226048792, Erica Schulte. MetroList Services of CA
- $540,0003 bd3 ba2.4k sqft1351 Golden Plover St, Arboga, CA 95961For SaleMLS ID #226077385, Michael Ha. MetroList Services of CA
- $489,9004 bd2 ba1.8k sqft1991 Jamison Creek Way, Plumas Lake, CA 95961For SaleMLS ID #226086597, Zainah Tayyeb. MetroList Services of CA
- $419,9003 bd2 ba1.2k sqft1509 Pheasant Run Dr, Arboga, CA 95961For SaleMLS ID #226089964, Alan Vega. MetroList Services of CA
- $525,0003 bd3 ba2.2k sqft1070 Hacienda Dr, Plumas Lake, CA 95961For SaleMLS ID #226076191, Taylor Zapata. MetroList Services of CA
- $539,0005 bd3 ba2.5k sqft1750 Hicks Ave, Olivehurst, CA 95961For SaleMLS ID #226080434, Diana Almanza. MetroList Services of CA
- $460,0003 bd2 ba1.4k sqft1552 Egyptian Way, Olivehurst, CA 95961For SaleMLS ID #226035507, Thai Jimmy Vo. MetroList Services of CA
- $539,0003 bd3 ba2.2k sqft1149 Oxbow Ct, Plumas Lake, CA 95961For SaleMLS ID #226087170, Elias Lopez. MetroList Services of CA
- $419,9003 bd2 ba1.2k sqft3790 Purple Martin Rd, Arboga, CA 95961For SaleMLS ID #226086157, Gilbert Torres. MetroList Services of CA
- $489,9004 bd3 ba2k sqft1639 Hansen Ranch Rd, Olivehurst, CA 95961New ConstructionMetroList Services of CA
- $579,0003 bd2 ba2.1k sqft1404 Butterfly Ln, Olivehurst, CA 95961For SaleMLS ID #226050128, Kal Takhar. MetroList Services of CA
- $375,0003 bd2 ba1.3k sqft4087 Deaton Dr, Olivehurst, CA 95961For SaleMLS ID #226092452, Diana Almanza. MetroList Services of CA
- $524,9004 bd3 ba2.4k sqft2075 Haskins Way, Plumas Lake, CA 95961For SaleMLS ID #226057683, David Ott. MetroList Services of CA
- $525,0004 bd3 ba2.3k sqft2103 Knotty Pine Way, Plumas Lake, CA 95961For SaleMLS ID #226057836, LuAnn Shikasho. MetroList Services of CA
- $485,0004 bd2 ba1.8k sqft2057 Skipper Cove Way, Plumas Lake, CA 95961For SaleMLS ID #226041789, Jordan Bunnell. MetroList Services of CA
- $359,0004 bd2 ba1.3k sqft1885 15th St, Olivehurst, CA 95961For SaleMLS ID #226067252, Jaimi Jackson. MetroList Services of CA
Local buyer's agents are ready to help
