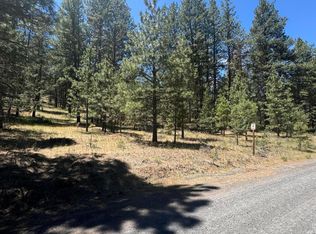
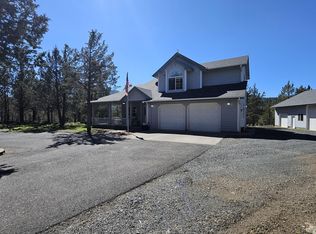
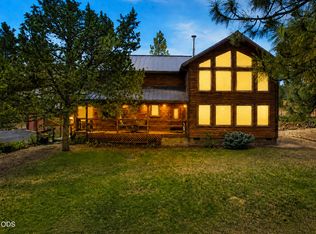
This custom-built home is tucked away in the trees and feeling a world away from it all, this private Keno retreat offers the peace, seclusion, and views you've been dreaming of! Nestled well off the road, this home is surrounded by nature, abundant wildlife, and gorgeous scenery in every direction. Inside, you'll love the open floor plan with vaulted ceilings and large windows that bring the outdoors in. Featuring 4 bedrooms this one offers space to fit your lifestyle. Step outside onto the deck and soak in the incredible views while enjoying the quiet beauty of the surrounding landscape. Whether you're looking for a full-time residence or a peaceful getaway, this property delivers privacy, comfort, and a true escape from the hustle and bustle!
Active
$525,000
12261 Overland Dr, Klamath Falls, OR 97603
4beds
2baths
1,998sqft
Single Family Residence
Built in 1998
4.97 Acres Lot
$507,200 Zestimate®
$263/sqft
$-- HOA
What's special
Surrounded by natureAbundant wildlifeVaulted ceilingsOpen floor plan
- 121 days
- 201
- 11
Zillow last checked:
Listing updated:
Listed by:
Fisher Nicholson Realty, LLC 541-884-1717
Source: Oregon Datashare,MLS#: 220221188
Facts & features
Interior
Bedrooms & bathrooms
- Bedrooms: 4
- Bathrooms: 2
Heating
- Electric, Forced Air, Wood
Cooling
- Central Air
Appliances
- Included: Cooktop, Dishwasher, Dryer, Microwave, Refrigerator, Washer, Water Heater
Features
- Ceiling Fan(s), Granite Counters, Linen Closet, Open Floorplan, Shower/Tub Combo, Soaking Tub, Tile Shower, Vaulted Ceiling(s)
- Flooring: Carpet, Tile
- Windows: Vinyl Frames
- Basement: Finished
- Has fireplace: Yes
- Fireplace features: Wood Burning
- Common walls with other units/homes: No Common Walls
Interior area
- Total structure area: 1,998
- Total interior livable area: 1,998 sqft
Video & virtual tour
Property
Parking
- Total spaces: 4
- Parking features: Driveway, Garage Door Opener, Storage, Workshop in Garage
- Garage spaces: 4
- Has uncovered spaces: Yes
Features
- Levels: Two
- Stories: 2
- Patio & porch: Deck
- Has view: Yes
- View description: City, Creek/Stream, Mountain(s), Valley
- Has water view: Yes
- Water view: Creek/Stream
Lot
- Size: 4.97 Acres
- Features: Landscaped, Wooded
Details
- Parcel number: 624747
- Zoning description: RS
- Special conditions: Standard
Construction
Type & style
- Home type: SingleFamily
- Architectural style: Traditional
- Property subtype: Single Family Residence
Materials
- Frame
- Foundation: Concrete Perimeter
- Roof: Composition
Condition
- New construction: No
- Year built: 1998
Utilities & green energy
- Sewer: Septic Tank
- Water: Well
Community & HOA
Community
- Security: Carbon Monoxide Detector(s), Smoke Detector(s)
- Subdivision: Cedar Trails
HOA
- Has HOA: No
Location
- Region: Klamath Falls
Financial & listing details
- Price per square foot: $263/sqft
- Tax assessed value: $359,410
- Annual tax amount: $2,705
- Date on market: 5/12/2026
- Cumulative days on market: 122 days
- Listing terms: Cash,Conventional,FHA,USDA Loan,VA Loan
- Road surface type: Gravel
Estimated market value
$507,200
$482,000 - $533,000
$2,280/mo
Price history
| Date | Event | Price |
|---|---|---|
| 5/12/2026 | Listed for sale | $525,000+50%$263/sqft |
Source:  Oregon Datashare #220221188 Report a problem Oregon Datashare #220221188 Report a problem | ||
| 1/3/2018 | Listing removed | $350,000$175/sqft |
Source: Coldwell Banker Holman Premier Realty #2981194 Report a problem | ||
| 8/25/2017 | Listed for sale | $350,000+29.6%$175/sqft |
Source: Coldwell Banker Holman Premier Realty #2981194 Report a problem | ||
| 6/14/2005 | Sold | $270,000$135/sqft |
Source: Public Record Report a problem | ||
Public tax history
| Year | Property taxes | Tax assessment |
|---|---|---|
| 2025 | $2,706 +3.1% | $268,270 +3% |
| 2024 | $2,625 +4% | $260,460 +3% |
| 2023 | $2,523 +2.6% | $252,880 +3% |
| 2022 | $2,458 +3.3% | $245,520 +3% |
| 2021 | $2,380 +3.1% | $238,370 +3% |
| 2020 | $2,308 +2.6% | $231,430 +3% |
| 2019 | $2,249 +2.9% | $224,690 +3% |
| 2018 | $2,185 | $218,150 +3% |
| 2017 | $2,185 +5.2% | $211,800 +3% |
| 2016 | $2,077 | $205,640 +3% |
| 2015 | $2,077 +3.3% | $199,660 +3% |
| 2014 | $2,011 +5% | $193,850 +3% |
| 2013 | $1,917 | $188,210 +0.6% |
| 2012 | -- | $187,180 +3% |
| 2011 | $1,676 -0.4% | $181,730 |
| 2010 | $1,682 +1.4% | $181,730 +6.1% |
| 2009 | $1,660 +1.9% | $171,310 +3% |
| 2008 | $1,629 +5.7% | $166,330 +7.8% |
| 2007 | $1,542 +1.4% | $154,233 +1.4% |
| 2006 | $1,521 | $152,136 -30.6% |
| 2004 | -- | $219,180 |
Find assessor info on the county website
Monthly payment
Est. payment
Payment breakdown
Explore the cost of this home by adjusting the details. Changes won't be saved.Climate risks
Neighborhood: 97603
Nearby schools
Schools provided by the listing agent
- Elementary: Keno Elem
- Middle: Henley Middle
- High: Henley High
Source: Oregon Datashare. This data may not be complete. We recommend contacting the local school district to confirm school assignments for this home.
Similar homes
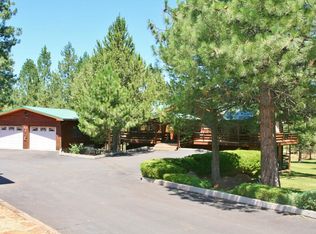
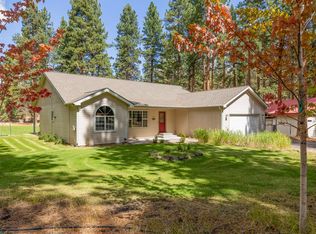
- $499,0003 bd2 ba1.7k sqft12473 Overland Dr, Klamath Falls, OR 97603For Sale
 MLS ID #220228441, Kailyn Robnett, Roots Real Estate Collective LLC.. Oregon Datashare
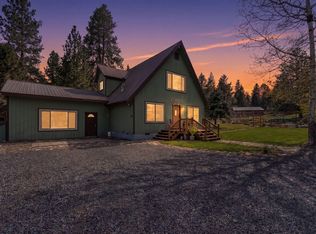
 - $520,0004 bd2 ba2.8k sqft12776 Antler Dr, Klamath Falls, OR 97603For Sale
 MLS ID #220220098, Margot R Durand, Fisher Nicholson Realty, LLC. Oregon Datashare
 - $599,0003 bd3 ba2.3k sqft13076 Cedar Trl, Klamath Falls, OR 97603For Sale
 MLS ID #220217425, Colleen Welsch, Advanced Agent Group. Oregon Datashare
 - $698,0003 bd2 ba2.4k sqft15420 Mustang Rd, Klamath Falls, OR 97603For Sale
 MLS ID #220227454, Mark W Ahalt, Fisher Nicholson Realty, LLC. Oregon Datashare
 - $498,0003 bd2 ba1.8k sqft20037 Le Fever St, Klamath Falls, OR 97603For SaleMLS ID #220227479, McKenzie Smith, Fisher Nicholson Realty, LLC. Oregon Datashare
- $495,0003 bd3 ba2.4k sqft861 Russell St, Klamath Falls, OR 97603For SaleMLS ID #220222525, McKenzie Smith, Fisher Nicholson Realty, LLC. Oregon Datashare
- $375,0003 bd2 ba1.3k sqft15527 Buck Rd, Klamath Falls, OR 97603For SaleMLS ID #220226114, Michele Humphrey, Coldwell Banker Holman Premier. Oregon Datashare
- $475,0003 bd2 ba2k sqft14413 Highway 66, Klamath Falls, OR 97601For SaleMLS ID #220225547, Terri ONeill, eXp Realty LLC.. Oregon Datashare
- $609,0004 bd3 ba2.2k sqft3213 Country Ln, Klamath Falls, OR 97603For SaleMLS ID #220222038, William Johnson, William Johnson, Broker. Oregon Datashare
- $529,0003 bd2 ba1.7k sqft7992 Elliott Rd, Klamath Falls, OR 97603For SaleMLS ID #220211551, Lori A Lester, Lester Realty, Inc.. Oregon Datashare
- $449,0003 bd2 ba1.5k sqft1460 Joe Wright Rd, Klamath Falls, OR 97603For SaleMLS ID #220208265, Tony M Nunes, Coldwell Banker Holman Premier. Oregon Datashare
- $495,0003 bd2 ba2.5k sqft5907 Alva Ave, Klamath Falls, OR 97603For SaleMLS ID #220204648, Lori A Lester, Lester Realty, Inc.. Oregon Datashare
- $525,0003 bd2 ba2.8k sqft5151 Summers Ln, Klamath Falls, OR 97603For SaleMLS ID #220191511, Lauren Horn, Fisher Nicholson Realty, LLC. Oregon Datashare
- $349,9004 bd2 ba1.6k sqft8511 McLaughlin Ln, Klamath Falls, OR 97601For SaleMLS ID #220225294, Kailyn Robnett, Roots Real Estate Collective LLC.. Oregon Datashare
- $480,0004 bd3 ba2.9k sqft7116 Verda Vista Pl, Klamath Falls, OR 97603For SaleMLS ID #220226724, Dayna Durant-Sellars, Fisher Nicholson Realty, LLC. Oregon Datashare
- $390,0003 bd2 ba2.2k sqft5110 Sturdivant Ave, Klamath Falls, OR 97603For SaleMLS ID #220228426, Amber Owings, Selling Oregon Realty. Oregon Datashare
- $595,0003 bd2 ba2.1k sqft10412 Kestrel Rd, Klamath Falls, OR 97601For SaleMLS ID #220227926, Polly Tichenor, Keller Williams Realty Southern Oregon. Oregon Datashare
- $770,0003 bd2 ba2.6k sqft15780 Homestead Ln, Klamath Falls, OR 97601For SaleMLS ID #220224523, Rick Batsell, Century 21 Showcase, Realtors. Oregon Datashare
- $499,0003 bd2 ba1.7k sqft5101 Briana Dr, Klamath Falls, OR 97603For SaleMLS ID #220226799, Anita Matys, Action Realty. Oregon Datashare
- $369,0003 bd2 ba2k sqft1619 Kimberly Dr, Klamath Falls, OR 97603For SaleMLS ID #220228369, Johnson Fast Team Marissa Fast/Kendra Johnson, Infinity Real Estate Group-Keller Williams Realty Southern Oregon. Oregon Datashare
