Modern style and versatile living come together in the Madalena plan at Silverbrook at The Ranch, a welcoming community surrounded by scenic trails, parks, and inviting outdoor spaces. Inside, Loft-inspired finishes create a sophisticated yet comfortable atmosphere, while the spacious great room and well-appointed kitchen provide an ideal setting for everyday living and entertaining. Grey cabinetry, Valle Nevado granite countertops, and GE stainless-steel appliances add a refined touch to the kitchen, complemented by generous workspace for effortless meal preparation. Upstairs, a flexible loft adapts easily to your needs as a home office, study, media room, or play space. Two secondary bedrooms offer privacy and comfort for family or guests, while the spacious primary suite provides a peaceful retreat with dual vanities and a generous walk-in shower. Thoughtfully designed from top to bottom, this home combines contemporary appeal, functional spaces, and a convenient setting for a lifestyle centered around comfort and connection. ***Prices subject to change.
Active
Price cut: $8.1K (10/2)
$561,890
12267 Tawny Owl Cir, Rancho Cordova, CA 95742
3beds
2,952sqft
Single Family Residence
Built in 2026
2,953 Square Feet Lot
$-- Zestimate®
$190/sqft
$35/mo HOA
What's special
- 3 days
- 11
- 0
Zillow last checked:
Listing updated:
Listed by:
Michelle Nguyen DRE #02054803 888-408-6590,
K. Hovnanian California Operations
Source: MetroList Services of CA,MLS#: 226122425Originating MLS: MetroList Services, Inc.
Facts & features
Interior
Bedrooms & bathrooms
- Bedrooms: 3
- Bathrooms: 3
- Full bathrooms: 2
- Partial bathrooms: 1
Rooms
- Room types: Loft, Great Room, Kitchen, Laundry
Primary bedroom
- Features: Walk-In Closet
Primary bathroom
- Features: Shower Stall(s), Double Vanity, Low-Flow Shower(s), Low-Flow Toilet(s), Tile, Walk-In Closet(s), Quartz, Window
Dining room
- Features: Dining/Family Combo
Kitchen
- Features: Pantry Closet, Granite Counters, Island w/Sink, Kitchen/Family Combo
Heating
- Electric, Zoned
Cooling
- Zoned
Appliances
- Included: Range Hood, Dishwasher, Disposal, Microwave, Plumbed For Ice Maker, Self Cleaning Oven, Electric Water Heater, Free-Standing Electric Range
- Laundry: Laundry Room, Electric Dryer Hookup, Upper Level
Features
- Flooring: Carpet, Tile, Luxury Vinyl Plank
- Has fireplace: No
Interior area
- Total interior livable area: 2,952 sqft
Video & virtual tour
Property
Parking
- Total spaces: 2
- Parking features: Attached, Garage Door Opener, Garage Faces Front, Interior Access
- Attached garage spaces: 2
Features
- Levels: Two
- Stories: 2
- Fencing: Back Yard,Wood,Fenced
Lot
- Size: 2,953 Square Feet
- Features: Sprinklers In Front, Curb(s), Shape Regular, Landscape Back, Landscape Front, Low Maintenance
- Topography: Trees Few,Trees Few
Details
- Zoning: Res
- Special conditions: Standard
Construction
Type & style
- Home type: SingleFamily
- Architectural style: Contemporary
- Property subtype: Single Family Residence
Materials
- Frame, Wood
- Foundation: Pillar/Post/Pier, Concrete, Slab
- Roof: Cement,Tile
Condition
- Year built: 2026
Details
- Builder name: K. Hovnanian Homes
Utilities & green energy
- Electric: 220 Volts in Laundry
- Sewer: Public Sewer
- Water: Public
- Utilities for property: Cable Available, Sewer Connected, Electric, Sewer In & Connected, Solar
Green energy
- Energy generation: Solar
Community & HOA
Community
- Subdivision: Silverbrook at The Ranch
HOA
- Has HOA: Yes
- Amenities included: Trail(s)
- Services included: Common Areas
- HOA fee: $35 monthly
Location
- Region: Rancho Cordova
Financial & listing details
- Price per square foot: $190/sqft
- Price range: $561.9K - $561.9K
- Date on market: 9/30/2026
Estimated market value
Not available
Estimated sales range
Not available
Not available
Price history
| Date | Event | Price |
|---|---|---|
| 10/2/2026 | Price change | $561,890-1.4%$190/sqft |
Source: MetroList Services of CA #226122425 Report a problem | ||
| 9/30/2026 | Listed for sale | $569,990$193/sqft |
Source: MetroList Services of CA #226122425 Report a problem | ||
Public tax history
Tax history is unavailable.
Monthly payment
Est. payment
Payment breakdown
Explore the cost of this home by adjusting the details. Changes won't be saved.Climate risks
Neighborhood: Rio del Oro
- $77,616-- bd-- ba-- sqftKings Estate Rd, Saint augustine, FL 32086Off Market
- $694,0005 bd3 ba3k sqft4238 Parnassus Dr, Rancho Cordova, CA 95742Off Market
- $632,5003 bd3 ba2.1k sqft11904 Mircado Way, Rancho Cordova, CA 95742Sold
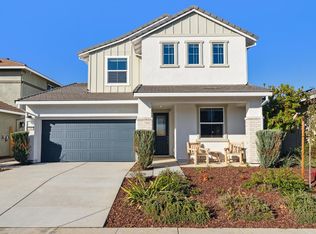
- $2,034,183-- bd-- ba-- sqftPaisleyshire Way, Rancho Cordova, CA 95742Off Market
Similar homes
- $554,9903 bd3 ba1.8k sqft12270 Tawny Owl Cir, Rancho Cordova, CA 95742For Sale
 MLS ID #226122430, Michelle Nguyen. MetroList Services of CA
 - $537,0003 bd3 ba1.6k sqft3812 Ivan Way, Rancho Cordova, CA 95742For Sale
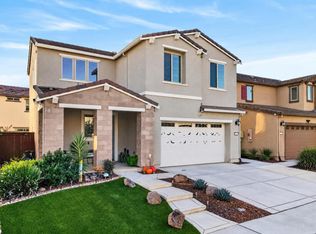 MLS ID #226123680, Megan Blackwell. MetroList Services of CA
 - $595,0004 bd3 ba2.6k sqft3723 Edington Dr, Rancho Cordova, CA 95742For Sale
 MLS ID #226122100, Richard Abacan. MetroList Services of CA
 - $580,0004 bd3 ba2.1k sqft12727 Thorntonhall Dr, Rancho Cordova, CA 95742For Sale
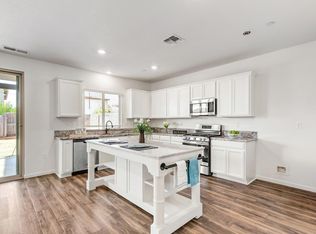 MLS ID #226122213, Diana Martinez. MetroList Services of CA
