FULL GUT REMODEL | 5 BEDROOMS
WILL SELL $280K AS IS.
A complete transformation is underway at 1227 7th Ave W in Williston.
This home is currently undergoing a full gut remodel down to the studs, giving buyers the opportunity to own an extensively renovated home in an established Williston neighborhood without the price tag of new construction.
When complete, the home is planned to feature approximately 2,040 finished sq. ft., 5 bedrooms and 2 bathrooms, with both levels completely rebuilt and updated.
The main floor is being redesigned with an open kitchen and living area centered around a large kitchen island. The finished interior will feature white oak base cabinetry, white upper cabinets, oak LVP flooring, white walls, black fixtures and hardware, and white appliances with black accents.
The renovation includes extensive updates throughout the home, including:
* Full interior demolition down to the studs
* Updated electrical
* New insulation
* New drywall throughout
* New flooring throughout
* Completely remodeled kitchen
* Large kitchen island
* Two remodeled bathrooms
* Finished basement
* New egress windows for lower-level bedrooms
* New doors, trim and finishes
* Modern black fixtures and hardware
* Updated exterior
* Charcoal siding
* Natural light-wood accent siding at the front entry
* Matching natural-wood front door
* 1-car garage
The goal of this renovation is not simply to update the finishes. The home is being rebuilt from the inside out, combining the character and location of an established home with the clean, modern feel of new construction.
ESTIMATED COMPLETION: END OF OCTOBER 2026
The property is actively under construction.
SHOWINGS ARE BY APPOINTMENT ONLY. Please do not enter the property or construction site without a scheduled showing.
Buyers interested before completion may have an opportunity to view the home during construction and see the transformation firsthand.
1227 7th Ave W
Williston, ND 58801
Renderings represent the intended finished design. Final materials, finishes, square footage and features may vary based on final construction and verification.
For sale by owner
$275,000
1227 7th Ave W, Williston, ND 58801
5beds
2,040sqft
SingleFamily
Built in 1953
6,575 Square Feet Lot
$-- Zestimate®
$135/sqft
$-- HOA
What's special
White oak base cabinetryWhite wallsBlack fixtures and hardwareLarge kitchen islandWhite upper cabinetsOak lvp flooringFinished basement
What the owner loves about this home
What I love most about this home is that it gives you the best of both worlds: the character and location of an established Williston neighborhood, with the feel of a completely new home inside.
We took this house all the way down to the studs and are rebuilding it from the ground up with a focus on function, durability, and clean modern design. The finished home will have approximately 2,040 square feet, 5 bedrooms, 2 bathrooms, an open kitchen and living area, a large kitchen island, and a fully finished basement.
The combination of white oak cabinetry, white uppers, oak flooring, black fixtures, and the charcoal exterior with natural wood accents gives the home a warm modern look without feeling cold or overly trendy.
What really stands out to me is how much usable space this home has. With five bedrooms, two full living levels, and an open main floor, it works just as well for a growing family as it does for someone who wants extra bedrooms for an office, gym, guests, or hobbies.
It is essentially getting a second life, and that is what I love most about it.
- 53 days
- 1,839
- 93
Listed by:
Property Owner (701) 609-9187
Facts & features
Interior
Bedrooms & bathrooms
- Bedrooms: 5
- Bathrooms: 2
- Full bathrooms: 2
Heating
- Forced air
Cooling
- Central
Appliances
- Included: Dishwasher, Garbage disposal, Microwave, Range / Oven, Refrigerator
Features
- Flooring: Laminate
- Basement: Finished
Interior area
- Total interior livable area: 2,040 sqft
Property
Parking
- Total spaces: 5
- Parking features: Garage - Detached, Off-street, On-street
Features
- Has view: Yes
- View description: City
Lot
- Size: 6,575 Square Feet
Details
- Parcel number: 01284001755500
Construction
Type & style
- Home type: SingleFamily
Materials
- Roof: Asphalt
Condition
- New construction: No
- Year built: 1953
Community & HOA
Location
- Region: Williston
Financial & listing details
- Price per square foot: $135/sqft
- Tax assessed value: $200,650
- Annual tax amount: $1,722
- Date on market: 8/24/2026
Estimated market value
Not available
Estimated sales range
Not available
$2,696/mo
Price history
| Date | Event | Price |
|---|---|---|
| 10/3/2026 | Listed for sale | $275,000-38.9%$135/sqft |
Source: Owner Report a problem | ||
| 9/22/2026 | Listing removed | -- |
Source: Owner Report a problem | ||
| 8/24/2026 | Listed for sale | $450,000+92.3%$221/sqft |
Source: Owner Report a problem | ||
| 8/31/2022 | Sold | -- |
Source: Great North MLS #4001495 Report a problem | ||
| 7/6/2022 | Price change | $234,000-9.7%$115/sqft |
Source: Great North MLS #4001495 Report a problem | ||
| 6/10/2022 | Listed for sale | $259,000$127/sqft |
Source: Great North MLS #4001495 Report a problem | ||
| 5/14/2022 | Listing removed | -- |
Source: Great North MLS #4001495 Report a problem | ||
| 5/11/2022 | Listed for sale | $259,000$127/sqft |
Source: Great North MLS #4001495 Report a problem | ||
Public tax history
| Year | Property taxes | Tax assessment |
|---|---|---|
| 2025 | $1,722 -19.6% | $100,325 -20% |
| 2024 | $2,141 +10.5% | $125,460 +7.2% |
| 2023 | $1,938 +4.6% | $117,020 +7.4% |
| 2022 | $1,853 +4% | $108,920 +3.2% |
| 2021 | $1,782 -4.4% | $105,535 -0.8% |
| 2020 | $1,864 +7.7% | $106,350 +5% |
| 2019 | $1,730 +18.9% | $101,300 +19% |
| 2017 | $1,455 -1.3% | $85,100 -18.9% |
| 2016 | $1,475 | $104,900 +80.2% |
| 2012 | -- | $58,200 |
| 2011 | -- | $58,200 |
| 2010 | -- | -- |
Find assessor info on the county website
Monthly payment
Est. payment
Payment breakdown
Explore the cost of this home by adjusting the details. Changes won't be saved.Climate risks
Neighborhood: 58801
Similar homes
- $249,0004 bd2 ba2.6k sqft920 3rd Ave W, Williston, ND 58801For Sale
 MLS ID #4028284, Gabriel C Black, Gabriel Black Real Estate. Great North MLS
 - $280,0003 bd2 ba1.2k sqft811 4th St W, Williston, ND 58801For Sale
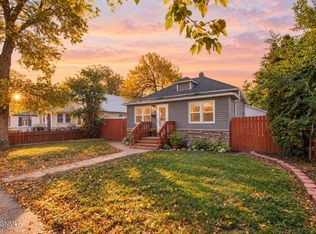 MLS ID #4028175, Alina Moraru, eXp Realty. Great North MLS
 - $310,0005 bd2 ba2.3k sqft2114 8th Ave E, Williston, ND 58801For Sale
 MLS ID #4027545, Alex Gilbertson, Basin Brokers Realtors. Great North MLS
 - $265,0003 bd2 ba1.1k sqft2010 20th Ave W, Williston, ND 58801For Sale
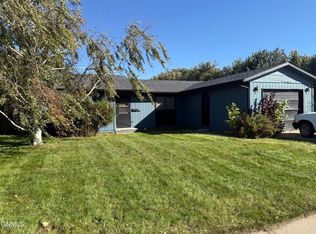 MLS ID #4028097, Jill Lee, Realty One Group Caliber. Great North MLS
