Welcome to 1604 Bison Drive, a spacious condo offering a flexible multi-level layout, everyday convenience, and plenty of room to make your own. With approximately 2,364 square feet across the entire property, this home provides space to spread out while keeping key features within easy reach.
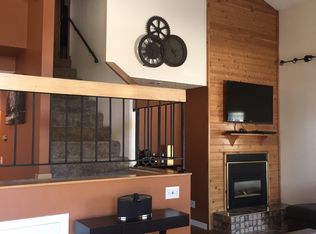
The main floor is designed with convenience in mind, featuring a spacious entry, quaint kitchen, dining area, living room, a bedroom, full bathroom, and main-floor laundry. The living room is spacious and offers a window seat (perfect for bird watching or reading a book!), fireplace and sliding glass doors that lead to a maintenance-free deck, creating easy outdoor access and a natural extension of the living space. Whether you are enjoying a quiet morning outside or setting up the deck for casual outdoor entertaining, this area adds valuable space to relax and unwind.
The home offers three bedrooms and three bathrooms, one on each level. The upper level landing also provides additional square footage for an office or sitting area.
The basement provides usable space and expands the possibilities for an additional family room or an exercise space while providing great storage. A double-car garage provides secure parking with built in cabinets.
This condo also offers an opportunity to add your own finishing touches. Your vision (Including new paint and flooring) could make this home truly stand out. With a strong layout, generous square footage, outdoor living space, and practical features already in place, the foundation is here to create a space that feels refreshed and personalized.
As part of a condo community, 1604 Bison Drive combines the space and function of a multi-level home with the benefits of condominium ownership. Schedule a showing and explore the possibilities this Williston property can offer you!
For sale
$289,900
1604 Bison Dr, Williston, ND 58801
3beds
2,364sqft
Condominium
Built in 1981
-- sqft lot
$284,200 Zestimate®
$123/sqft
$150/mo HOA
What's special
Outdoor living spaceDining areaQuaint kitchenWindow seatSpacious entrySliding glass doorsFlexible multi-level layout
- 26 days
- 1,071
- 93
Likely to sell faster than
Zillow last checked:
Listing updated:
Listed by:
Kimberly Semenko 701-570-6902,
NextHome Fredricksen Real Estate 701-572-8167
Source: Great North MLS,MLS#: 4027800
Facts & features
Interior
Bedrooms & bathrooms
- Bedrooms: 3
- Bathrooms: 3
- Full bathrooms: 2
- 3/4 bathrooms: 1
Other
- Level: Basement
Bedroom 1
- Level: Main
Bedroom 3
- Level: Upper
Bathroom 1
- Level: Main
Bathroom 2
- Level: Basement
Bathroom 3
- Level: Upper
Dining room
- Description: Sliding Glass doors to maintenance free deck
- Level: Main
Other
- Description: Spacious
- Level: Main
Family room
- Level: Basement
Kitchen
- Level: Main
Laundry
- Level: Main
Living room
- Description: Window Seat, Fireplace
- Level: Main
Other
- Level: Basement
Other
- Description: Perfect area for a sitting room or home office
- Level: Upper
Storage
- Level: Basement
Heating
- Forced Air, Natural Gas
Cooling
- Ceiling Fan(s), Central Air
Appliances
- Included: Dishwasher, Electric Range, Refrigerator, Washer
- Laundry: Main Level
Features
- Ceiling Fan(s), Main Floor Bedroom
- Flooring: Carpet, Linoleum
- Windows: Window Treatments, Skylight(s)
- Basement: Bath/Stubbed,Finished,Full,Interior Entry,Storage Space
- Number of fireplaces: 1
- Fireplace features: Living Room
Interior area
- Total structure area: 2,364
- Total interior livable area: 2,364 sqft
- Finished area above ground: 1,398
- Finished area below ground: 966
Property
Parking
- Total spaces: 2
- Parking features: Insulated, Storage, Garage Faces Front, Concrete
- Garage spaces: 2
Features
- Levels: Two
- Stories: 2
- Patio & porch: Deck
- Exterior features: Rain Gutters
- Fencing: None
Lot
- Size: 5,227 Square Feet
- Features: Sprinklers In Rear, Sprinklers In Front, Irregular Lot, Lot - Owned
Details
- Parcel number: 01460006554600
Construction
Type & style
- Home type: Condo
- Property subtype: Condominium
Materials
- Vinyl Siding
- Foundation: Concrete Perimeter
- Roof: Asphalt
Condition
- New construction: No
- Year built: 1981
Utilities & green energy
- Sewer: Public Sewer
- Water: Public
- Utilities for property: Sewer Connected, Phone Available, Water Connected, Trash Pickup - Public, Cable Available, Electricity Connected
Community & HOA
Community
- Security: Smoke Detector(s)
HOA
- Has HOA: Yes
- Services included: Sprinkler System
- HOA fee: $450 quarterly
Location
- Region: Williston
Financial & listing details
- Price per square foot: $123/sqft
- Tax assessed value: $233,990
- Annual tax amount: $307
- Date on market: 9/20/2026
- Listing terms: Cash,Conventional
- Electric utility on property: Yes
- Road surface type: Asphalt
Estimated market value
$284,200
$270,000 - $298,000
$2,540/mo
Price history
| Date | Event | Price |
|---|---|---|
| 9/20/2026 | Listed for sale | $289,900$123/sqft |
Source: Great North MLS #4027800 Report a problem | ||
Public tax history
| Year | Property taxes | Tax assessment |
|---|---|---|
| 2025 | $105 | $116,995 -3.6% |
| 2024 | $105 -59.1% | $121,305 +11.2% |
| 2023 | $256 -64.5% | $109,125 +10.5% |
| 2022 | $721 -6% | $98,745 -2.9% |
| 2021 | $767 -57.5% | $101,725 -1.2% |
| 2020 | $1,804 +155.6% | $102,950 -5% |
| 2019 | $706 +27% | $108,350 +21.7% |
| 2017 | $556 -35.4% | $89,050 -22.8% |
| 2016 | $860 | $115,400 +47.1% |
| 2012 | -- | $78,450 |
| 2011 | -- | $78,450 |
| 2010 | -- | -- |
Find assessor info on the county website
Monthly payment
Est. payment
Payment breakdown
Explore the cost of this home by adjusting the details. Changes won't be saved.Climate risks
Neighborhood: 58801
Similar homes
- $278,0002 bd3 ba2.5k sqft2116 E Dakota Pkwy #6, Williston, ND 58801For Sale
 MLS ID #4028231, Jordan A Braaten, NextHome Fredricksen Real Estate. Great North MLS
 - $264,9952 bd2 ba1.7k sqft1918 1st Ave W APT 23, Williston, ND 58801For Sale
 MLS ID #4028096, Kristy L Madden, eXp Realty. Great North MLS
 - $269,0003 bd3 ba1.9k sqft611 11th St E, Williston, ND 58801For Sale
 MLS ID #4027308, Gabriel C Black, Gabriel Black Real Estate. Great North MLS
 - $249,0004 bd2 ba2.6k sqft920 3rd Ave W, Williston, ND 58801For Sale
 MLS ID #4028284, Gabriel C Black, Gabriel Black Real Estate. Great North MLS
