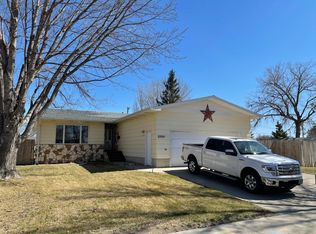
Welcome to 2202 University Avenue, a small, quaint, and truly charming home filled with inviting spaces and thoughtful updates. This 2-bedroom, 2-bathroom property offers a comfortable layout with classic character and practical features throughout.
Inside you will find beautiful hardwood floors that add warmth and timeless appeal to the main living areas. The gas fireplace creates a cozy focal point, making the living room an inviting place to relax or gather. The updated kitchen offers a fresh, functional space for everyday cooking, while the updated bathroom adds a clean and polished feel to the home.
Convenience is built right into the main level with laundry located on the main floor, helping keep daily routines simple. Downstairs, the basement provides valuable additional storage space, giving you plenty of room for seasonal items, household supplies, hobbies, or anything else you want to keep organized and out of sight.
Outside, the property continues to impress. The entire property is landscaped with beautiful perennials and large trees providing cool shade during those hot summer months. The fenced backyard creates a defined outdoor space for gardening, entertaining guests, or quiet evenings at home. A covered patio extends the living space outdoors and offers a comfortable spot for morning coffee, casual meals, or relaxing at the end of the day.
Storage and parking are also well covered with a detached single-car garage, two additional sheds, and off-street parking. With its combination of updated features, hardwood floors, fireplace, outdoor living space, and useful storage, 2202 University Avenue packs a lot of functionality into its charming footprint.
If you have been looking for a home with character, comfort, and practical updates, this one is well worth a closer look. Schedule your showing and experience everything this delightful property has to offer.
For sale
$298,000
2202 University Ave, Williston, ND 58801
2beds
2,143sqft
Single Family Residence
Built in 1924
7,840 Square Feet Lot
$288,900 Zestimate®
$139/sqft
$-- HOA
What's special
Gas fireplaceDetached single-car garageFenced backyardOff-street parkingTwo additional shedsInviting spacesThoughtful updates
- 26 days
- 1,345
- 81
Likely to sell faster than
Zillow last checked:
Listing updated:
Listed by:
Kimberly Semenko 701-570-6902,
NextHome Fredricksen Real Estate 701-572-8167
Source: Great North MLS,MLS#: 4027801
Facts & features
Interior
Bedrooms & bathrooms
- Bedrooms: 2
- Bathrooms: 2
- Full bathrooms: 1
- 3/4 bathrooms: 1
Bedroom 1
- Description: Hardwood Floors
- Level: Main
Bedroom 2
- Description: Hardwood Floors, Built in Cabinets, Desk
- Level: Main
Bathroom 1
- Description: Full Bathroom
- Level: Main
Dining room
- Description: Hardwood Floors
Other
- Description: Spacious with Storage
Kitchen
- Description: Spacious Cabinets & Counterspace
Laundry
- Description: Located in back entry
- Level: Main
Living room
- Description: Hardwood Floors
Other
- Level: Basement
Heating
- Fireplace(s), Forced Air, Natural Gas
Cooling
- Ceiling Fan(s), Wall/Window Unit(s)
Appliances
- Included: Dishwasher, Electric Range, Microwave, Refrigerator
- Laundry: Main Level
Features
- Ceiling Fan(s), Main Floor Bedroom
- Flooring: Tile, Ceramic Tile, Hardwood
- Windows: Window Treatments
- Basement: Concrete,Full,Interior Entry,Partially Finished
- Number of fireplaces: 1
- Fireplace features: Gas, Living Room
Interior area
- Total structure area: 2,143
- Total interior livable area: 2,143 sqft
- Finished area above ground: 1,103
- Finished area below ground: 1,040
Property
Parking
- Total spaces: 1
- Parking features: On Site, Single Driveway, Unpaved, On Street, Garage Faces Front
- Garage spaces: 1
Features
- Levels: One
- Stories: 1
- Patio & porch: Porch
- Exterior features: Rain Gutters, Private Yard
- Fencing: Other,Back Yard
Lot
- Size: 7,840 Square Feet
- Dimensions: 63.91' x 125.22'
- Features: Corner Lot, Landscaped, Lot - Owned, Private, Rectangular Lot
Details
- Additional structures: Shed(s)
- Parcel number: 01480002790100
Construction
Type & style
- Home type: SingleFamily
- Architectural style: Ranch
- Property subtype: Single Family Residence
Materials
- Frame, Steel Siding
- Foundation: Concrete Perimeter
- Roof: Asphalt
Condition
- New construction: No
- Year built: 1924
Utilities & green energy
- Sewer: Public Sewer
- Water: Public
- Utilities for property: Sewer Connected, Natural Gas Connected, Water Connected, Trash Pickup - Public, Cable Available, Electricity Connected
Community & HOA
Community
- Security: Smoke Detector(s)
Location
- Region: Williston
Financial & listing details
- Price per square foot: $139/sqft
- Tax assessed value: $236,560
- Annual tax amount: $2,025
- Date on market: 9/21/2026
- Listing terms: Cash,Conventional
- Electric utility on property: Yes
- Road surface type: Asphalt
Estimated market value
$288,900
$274,000 - $303,000
$2,076/mo
Price history
| Date | Event | Price |
|---|---|---|
| 9/21/2026 | Listed for sale | $298,000$139/sqft |
Source: Great North MLS #4027801 Report a problem | ||
| 6/21/2011 | Sold | -- |
Source: Great North MLS #1110120 Report a problem | ||
| 7/8/2005 | Sold | -- |
Source: Great North MLS #1050117 Report a problem | ||
Public tax history
| Year | Property taxes | Tax assessment |
|---|---|---|
| 2025 | $2,030 +28.7% | $118,280 -1.7% |
| 2024 | $1,577 -20.2% | $120,265 +0.7% |
| 2023 | $1,978 +31.7% | $119,405 +35.3% |
| 2022 | $1,502 -6.5% | $88,250 -7.2% |
| 2021 | $1,606 -2.7% | $95,105 +1% |
| 2020 | $1,650 +19.4% | $94,150 +16.4% |
| 2019 | $1,381 +13.3% | $80,900 +13.5% |
| 2017 | $1,219 -3.1% | $71,300 -20.3% |
| 2016 | $1,258 | $89,500 +109.8% |
| 2012 | -- | $42,650 |
| 2011 | -- | $42,650 |
| 2010 | -- | -- |
Find assessor info on the county website
Monthly payment
Est. payment
Payment breakdown
Explore the cost of this home by adjusting the details. Changes won't be saved.Climate risks
Neighborhood: 58801
Similar homes
- $310,0005 bd2 ba2.3k sqft2114 8th Ave E, Williston, ND 58801For Sale
 MLS ID #4027545, Alex Gilbertson, Basin Brokers Realtors. Great North MLS
 - $278,0002 bd3 ba2.5k sqft2116 E Dakota Pkwy #6, Williston, ND 58801For Sale
 MLS ID #4028231, Jordan A Braaten, NextHome Fredricksen Real Estate. Great North MLS
 - $249,0004 bd2 ba2.6k sqft920 3rd Ave W, Williston, ND 58801For Sale
 MLS ID #4028284, Gabriel C Black, Gabriel Black Real Estate. Great North MLS
 - $--2 bd1 ba1.2k sqft1817 9th Ave E, Williston, ND 58801Auction
 Auction.com 1
