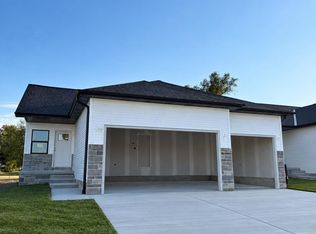
Remington Homes Mesa plan is a 1,300 square-foot ranch plan with primary suite and second bedroom on the main level. This home is priced to include front porch and upgrades in such as pendant lighting, quartz countertops with subway tile backsplash, black fixtures, and laminate flooring throughout the main living areas. Primary bedroom is finished with coffered ceiling, attached 3/4 bathroom with double sinks and a walk-in closet. The additional bedroom is located on the other side of the home, with a full bathroom. The basement is unfinished with the potential for future bedroom, bathroom, and family room. Home is priced with some extra depth in the garage and sod/underground sprinklers.
Pending
$373,255
1227 SW 34th Cir, Lincoln, NE 68522
2beds
1,200sqft
Single Family Residence
Built in 2027
8,145 Square Feet Lot
$-- Zestimate®
$311/sqft
$29/mo HOA
What's special
- 32 days
- 9
- 1
Zillow last checked:
Listing updated:
Listed by:
Kelsey Nienaber 402-416-1891,
REMAX Concepts,
Michelle Benes 402-432-7125,
REMAX Concepts
Source: GPRMLS,MLS#: 22630199
Facts & features
Interior
Bedrooms & bathrooms
- Bedrooms: 2
- Bathrooms: 2
- Full bathrooms: 1
- 3/4 bathrooms: 1
- Partial bathrooms: 1
- Main level bathrooms: 2
Primary bedroom
- Level: Main
Bedroom 2
- Level: Main
Primary bathroom
- Features: 3/4, Shower, Double Sinks
Kitchen
- Level: Main
Living room
- Level: Main
Basement
- Area: 1110
Heating
- Natural Gas, Forced Air
Cooling
- Central Air
Appliances
- Included: Range, Refrigerator, Water Softener, Dishwasher, Disposal, Microwave
Features
- High Ceilings, Ceiling Fan(s), Drain Tile, Pantry
- Flooring: Carpet, Concrete
- Basement: Egress,Full,Unfinished
- Has fireplace: No
Interior area
- Total structure area: 1,200
- Total interior livable area: 1,200 sqft
- Finished area above ground: 1,200
- Finished area below ground: 0
Property
Parking
- Total spaces: 2
- Parking features: Garage - Attached
- Attached garage spaces: 2
Accessibility
- Accessibility features: Exterior Accessible, Interior Accessible
Features
- Patio & porch: Porch, Patio
- Exterior features: Sprinkler System, Drain Tile
- Fencing: None
Lot
- Size: 8,145 Square Feet
- Dimensions: 117.05' x 93.55' x 149.8'c
- Features: Up to 1/4 Acre., City Lot, Corner Lot, Cul-De-Sac, Subdivided, Public Sidewalk, Curb Cut, Curb and Gutter, Level, Paved
Details
- Parcel number: 1029304015000
- Other equipment: Sump Pump
Construction
Type & style
- Home type: SingleFamily
- Architectural style: Ranch,Traditional
- Property subtype: Single Family Residence
Materials
- Stone, Vinyl Siding
- Foundation: Concrete Perimeter
- Roof: Composition
Condition
- Under Construction
- New construction: Yes
- Year built: 2027
Details
- Builder name: Remington Homes
Utilities & green energy
- Sewer: Public Sewer
- Water: Public
- Utilities for property: Cable Available, Electricity Available, Natural Gas Available, Water Available, Sewer Available, Storm Sewer
Community & HOA
Community
- Subdivision: West View
HOA
- Has HOA: Yes
- Services included: Common Area Maintenance, Trash
- HOA fee: $350 annually
- HOA name: West View HOA
Location
- Region: Lincoln
Financial & listing details
- Price per square foot: $311/sqft
- Tax assessed value: $36,000
- Annual tax amount: $462
- Date on market: 10/20/2026
- Listing terms: Conventional,Cash
- Ownership: Fee Simple
- Electric utility on property: Yes
- Road surface type: Paved
Estimated market value
Not available
Estimated sales range
Not available
Not available
Price history
| Date | Event | Price |
|---|---|---|
| 10/20/2026 | Pending sale | $373,255$311/sqft |
Source:  GPRMLS #22630199 Report a problem | ||
Public tax history
| Year | Property taxes | Tax assessment |
|---|---|---|
| 2025 | $463 +3281.4% | $36,000 +3500% |
| 2024 | $14 | $1,000 |
Find assessor info on the county website
Monthly payment
Est. payment
Payment breakdown
Explore the cost of this home by adjusting the details. Changes won't be saved.Climate risks
Neighborhood: 68522
Nearby schools
Schools provided by the listing agent
- Elementary: Lakeview
- Middle: Park
- High: Northwest
- District: Lincoln Public Schools
Source: GPRMLS. This data may not be complete. We recommend contacting the local school district to confirm school assignments for this home.
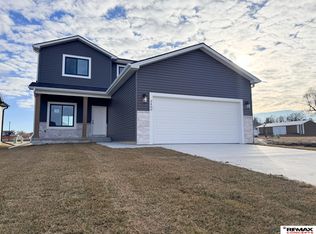
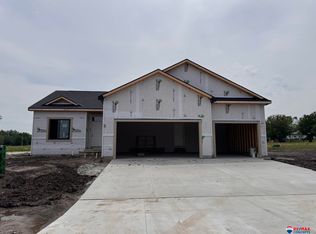
Similar homes
- $369,9004 bd3 ba1.1k sqft1601 SW 36th St, Lincoln, NE 68522For Sale
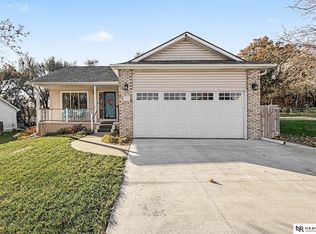
 MLS ID #22632920, Russ Meyer, Nebraska Realty. GPRMLS
- $381,1703 bd2 ba1.4k sqft3437 W C St, Lincoln, NE 68522New Construction
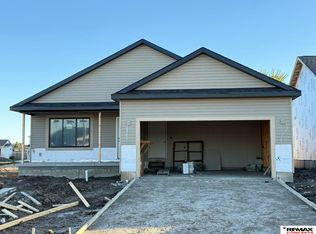 MLS ID #22628139, Kelsey Nienaber, REMAX Concepts. GPRMLS
- $400,0003 bd2 ba1.4k sqft1311 36th St, Lincoln, NE 68522New Construction
 MLS ID #22623904, Keaton Kraft, Nebraska Realty. GPRMLS
- $397,0003 bd2 ba1.3k sqft3445 W C St, Lincoln, NE 68522New Construction
 MLS ID #22629162, Oksana Malofiy, Keller Williams Lincoln. GPRMLS
- $310,0002 bd2 ba1k sqft2805 W Rose St, Lincoln, NE 68522For SaleMLS ID #22632588, Deb Wagner, Nebraska Realty. GPRMLS
- $285,0003 bd2 ba1.1k sqft1531 SW Lacey Ln, Lincoln, NE 68522For SaleMLS ID #22632190, Jeff Townsley, Keller Williams Lincoln. GPRMLS
- $350,0003 bd3 ba1.6k sqft1640 SW 28th St, Lincoln, NE 68522For SaleMLS ID #22618110, Dillon Critel, BHHS Ambassador Real Estate. GPRMLS
- $237,0002 bd2 ba1.4k sqft3120 W Washington St, Lincoln, NE 68522For SaleMLS ID #22631311, Anne Kerkman, Woods Bros Realty. GPRMLS
- $269,5003 bd2 ba1.5k sqft1555 SW 32nd St, Lincoln, NE 68522For SaleMLS ID #22631419, Austin Yurth, Woods Bros Realty. GPRMLS
- $219,9003 bd1 ba1k sqft826 W Garfield St, Lincoln, NE 68522For SaleMLS ID #22633045, Joe Courtney, Keller Williams Lincoln. GPRMLS
- $245,0003 bd2 ba1.3k sqft1840 SW 22nd St, Lincoln, NE 68522For SaleMLS ID #22632466, Carla Waldbaum, HOME Real Estate. GPRMLS
- $229,9002 bd2 ba1k sqft1530 Kara Ln, Lincoln, NE 68522For SaleMLS ID #22632807, Tyler Workman, Liberty Core Real Estate. GPRMLS
- $369,9002 bd2 ba734 sqft128 N 13th St APT 806, Lincoln, NE 68508For SaleMLS ID #22630813, Lynne Schroeder, NP Dodge RE Sales Inc Lincoln. GPRMLS
