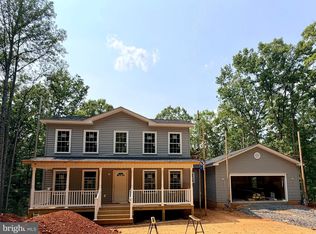
CONSTRUCTION HAS STARTED! -BRANDY MODEL - Lot 5 -Beautiful 2.246 acre lot. MUST SEE! If you are looking for privacy, this is the one! Colonial style home with covered front porch secluded and surrounded by mature trees. Features Beautiful LVP Flooring throughout the main and upper level hallway with carpet in the bedrooms, granite counter tops and stainless steel appliances in the kitchen, bright spacious breakfast area, separate formal dining room, large laundry room on the main level. Full unfinished, walkout level basement and a 2-car attached garage. STILL TIME TO MAKE YOUR SELECTIONS! Call for more information. FYBERLYNC Available! Please call Fiberlync for more information and confirmation.
New construction
Price cut: $20K (8/21)
$609,900
12277 Autumn Ridge Ln, Unionville, VA 22567
3beds
2,112sqft
Single Family Residence
Built in 2026
2.25 Acres Lot
$-- Zestimate®
$289/sqft
$-- HOA
What's special
Granite counter topsCarpet in the bedroomsCovered front porchBright spacious breakfast areaSeparate formal dining room
- 133 days
- 67
- 3
Zillow last checked:
Listing updated:
Listed by:
Janet Holden 540-672-8624,
CENTURY 21 New Millennium (540) 825-1613,
Co-Listing Agent: Pamela L Eng 703-618-6036,
CENTURY 21 New Millennium
Source: Bright MLS,MLS#: VAOR2014120
Facts & features
Interior
Bedrooms & bathrooms
- Bedrooms: 3
- Bathrooms: 3
- Full bathrooms: 2
- 1/2 bathrooms: 1
- Main level bathrooms: 1
Basement
- Area: 1008
Heating
- Heat Pump, Electric
Cooling
- Central Air, Ceiling Fan(s), Electric
Appliances
- Included: Microwave, Dishwasher, Ice Maker, Oven/Range - Electric, Refrigerator, Stainless Steel Appliance(s), Electric Water Heater
- Laundry: Hookup
Features
- Ceiling Fan(s), Family Room Off Kitchen, Upgraded Countertops, Breakfast Area, Dining Area, Formal/Separate Dining Room
- Flooring: Carpet, Luxury Vinyl
- Windows: Low Emissivity Windows
- Basement: Interior Entry,Exterior Entry,Rough Bath Plumb,Walk-Out Access
- Number of fireplaces: 1
- Fireplace features: Gas/Propane, Mantel(s)
Interior area
- Total structure area: 3,120
- Total interior livable area: 2,112 sqft
- Finished area above ground: 2,112
- Finished area below ground: 0
Property
Parking
- Total spaces: 2
- Parking features: Garage Door Opener, Gravel, Attached
- Attached garage spaces: 2
- Has uncovered spaces: Yes
Accessibility
- Accessibility features: None
Features
- Levels: Three
- Stories: 3
- Patio & porch: Porch
- Pool features: None
- Has view: Yes
- View description: Trees/Woods, Scenic Vista
Lot
- Size: 2.25 Acres
- Features: Secluded, Cul-De-Sac, Backs to Trees, Private, Stream/Creek
Details
- Additional structures: Above Grade, Below Grade
- Parcel number: 03300000000870
- Zoning: A
- Special conditions: Standard
Construction
Type & style
- Home type: SingleFamily
- Architectural style: Colonial
- Property subtype: Single Family Residence
Materials
- Vinyl Siding
- Foundation: Permanent
- Roof: Architectural Shingle
Condition
- New construction: Yes
- Year built: 2026
Details
- Builder model: BRANDY
- Builder name: JEFFERSON HOMEBUILDERS INC
Utilities & green energy
- Sewer: Septic = # of BR
- Water: Well
Community & HOA
Community
- Subdivision: None Available
HOA
- Has HOA: No
Location
- Region: Unionville
Financial & listing details
- Price per square foot: $289/sqft
- Tax assessed value: $37,900
- Annual tax amount: $234
- Date on market: 5/8/2026
- Listing agreement: Exclusive Right To Sell
- Ownership: Fee Simple
- Road surface type: Gravel
Estimated market value
Not available
Estimated sales range
Not available
$2,936/mo
Price history
| Date | Event | Price |
|---|---|---|
| 8/21/2026 | Price change | $609,900-3.2%$289/sqft |
Source:  Bright MLS #VAOR2014120 Report a problem Bright MLS #VAOR2014120 Report a problem | ||
| 5/8/2026 | Listed for sale | $629,900$298/sqft |
Source: Bright MLS #VAOR2014120 Report a problem | ||
Public tax history
Tax history is unavailable.
Monthly payment
Est. payment
Payment breakdown
Explore the cost of this home by adjusting the details. Changes won't be saved.Climate risks
Neighborhood: 22567
Nearby schools
Schools provided by the listing agent
- District: Orange County Public Schools
Source: Bright MLS. This data may not be complete. We recommend contacting the local school district to confirm school assignments for this home.
- $39,500-- bd-- ba-- sqftAutumn Ridge Ln, Rhoadesville, VA 22542Off Market
- $485,0003 bd2 ba1.3k sqft12283 Autumn Ridge Ln, Unionville, VA 22567New Construction

- $589,9003 bd3 ba1.7k sqft12281 Autumn Ridge Ln, Unionville, VA 22567New Construction
- $485,0003 bd2 ba1.3k sqft12275 Autumn Ridge Ln, Unionville, VA 22567New Construction

Similar homes
- $589,9003 bd3 ba1.7k sqft12234 Autumn Ridge Ln, Unionville, VA 22567New Construction

 MLS ID #VAOR2014100, Janet Holden, CENTURY 21 New Millennium. Bright MLS
 - $589,9003 bd3 ba1.7k sqft12281 Autumn Ridge Ln, Unionville, VA 22567New ConstructionMLS ID #VAOR2014102, Janet Holden, CENTURY 21 New Millennium. Bright MLS
- $609,9003 bd3 ba2.1k sqft12267 Autumn Ridge Ln, Unionville, VA 22567New Construction
 MLS ID #VAOR2013514, Janet Holden, CENTURY 21 New Millennium. Bright MLS
 - $485,0003 bd2 ba1.3k sqft12256 Autumn Ridge Ln, Unionville, VA 22567New Construction
 MLS ID #VAOR2015234, Janet Holden, CENTURY 21 New Millennium. Bright MLS
 - $485,0003 bd2 ba1.3k sqft12283 Autumn Ridge Ln, Unionville, VA 22567New ConstructionMLS ID #VAOR2014104, Janet Holden, CENTURY 21 New Millennium. Bright MLS
- $485,0003 bd2 ba1.3k sqft12275 Autumn Ridge Ln, Unionville, VA 22567New ConstructionMLS ID #VAOR2013530, Janet Holden, CENTURY 21 New Millennium. Bright MLS
- $469,9003 bd2 ba1.3k sqft12210 Autumn Ridge Ln, Unionville, VA 22567New ConstructionMLS ID #VAOR2012668, Janet Holden, CENTURY 21 New Millennium. Bright MLS
- $569,0005 bd5 ba2.8k sqft30331 Stonewall Dr, Locust Grove, VA 22508For SaleMLS ID #VAOR2015010, Mr. Mike Butters, EXP Realty, LLC. Bright MLS
- $514,0003 bd2 ba1.6k sqft11460 Marquis Rd, Unionville, VA 22567New ConstructionMLS ID #VAOR2014124, Cindy Thornhill, CENTURY 21 New Millennium. Bright MLS
- $649,9995 bd2 ba2k sqft8425 Swan Woods Rd, Rhoadesville, VA 22542New ConstructionMLS ID #VAOR2014958, Tiffany Prine, NEXTHOME BLUE HERON REALTY GROUP. Bright MLS
- $595,0003 bd3 ba2k sqft15400 Drummers Ln, Orange, VA 22960New ConstructionMLS ID #VASP2041408, Anne Corbin, Long & Foster Real Estate, Inc.. Bright MLS
- $324,0003 bd2 ba1.3k sqft27629 Tatum Rd, Unionville, VA 22567For SaleMLS ID #VAOR2014604, Bill McGrady, EXIT Elite Realty. Bright MLS
- $629,9004 bd2 ba2.2k sqft1098 Lake Forest Dr, Mineral, VA 23117For SaleMLS ID #VALA2010160, Jenn Donaldson, Real Broker, LLC. Bright MLS
- $599,9003 bd4 ba2.8k sqft14513 Spotswood Furnace Rd, Fredericksburg, VA 22407For SaleMLS ID #VASP2045218, Zach Gregor, Samson Properties. Bright MLS
- $625,0003 bd2 ba2k sqft16014 Carrington Ct, Mineral, VA 23117New ConstructionMLS ID #VASP2039250, Alan Burrell, Burrell and Associates Realty East Coast Group Inc. Bright MLS
- $612,9004 bd3 ba2.1k sqftLOT 2 Cedar Ridge Rd, Rapidan, VA 22733New ConstructionMLS ID #VACU2009930, R.Terry Cheatle, CENTURY 21 New Millennium. Bright MLS
- $609,0004 bd4 ba3k sqft6600 Williams Ln, Spotsylvania, VA 22551For SaleMLS ID #VASP2038334, Delia Shenkle, Long & Foster Real Estate, Inc.. Bright MLS
- $729,0003 bd3 ba2.4k sqftLOT 37 Harbor Dr, Orange, VA 22960New ConstructionMLS ID #VAOR2014476, Dana Amos, RE/MAX Realty Specialists. Bright MLS
