MOVE IN READY! CHARLESTON II MODEL - LOT 1- Located on a lovely 2.97 acre mostly wooded lot. Home will include an open floor plan with Stainless Steel Appliances and Granite Counter Tops in kitchen, Cultured marble vanity tops in the bathrooms, LVP flooring throughout with carpet in the bedrooms. Covered front porch, Unfinished Basement with bathroom rough-in for future expansion and a 2 car garage. Call for more information or to schedule a showing! Road Maintenance Agreement. FYBERLYNC Available! Please call Fiberlync for more information and confirmation.
New construction
$485,000
12275 Autumn Ridge Ln, Unionville, VA 22567
3beds
1,395sqft
Single Family Residence
Built in 2026
2.98 Acres Lot
$484,900 Zestimate®
$348/sqft
$-- HOA
What's special
Open floor planLvp flooring throughoutCarpet in the bedroomsCovered front porchStainless steel appliances
- 205 days
- 79
- 4
Zillow last checked:
Listing updated:
Listed by:
Janet Holden 540-672-8624,
CENTURY 21 New Millennium 5408251613,
Co-Listing Agent: Pamela L Eng 703-618-6036,
CENTURY 21 New Millennium
Source: Bright MLS,MLS#: VAOR2013530
Facts & features
Interior
Bedrooms & bathrooms
- Bedrooms: 3
- Bathrooms: 2
- Full bathrooms: 2
- Main level bathrooms: 2
- Main level bedrooms: 3
Basement
- Area: 1395
Heating
- Heat Pump, Electric
Cooling
- Ceiling Fan(s), Central Air, Electric
Appliances
- Included: Microwave, Dishwasher, Ice Maker, Oven/Range - Electric, Refrigerator, Stainless Steel Appliance(s), Electric Water Heater
- Laundry: Main Level, Hookup, Has Laundry
Features
- Breakfast Area, Ceiling Fan(s), Family Room Off Kitchen, Open Floorplan, Upgraded Countertops, Vaulted Ceiling(s)
- Flooring: Carpet, Luxury Vinyl
- Windows: Low Emissivity Windows
- Basement: Interior Entry,Rough Bath Plumb,Walk-Out Access
- Has fireplace: No
Interior area
- Total structure area: 2,790
- Total interior livable area: 1,395 sqft
- Finished area above ground: 1,395
- Finished area below ground: 0
Property
Parking
- Total spaces: 2
- Parking features: Garage Door Opener, Inside Entrance, Garage Faces Front, Gravel, Attached, Driveway
- Attached garage spaces: 2
- Has uncovered spaces: Yes
Accessibility
- Accessibility features: None
Features
- Levels: Two
- Stories: 2
- Patio & porch: Porch
- Pool features: None
- Has view: Yes
- View description: Trees/Woods
Lot
- Size: 2.98 Acres
- Features: Wooded
Details
- Additional structures: Above Grade, Below Grade
- Parcel number: 0330000000098A
- Zoning: A
- Special conditions: Standard
Construction
Type & style
- Home type: SingleFamily
- Architectural style: Ranch/Rambler
- Property subtype: Single Family Residence
Materials
- Vinyl Siding
- Foundation: Permanent
- Roof: Architectural Shingle
Condition
- Excellent
- New construction: Yes
- Year built: 2026
Details
- Builder model: CHARLESTON II
- Builder name: JEFFERSON HOMEBUILDERS INC
Utilities & green energy
- Sewer: Septic = # of BR
- Water: Well
Community & HOA
Community
- Subdivision: None Available
HOA
- Has HOA: No
Location
- Region: Unionville
Financial & listing details
- Price per square foot: $348/sqft
- Tax assessed value: $41,900
- Annual tax amount: $259
- Date on market: 3/13/2026
- Listing agreement: Exclusive Right To Sell
- Ownership: Fee Simple
- Road surface type: Gravel
Estimated market value
$484,900
$461,000 - $509,000
$2,284/mo
Price history
| Date | Event | Price |
|---|---|---|
| 3/13/2026 | Listed for sale | $485,000$348/sqft |
Source:  Bright MLS #VAOR2013530 Report a problem Bright MLS #VAOR2013530 Report a problem | ||
Public tax history
Tax history is unavailable.
Monthly payment
Est. payment
Payment breakdown
Explore the cost of this home by adjusting the details. Changes won't be saved.Climate risks
Neighborhood: 22567
Nearby schools
Schools provided by the listing agent
- District: Orange County Public Schools
Source: Bright MLS. This data may not be complete. We recommend contacting the local school district to confirm school assignments for this home.
- $485,0003 bd2 ba1.3k sqft12283 Autumn Ridge Ln, Unionville, VA 22567New Construction

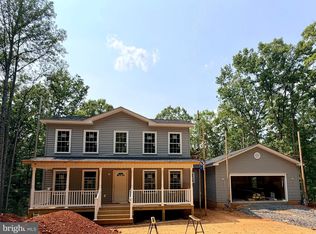
- $589,9003 bd3 ba1.7k sqft12281 Autumn Ridge Ln, Unionville, VA 22567New Construction
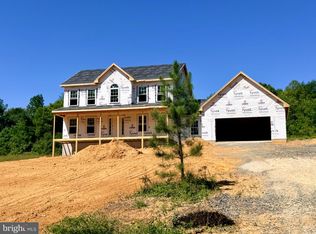
- $609,9003 bd3 ba2.1k sqft12277 Autumn Ridge Ln, Unionville, VA 22567New Construction
- $39,500-- bd-- ba-- sqftAutumn Ridge Ln, Rhoadesville, VA 22542Off Market
Similar homes
- $485,0003 bd2 ba1.3k sqft12256 Autumn Ridge Ln, Unionville, VA 22567New Construction

 MLS ID #VAOR2015234, Janet Holden, CENTURY 21 New Millennium. Bright MLS
 - $469,9003 bd2 ba1.3k sqft12210 Autumn Ridge Ln, Unionville, VA 22567New Construction
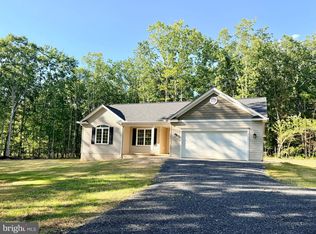 MLS ID #VAOR2012668, Janet Holden, CENTURY 21 New Millennium. Bright MLS
 - $589,9003 bd3 ba1.7k sqft12281 Autumn Ridge Ln, Unionville, VA 22567New ConstructionMLS ID #VAOR2014102, Janet Holden, CENTURY 21 New Millennium. Bright MLS
- $485,0003 bd2 ba2k sqft26371 Indian Trace Trl, Unionville, VA 22567For Sale
 MLS ID #VAOR2014296, Sherry Hill, Berkshire Hathaway HomeServices PenFed Realty. Bright MLS
 - $439,9004 bd3 ba1.5k sqft9486 Verdiersville Rd, Rhoadesville, VA 22542For SaleMLS ID #VAOR2014408, Daniell Boggs, First Priority Realty. Bright MLS
- $479,9003 bd2 ba1.6k sqft28494 Constitution Hwy, Rhoadesville, VA 22542For SaleMLS ID #VAOR2014708, Mr. Benjamin Quann, Century 21 Redwood Realty. Bright MLS
- $549,9903 bd2 ba1.9k sqft26412 Indian Trace Trl, Unionville, VA 22567New ConstructionMLS ID #VAOR2015290, Danny Mundy, RE/MAX Supercenter. Bright MLS
- $389,9003 bd2 ba1.3k sqft28266 Tatum Rd, Unionville, VA 22567For SaleMLS ID #VAOR2014800, Sender E. Najarro, Spring Hill Real Estate, LLC.. Bright MLS
- $479,9993 bd2 ba1.5k sqft7295 Cornfield Ln, Rhoadesville, VA 22542For SaleMLS ID #VAOR2015210, Katie Blocker, EXP Realty, LLC. Bright MLS
- $424,9004 bd3 ba1.8k sqft28264 Mine Run Rd, Locust Grove, VA 22508New ConstructionMLS ID #VAOR2015344, Alex Belcher, Belcher Real Estate, LLC.. Bright MLS
- $495,0003 bd3 ba1.6k sqft20537 Fields Mill Rd, Richardsville, VA 22736For Sale
 MLS ID #682136, TREY DURHAM, KELLER WILLIAMS ALLIANCE - CHARLOTTESVILLE. CAAR
 - $379,9003 bd2 ba1.6k sqft26482 Pennfields Dr, Orange, VA 22960For SaleMLS ID #VAOR2015222, Ralph Harvey, ListWithFreedom.com. Bright MLS
- $325,0002 bd2 ba1.1k sqft23221 Independence Rd, Unionville, VA 22567For SaleMLS ID #VAOR2014612, Dana Amos, RE/MAX Realty Specialists. Bright MLS
- $465,0004 bd2 ba1.4k sqft13008 Wilderness Park Dr, Spotsylvania, VA 22551For SaleMLS ID #VASP2045560, Debra McElroy, CENTURY 21 New Millennium. Bright MLS
- $489,0003 bd3 ba1.5k sqft857 Tall Pines Dr, Mineral, VA 23117For SaleMLS ID #VALA2010176, Liz Wilson, Long & Foster Real Estate, Inc.. Bright MLS
- $399,0003 bd2 ba1.9k sqft10712 Mount Sharon Rd, Orange, VA 22960For SaleMLS ID #VAOR2014760, Lauren Skinner, Redfin Corporation. Bright MLS
- $425,0004 bd2 ba1.4k sqft32 Miltons Ln, Louisa, VA 23093For SaleMLS ID #VALA2009612, Crystal Carter, Lake Anna Island Realty, Inc.. Bright MLS
- $554,0003 bd2 ba1.6k sqft1808 Stoneybrook Ln, Culpeper, VA 22701For SaleMLS ID #VACU2015154, Cindy Thornhill, CENTURY 21 New Millennium. Bright MLS
- $415,0003 bd2 ba1.2k sqft8531 Livingston Ct, Spotsylvania, VA 22551For SaleMLS ID #VASP2042950, Debbie Jett, Real Broker, LLC. Bright MLS
- $499,9003 bd2 ba1.4k sqft923 Anna Coves Blvd, Mineral, VA 23117For SaleMLS ID #VALA2010086, Sara Pagani, Corcoran McEnearney. Bright MLS
