Step out back, and the snow-capped Wasatch Front fills the skyline with unobstructed views. This Riverton home sits on a large lot across the street from a public park. It has 9 bedrooms total, and 2 have en suite bathrooms. The fully separate basement apartment has 3 bedrooms and 2 baths, with a private garage entrance and a walkout entrance to the yard. That setup works well for extended family, long-term guests, or anyone who wants their own space under one roof. Both furnaces were replaced in 2024. The home faces west, so the back deck stays shaded on summer evenings while you take in the mountains. Bangerter Highway and Mountain View Corridor are both close by for an easy commute, and shopping, dining, and entertainment at Mountain View Village are about 5 minutes away. Buyer to verify all info
For sale
$899,900
12277 S Huron Rd W, Herriman, UT 84096
9beds
4,956sqft
Single Family Residence
Built in 2009
0.31 Acres Lot
$-- Zestimate®
$182/sqft
$-- HOA
What's special
Large lot
- 1 day
- 105
- 12
Zillow last checked:
Listing updated:
Listed by:
Tricia P. Vanderkooi 801-652-7410,
Summit Sotheby's International Realty
Source: UtahRealEstate.com,MLS#: 2197674
Facts & features
Interior
Bedrooms & bathrooms
- Bedrooms: 9
- Bathrooms: 6
- Full bathrooms: 5
- 1/2 bathrooms: 1
- Partial bathrooms: 1
- Main level bedrooms: 2
Rooms
- Room types: Master Bathroom, Den/Office, Great Room, Second Kitchen
Primary bedroom
- Level: First,Basement
Heating
- Central, >= 95% efficiency
Cooling
- Central Air, Ceiling Fan(s)
Appliances
- Included: Dryer, Microwave, Range Hood, Refrigerator, Washer, Water Softener Owned, Disposal, Gas Range, Free-Standing Range
- Laundry: Electric Dryer Hookup, Gas Dryer Hookup
Features
- Basement Apartment, Separate Bath/Shower, Central Vacuum, Walk-In Closet(s), In-Law Floorplan
- Flooring: Carpet, Tile
- Windows: Blinds, Window Coverings, Bay Window(s), Double Pane Windows
- Basement: Daylight,Entrance,Full,Walk-Out Access,Basement Entrance
- Has fireplace: No
Interior area
- Total structure area: 4,956
- Total interior livable area: 4,956 sqft
- Finished area above ground: 3,159
- Finished area below ground: 1,797
Video & virtual tour
Property
Parking
- Total spaces: 4
- Parking features: Open
- Attached garage spaces: 4
- Has uncovered spaces: Yes
Accessibility
- Accessibility features: Accessible Doors, Accessible Hallway(s)
Features
- Levels: Two
- Stories: 3
- Patio & porch: Patio, Covered Deck, Open Patio
- Exterior features: Balcony
- Fencing: Full
- Has view: Yes
- View description: Mountain(s), Valley
- Frontage length: 75
Lot
- Size: 0.31 Acres
- Dimensions: 75.0 x 179.0 x 75.0
- Features: Curb & Gutter, Sprinkler: Auto-Full
- Residential vegetation: Landscaping: Full
Details
- Additional structures: Workshop
- Parcel number: 2730401012
- Zoning: R-1
- Zoning description: Single-Family
Construction
Type & style
- Home type: SingleFamily
- Property subtype: Single Family Residence
Materials
- Asphalt, Stone, Stucco
- Roof: Asphalt
Condition
- Blt./Standing
- New construction: No
- Year built: 2009
- Major remodel year: 2013
Utilities & green energy
- Sewer: Public Sewer, Sewer: Public
- Water: Culinary, Secondary
- Utilities for property: Natural Gas Connected, Electricity Connected, Sewer Connected, Water Connected
Green energy
- Green verification: Home Energy Score
Community & HOA
Community
- Features: Sidewalks
- Subdivision: Canyonview Park
HOA
- Has HOA: No
Location
- Region: Herriman
Financial & listing details
- Price per square foot: $182/sqft
- Annual tax amount: $4,517
- Date on market: 11/20/2026
- Listing terms: Cash,Conventional,FHA,VA Loan
- Inclusions: Ceiling Fan, Dryer, Microwave, Range, Range Hood, Refrigerator, Washer, Water Softener: Own, Window Coverings
- Acres allowed for irrigation: 0
- Electric utility on property: Yes
- Road surface type: Paved
Estimated market value
Not available
Estimated sales range
Not available
Not available
Price history
| Date | Event | Price |
|---|---|---|
| 11/20/2026 | Listed for sale | $899,900$182/sqft |
Source:  UtahRealEstate.com #2197674 Report a problem | ||
Public tax history
Tax history is unavailable.
Monthly payment
Est. payment
Payment breakdown
Explore the cost of this home by adjusting the details. Changes won't be saved.Climate risks
Neighborhood: 84096
Nearby schools
Schools provided by the listing agent
- Elementary: Midas Creek
- Middle: South Hills
- High: Riverton
- District: Jordan
Source: UtahRealEstate.com. This data may not be complete. We recommend contacting the local school district to confirm school assignments for this home.

Similar homes
- $875,0006 bd4 ba4.1k sqft12201 S Margaret Rose Dr, Riverton, UT 84065For Sale

 MLS ID #2198003, Chelsea Layne Baker, Intermountain Properties. UtahRealEstate.com
- $815,0006 bd4 ba4.5k sqft12496 S Ebbtide Dr, Herriman, UT 84096For Sale
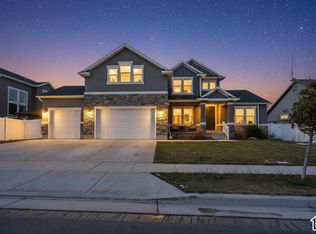 MLS ID #2196655, Garritt Wilkey, Century 21 Everest. UtahRealEstate.com
- $920,0006 bd5 ba3.7k sqft10736 S Beach Comber Way W, South Jordan, UT 84009For Sale
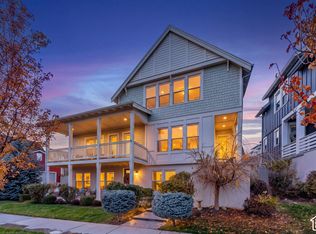 MLS ID #2197401, Andrea Newby, Zander Real Estate Team PLLC. UtahRealEstate.com
- $729,0006 bd4 ba3.3k sqft13667 S Buckeye View Way, Riverton, UT 84096For Sale
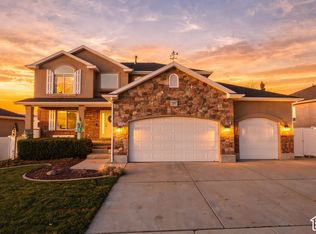 MLS ID #2196510, Steve McMurtrey, Real Broker, LLC. UtahRealEstate.com
- $899,9006 bd4 ba3.9k sqft13553 S Medina Cir W, Riverton, UT 84065For SaleMLS ID #2195161, Derek Johnson, Realtypath LLC (Platinum). UtahRealEstate.com
- $875,0007 bd4 ba4.5k sqft3473 W Meribel Way S, Riverton, UT 84065For SaleMLS ID #2196209, Natalie Herrera, SERHANT UTAH LLC. UtahRealEstate.com
- $885,0007 bd4 ba4.7k sqft10284 S Walnut Canyon Ln, South Jordan, UT 84009For SaleMLS ID #2196126, Jeffrey Stirland, Presidio Real Estate (South Valley). UtahRealEstate.com
- $865,0006 bd3 ba3.5k sqft6042 W Indian Pony Way, Herriman, UT 84096For SaleMLS ID #2187817, Cari C Duncan, Century 21 Everest. UtahRealEstate.com
- $910,0006 bd4 ba4.3k sqft6818 W Orange Leaf Ln, Herriman, UT 84096For SaleMLS ID #2190671, Jacob Petersen, Real Broker, LLC. UtahRealEstate.com
- $997,9007 bd5 ba4.7k sqft2869 W 12075 S, Riverton, UT 84065For SaleMLS ID #2192729, Caitlin Wright, Kelly Right Real Estate of Utah, LLC. UtahRealEstate.com
- $999,9006 bd4 ba4.3k sqft13617 S Morning Cloak Way, Riverton, UT 84096For SaleMLS ID #2164696, Seth Jenson, RANLife Real Estate Inc. UtahRealEstate.com
- $875,0006 bd4 ba4.1k sqft5042 W Lake Terrace Ave, South Jordan, UT 84009For SaleMLS ID #2195211, Kristina Leikam, Real Estate Essentials. UtahRealEstate.com
- $775,0006 bd4 ba4.1k sqft12033 S Window Arch Ln W, Herriman, UT 84096For SaleMLS ID #2191244, Rachel Williams, Real Estate Essentials. UtahRealEstate.com
- $744,5006 bd4 ba3.7k sqft5302 W Elsmere Ln S, Herriman, UT 84096For SaleMLS ID #2194987, Karina Bassett, Fathom Realty (Union Park). UtahRealEstate.com
- $1,100,0006 bd5 ba5.2k sqft3873 W Sand Oak Cir, Riverton, UT 84065For SaleMLS ID #2194008, Andrew M Bristow, Equity Real Estate (Select). UtahRealEstate.com
- $870,0006 bd4 ba3.5k sqft10307 S Whetstone Cv W, South Jordan, UT 84095For SaleMLS ID #2194765, Zak Fellows, Re/Max Lighthouse. UtahRealEstate.com
- $839,0006 bd4 ba3.6k sqft4452 W Bartlett Dr, Herriman, UT 84096For SaleMLS ID #2185712, Tyler Seager, Equity Real Estate (NRE). UtahRealEstate.com
- $924,9007 bd4 ba4k sqft2995 W Springer Ln, South Jordan, UT 84095For SaleMLS ID #2174904, Brooke Bishop, Windermere Real Estate. UtahRealEstate.com
- $995,0007 bd5 ba5.5k sqft11631 S Lake Run Rd, South Jordan, UT 84009For SaleMLS ID #2186655, Peggy Fugal, R and R Realty LLC. UtahRealEstate.com
