The garage is a true standout, offering space for vehicles, storage, or a dedicated workspace—something increasingly difficult to find and a major advantage for buyers needing flexibility.
Inside, the home offers a practical layout with hardwood flooring through the main living area and a flow that supports everyday living. The kitchen provides solid cabinet space and is positioned well within the home, ready for use today with room for future updates if desired.
The property has been consistently cared for, giving buyers confidence while still allowing them to add their own improvements over time. Outside, the covered area extends usability and the yard remains manageable without being high maintenance.
For buyers prioritizing garage space, condition, and location—this is a compelling opportunity.
Under contract
Price cut: $1.5K (6/20)
$268,400
1228 Concord Dr, Billings, MT 59101
2beds
844sqft
:
Get pre-qualified$1,720/mo
Single Family Residence
Built in 1955
5,675 Square Feet Lot
$-- Zestimate®
$318/sqft
$-- HOA
What's special
Covered area extends usability
- 90 days |
- 46 |
- 0 |
Zillow last checked:
Listing updated:
Listed by:
Krista Whitfield 406-780-0572,
REAL Broker,
Justin Whitfield 406-860-7292,
REAL Broker
Source: BMTMLS,MLS#: 359081 Originating MLS: Billings Association Of REALTORS
Originating MLS: Billings Association Of REALTORSFacts & features
Interior
Bedrooms & bathrooms
- Bedrooms: 2
- Bathrooms: 1
- Full bathrooms: 1
- Main level bathrooms: 1
- Main level bedrooms: 2
Heating
- Other
Cooling
- Central Air
Appliances
- Included: Dishwasher, Microwave, Oven, Range, Refrigerator
Features
- Basement: None
Interior area
- Total interior livable area: 844 sqft
- Finished area above ground: 844
Video & virtual tour
Property
Parking
- Total spaces: 2
- Parking features: Detached, Oversized
- Garage spaces: 2
Features
- Levels: One
- Stories: 1
- Fencing: Fenced
Lot
- Size: 5,675 Square Feet
- Features: Alley, Corner Lot, Landscaped
Details
- Parcel number: A04262
- Zoning description: N2 - Mid-Century Neighborhood Residential
Construction
Type & style
- Home type: SingleFamily
- Architectural style: Ranch
- Property subtype: Single Family Residence
Materials
- Wood Siding
- Roof: Asphalt,Shingle
Condition
- Resale
- Year built: 1955
Utilities & green energy
- Sewer: Public Sewer
- Water: Public, Other
Community & HOA
Community
- Subdivision: Centerview
Location
- Region: Billings
Financial & listing details
- Price per square foot: $318/sqft
- Tax assessed value: $245,900
- Annual tax amount: $1,557
- Date on market: 4/2/2026
- Listing terms: Cash,Conventional,1031 Exchange,FHA,VA Loan
Estimated market value
Not available
Estimated sales range
Not available
$1,476/mo
Price history
| Date | Event | Price |
|---|---|---|
| 7/2/2026 | Contingent | $268,400$318/sqft |
Source:  BMTMLS #359081 Report a problem BMTMLS #359081 Report a problem | ||
| 6/20/2026 | Price change | $268,400-0.6%$318/sqft |
Source: BMTMLS #359081 Report a problem | ||
| 5/27/2026 | Listed for sale | $269,900$320/sqft |
Source: BMTMLS #359081 Report a problem | ||
| 5/9/2026 | Contingent | $269,900$320/sqft |
Source: BMTMLS #359081 Report a problem | ||
| 5/5/2026 | Listed for sale | $269,900+42.4%$320/sqft |
Source: BMTMLS #359081 Report a problem | ||
| 10/19/2020 | Sold | -- |
Source: Agent Provided Report a problem | ||
| 9/14/2020 | Pending sale | $189,500$225/sqft |
Source: Freedom Real Estate #309102 Report a problem | ||
| 8/12/2020 | Price change | $189,500-1.6%$225/sqft |
Source: Freedom Real Estate #309102 Report a problem | ||
| 8/7/2020 | Pending sale | $192,500$228/sqft |
Source: Freedom Real Estate #309102 Report a problem | ||
| 7/23/2020 | Listed for sale | $192,500$228/sqft |
Source: Freedom Real Estate #309102 Report a problem | ||
Public tax history
| Year | Property taxes | Tax assessment |
|---|---|---|
| 2025 | $1,424 -20.3% | $245,900 +24.3% |
| 2024 | $1,787 +1.2% | $197,900 |
| 2023 | $1,766 +6.2% | $197,900 +18.2% |
| 2022 | $1,662 +5.1% | $167,400 |
| 2021 | $1,581 +9.9% | $167,400 +10.1% |
| 2020 | $1,438 -1.9% | $152,000 |
| 2019 | $1,466 -5% | $152,000 +6.1% |
| 2018 | $1,543 +3% | $143,200 |
| 2017 | $1,498 +7.8% | $143,200 +6.9% |
| 2016 | $1,389 | $134,000 |
| 2015 | $1,389 +13.7% | $134,000 +110.2% |
| 2014 | $1,222 +19.2% | $63,759 +3.4% |
| 2013 | $1,025 +2.8% | $61,687 +3.8% |
| 2012 | $997 | $59,410 |
| 2011 | -- | -- |
| 2010 | -- | -- |
| 2009 | -- | -- |
| 2008 | -- | $77,700 |
| 2007 | -- | $77,700 |
| 2006 | -- | $77,700 |
| 2005 | -- | $77,700 |
| 2004 | -- | $77,700 |
| 2003 | -- | $77,700 +19.5% |
| 2002 | -- | $65,000 |
| 2000 | -- | $65,000 |
Find assessor info on the county website
Monthly payment
Est. payment
Payment breakdown
Explore the cost of this home by adjusting the details. Changes won't be saved.Climate risks
Neighborhood: Central-Terry
Nearby schools
GreatSchools rating
- 4/10Miles Avenue Elementary SchoolGrades: PK-5Distance: 0.6 mi
- 3/10Lewis & Clark Middle SchoolGrades: 6-8Distance: 0.9 mi
- 5/10Billings West High SchoolGrades: 9-12Distance: 1.2 mi
Schools provided by the listing agent
- Elementary: Washington
- Middle: Lewis and Clark
- High: West
Source: BMTMLS. This data may not be complete. We recommend contacting the local school district to confirm school assignments for this home.
- $296,0002 bd2 ba968 sqft1232 Concord Dr, Billings, MT 59101Off Market

- $309,6002 bd1 ba1.1k sqft1236 Concord Dr, Billings, MT 59101Off Market
- $--3 bd-- ba1k sqft1229 Eldorado Dr, Billings, MT 59101Sold
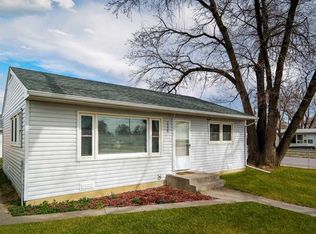
- $--3 bd1 ba1.3k sqft1220 Concord Dr, Billings, MT 59101Sold
- $308,4003 bd1 ba950 sqft1233 Eldorado Dr, Billings, MT 59101Off Market
- $311,8003 bd1 ba1.2k sqft30 S Plainview St, Billings, MT 59101Off Market
- $297,3003 bd1 ba968 sqft1240 Concord Dr, Billings, MT 59101Off Market
- $286,5003 bd1 ba912 sqft1233 Concord Dr, Billings, MT 59101Off Market
A local agent can set up tours, give advice and negotiate with sellers.
A local lender can help you make sure your offer is ready when you are.
Similar homes
- $269,9002 bd1 ba860 sqft1331 Custer Ave, Billings, MT 59102For Sale
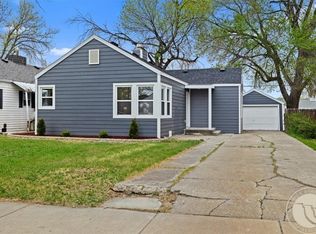
 MLS ID #361087, Gene Hauck, Engel & Voelkers. BMTMLS
 - $269,0002 bd1 ba980 sqft1138 Miles Ave, Billings, MT 59102For Sale
 MLS ID #359461, Bill Stene, Metro, REALTORS L.L.P. BMTMLS
 - $240,0002 bd1 ba816 sqft410 9th St W, Billings, MT 59101For Sale
 MLS ID #359874, Michelle Wunker, Yellowstone Realty Brokers. BMTMLS
 - $289,9004 bd2 ba1.1k sqft1119 Rays Ln, Billings, MT 59101For Sale
 MLS ID #360854, Aspen Webb, Beartooth Realty. BMTMLS
 - $--4 bd3 ba952 sqft217 Jackson St, Billings, MT 59101AuctionServiceLink Auction
- $--2 bd2 ba900 sqft4110 State Ave, Billings, MT 59101AuctionServiceLink Auction
- $275,0001 bd1 ba884 sqft122 Orchard Ln, Billings, MT 59101For SaleMLS ID #360849, Alicia Donovan, Live Laugh Montana Real Estate. BMTMLS
- $263,0003 bd2 ba1.1k sqft919 N 19th St, Billings, MT 59101For SaleMLS ID #360881, Reatha Montoya, Magic City Real Estate. BMTMLS
- $270,0003 bd1 ba1k sqft1611 Broadwater Ave, Billings, MT 59102For SaleMLS ID #359897, Justin Davis, Century 21 Americana. BMTMLS
- $285,0002 bd2 ba980 sqft2316 Meadowood St, Billings, MT 59102For SaleMLS ID #360936, Justin LeBrun, Century 21 Americana. BMTMLS
- $260,0003 bd1 ba1.2k sqft1103 N 23rd St, Billings, MT 59101For SaleMLS ID #360834, Alicia Donovan, Live Laugh Montana Real Estate. BMTMLS
- $259,9002 bd1 ba968 sqft1118 2nd St W, Billings, MT 59101For SaleMLS ID #360446, Kelly Bohnet-Erickson, Black Horse Realty. BMTMLS
- $320,0002 bd1 ba1.1k sqft4640 Ruth Ave, Billings, MT 59101For SaleMLS ID #359171, Polly Kovash, Metro, REALTORS L.L.P. BMTMLS
- $245,0002 bd1 ba985 sqft1105 N 23rd St, Billings, MT 59101For SaleMLS ID #360255, Tara Cayko, Coldwell Banker The Brokers. BMTMLS
- $215,0002 bd1 ba750 sqft3714 5th Ave S, Billings, MT 59101For SaleMLS ID #358031, Erika Burke, Berkshire Hathaway HS Floberg. BMTMLS
- $214,9002 bd1 ba840 sqft811 N 19th St, Billings, MT 59101For SaleMLS ID #360133, Nicole King, 41 Realty Group. BMTMLS
- $--3 bd2 ba576 sqft3390 Canyon Dr Unit E3, Billings, MT 59102AuctionAuction.com 2
- $309,9002 bd1 ba1k sqft1317 Tillamack St, Billings, MT 59101For SaleMLS ID #360885, Michelle Wunker, Yellowstone Realty Brokers. BMTMLS
- $199,9001 bd1 ba1.2k sqft632 Saint Johns Ave APT 8, Billings, MT 59101For SaleMLS ID #357617, Erika Burke, Berkshire Hathaway HS Floberg. BMTMLS
- $209,0002 bd1 ba980 sqft4027 Cambridge Dr, Billings, MT 59101For SaleMLS ID #360990, Skyler Johnson, Western Skies Real Estate. BMTMLS
