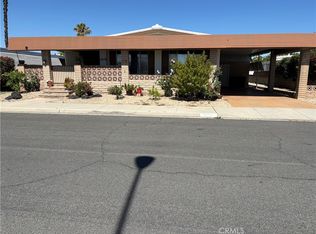
Welcome to this charming 2-bedroom, 2- full bath manufactured home on a permanent foundation, located in a peaceful, pet-friendly community. Designed for comfort and convenience, this home features a spacious family room, formal dining room, living room, a bonus room that can be used for many things, and a separate laundry room. Step outside and enjoy two large patios, perfect for entertaining, relaxing, or simply taking in the serene surroundings. The property also includes a two-car garage and a lovely yard. Residents also enjoy access to a clubhouse with plenty of activities, a refreshing community pool, and a spa, creating a vibrant and welcoming neighborhood atmosphere. Don't miss your chance to own this home in an amazing community.
For sale
Listed by: eXp Realty of California Inc • NORINE TRUEHEART • Contact: 951-413-4813
$254,900
1228 Yellowood Dr, Hemet, CA 92545
2beds
1,648sqft
Manufactured Home
Built in 1986
6,534 Square Feet Lot
$253,400 Zestimate®
$155/sqft
$230/mo HOA
What's special
Two-car garageLovely yardTwo large patiosSpacious family roomFormal dining roomBonus roomSeparate laundry room
- 330 days |
- 194 |
- 8 |
Zillow last checked:
Listing updated:
Listed by:
NORINE TRUEHEART DRE #01471753 951-413-4813,
eXp Realty of California Inc
Source: CRMLS,MLS#: IV25197223 Originating MLS: California Regional MLS
Originating MLS: California Regional MLSFacts & features
Interior
Bedrooms & bathrooms
- Bedrooms: 2
- Bathrooms: 2
- Full bathrooms: 2
- Main level bathrooms: 1
- Main level bedrooms: 1
Rooms
- Room types: Bonus Room, Bedroom, Den, Family Room, Kitchen, Primary Bathroom, Primary Bedroom, Dining Room
Bedroom
- Features: All Bedrooms Down
Family room
- Features: Separate Family Room
Kitchen
- Features: Solid Surface Counters
Heating
- Central, Fireplace(s)
Cooling
- Central Air
Appliances
- Included: Dishwasher, Electric Cooktop, Electric Range, Gas Range, Dryer
- Laundry: Washer Hookup, Laundry Room
Features
- Built-in Features, Separate/Formal Dining Room, Laminate Counters, Pantry, Solid Surface Counters, Bar, All Bedrooms Down
- Flooring: Tile
- Doors: Panel Doors, Sliding Doors
- Has fireplace: Yes
- Fireplace features: Den, Gas
- Common walls with other units/homes: No Common Walls
Interior area
- Total interior livable area: 1,648 sqft
Property
Parking
- Total spaces: 2
- Parking features: Door-Multi, Driveway, Garage
- Garage spaces: 2
Features
- Levels: One
- Stories: 1
- Entry location: front
- Patio & porch: Deck, Patio
- Pool features: Community, Association
- Has spa: Yes
- Spa features: Community
- Has view: Yes
- View description: Bay, Mountain(s)
- Has water view: Yes
- Water view: Bay
Lot
- Size: 6,534 Square Feet
- Features: 0-1 Unit/Acre, Agricultural, Landscaped, Yard
Details
- Parcel number: 464142015
- Special conditions: Notice Of Default
Construction
Type & style
- Home type: MobileManufactured
- Architectural style: Patio Home
- Property subtype: Manufactured Home
Condition
- New construction: No
- Year built: 1986
Utilities & green energy
- Electric: 220 Volts in Kitchen, 220 Volts in Laundry
- Sewer: Unknown
- Water: Public
- Utilities for property: Cable Available, Electricity Available, Natural Gas Available, Phone Available
Community & HOA
Community
- Features: Dog Park, Gated, Pool
- Security: Gated with Guard, Gated Community, Smoke Detector(s)
- Senior community: Yes
HOA
- Has HOA: Yes
- Amenities included: Call for Rules, Clubhouse, Controlled Access, Dog Park, Pool, Spa/Hot Tub, Security, Tennis Court(s), Water
- HOA fee: $230 monthly
- HOA name: East Lake Estates, Inc
- HOA phone: 951-282-8305
Location
- Region: Hemet
Financial & listing details
- Price per square foot: $155/sqft
- Tax assessed value: $221,897
- Annual tax amount: $2,540
- Date on market: 9/2/2025
- Cumulative days on market: 330 days
- Listing terms: Cash to New Loan,Conventional,FHA,VA Loan
Estimated market value
$253,400
$241,000 - $266,000
$1,662/mo
Price history
| Date | Event | Price |
|---|---|---|
| 5/10/2021 | Sold | $205,000+720%$124/sqft |
Source: Public Record Report a problem | ||
| 12/9/1996 | Sold | $25,000$15/sqft |
Source: Public Record Report a problem | ||
Public tax history
| Year | Property taxes | Tax assessment |
|---|---|---|
| 2025 | $2,540 +2% | $221,897 +2% |
| 2024 | $2,489 +1.2% | $217,547 +2% |
| 2023 | $2,459 +2% | $213,282 +2% |
| 2022 | $2,411 +110% | $209,100 +113.9% |
| 2021 | $1,148 +0.6% | $97,768 +1% |
| 2020 | $1,141 +2.2% | $96,767 +2% |
| 2019 | $1,117 +3.1% | $94,871 +2% |
| 2018 | $1,084 +1.2% | $93,012 +2% |
| 2017 | $1,070 | $91,189 +2% |
| 2016 | $1,070 +1.2% | $89,402 +1.5% |
| 2015 | $1,058 +4.4% | $88,062 +2% |
| 2014 | $1,013 | $86,339 +2.8% |
| 2013 | -- | $84,000 +42.4% |
| 2012 | -- | $59,000 -28.6% |
| 2011 | -- | $82,616 +0.8% |
| 2010 | -- | $82,000 -0.2% |
| 2009 | -- | $82,197 +2% |
| 2008 | -- | $80,587 +2% |
| 2007 | -- | $79,008 +2% |
| 2006 | -- | $77,459 +2% |
| 2005 | -- | $75,941 +3.9% |
| 2003 | -- | $73,090 +2% |
| 2002 | -- | $71,658 +2% |
| 2001 | $758 +1.3% | $70,254 +2% |
| 2000 | $748 | $68,878 |
Find assessor info on the county website
Monthly payment
Climate risks
Neighborhood: 92545
Nearby schools
GreatSchools rating
- 4/10Mcsweeny Elementary SchoolGrades: K-5Distance: 0.9 mi
- 3/10Diamond Valley Middle SchoolGrades: 6-8Distance: 1.1 mi
- 4/10West Valley High SchoolGrades: 9-12Distance: 1.3 mi
- $322,7002 bd2 ba1.4k sqft1236 Yellowood Dr, Hemet, CA 92545Off Market
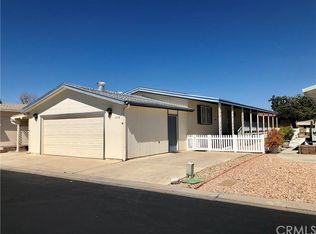
- $139,7002 bd2 ba1.4k sqft1220 Yellowood Dr, Hemet, CA 92545Off Market
- $215,3002 bd2 ba1.1k sqft1244 Yellowood Dr, Hemet, CA 92545Off Market
- $280,0002 bd2 ba1.4k sqft1212 Yellowood Dr, Hemet, CA 92545Sold
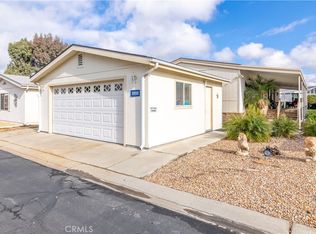
- $308,3003 bd2 ba1.8k sqft1227 Bishop Dr, Hemet, CA 92545Off Market
- $134,5003 bd2 ba1.8k sqft1227 Bishop Dr #0, Hemet, CA 92545Off Market
- $219,6002 bd2 ba1.2k sqft1737 Burr Oak Way, Hemet, CA 92545Off Market
- $332,2002 bd1 ba1.8k sqft1219 Bishop Dr, Hemet, CA 92545Off Market
A local agent can set up tours, give advice and negotiate with sellers.
Similar homes
- $249,0002 bd2 ba1.3k sqft1275 Bishop Dr, Hemet, CA 92545For Sale
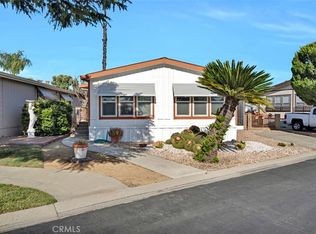 MLS ID #SW26110967, Laura Tapper, KW Temecula. CRMLS
 - $230,0002 bd2 ba1.3k sqft1025 S Lyon Ave, Hemet, CA 92543For Sale
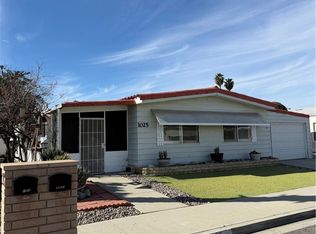 MLS ID #SW26018120, Debra Phistry, Berkshire Hathaway HomeServices California Properties. CRMLS
 - $239,9002 bd2 ba1.9k sqft1018 San Nicolas St, Hemet, CA 92543For Sale
 MLS ID #IV26142089, BEVERLY MACKEY, NATIONAL REALTY GROUP. CRMLS
 - $295,0002 bd2 ba1.1k sqft1307 Brentwood Way, Hemet, CA 92545For Sale
 MLS ID #SW26139941, George Williams, Coldwell Banker Assoc Brkr-SC. CRMLS
 - $229,0002 bd2 ba1.5k sqft996 San Francisco Dr, Hemet, CA 92543For SaleMLS ID #SW26130767, Austin Hutchinson, First Team Real Estate. CRMLS
- $349,9992 bd2 ba1.7k sqft1468 Willow Leaf Dr, Hemet, CA 92545For SaleMLS ID #SW26101240, Rosa Jaimez-Price, Gold Shield Realty Group. CRMLS
- $264,9002 bd2 ba1.4k sqft585 De Soto Dr, Hemet, CA 92543For SaleMLS ID #IV25233411, MERLIN DE COUD, ELEVATE REAL ESTATE AGENCY. CRMLS
- $325,0002 bd2 ba1.9k sqft1239 Brentwood Way, Hemet, CA 92545For SaleMLS ID #IV26126479, JAMIE DAVIS, EXP REALTY OF SOUTHERN CALIFORNIA INC.. CRMLS
- $227,0003 bd2 ba1.4k sqft1053 W Johnston Ave, Hemet, CA 92543For SaleMLS ID #SW26154298, Feliza De Leon, NewKey Real Estate. CRMLS
- $285,0003 bd2 ba1.6k sqft664 Mariposa Dr, Hemet, CA 92543For SaleMLS ID #SW26119874, David Hume, Feigen Realty Group. CRMLS
- $217,5002 bd2 ba1.5k sqft43705 Rassle Dr, Hemet, CA 92544For SaleMLS ID #SW26162642, Deborah Leisher, Independent Properties. CRMLS
- $220,0002 bd2 ba1k sqft610 S Santa Fe St APT 2, Hemet, CA 92543For SaleMLS ID #IG26158659, Jennifer Larson, Re/Max Top Producers. CRMLS
- $264,9992 bd2 ba1.1k sqft1461 Amberwood Dr, Hemet, CA 92543For SaleMLS ID #SW26036412, Maria Murray, McDermott Realty Group. CRMLS
- $244,9992 bd2 ba1.2k sqft1380 Teakwood Pl, Hemet, CA 92543For SaleMLS ID #IG26018463, Maritza Acosta, Allstars Realty. CRMLS
- $279,9002 bd2 ba977 sqft1835 Pueblo Dr, Hemet, CA 92545For SaleMLS ID #IV26032168, ALEX GONZALEZ, M G R REAL ESTATE. CRMLS
- $240,0002 bd1 ba827 sqft2391 Antigua Ct, Hemet, CA 92545For SaleMLS ID #IG26026131, ENRIQUE REYES JR., REALTY MASTERS & ASSOCIATES. CRMLS
- $235,0002 bd1 ba827 sqft572 San Rogelio St, Hemet, CA 92545For SaleMLS ID #SW26024577, Cheryl Ponto, Century 21 Masters. CRMLS
- $360,0003 bd2 ba1.6k sqft1484 Pepper Tree Dr, Hemet, CA 92545For SaleMLS ID #SW25252073, Linda Shain, Premier Realty Associates. CRMLS
- $254,9002 bd1 ba912 sqft1601 W Mayberry Ave, Hemet, CA 92543For SaleMLS ID #SW26116215, Lisa McDaniel, Coldwell Banker Assoc Brkr-SC. CRMLS
- $274,9002 bd2 ba1k sqft1121 W Mayberry Ave, Hemet, CA 92543For SaleMLS ID #SW26145881, Mari Zavala, Century 21 Masters. CRMLS
Local buyer's agents are ready to help
