The Mays floor plan offers a thoughtfully designed single-story layout ideal for modern living. At the front of the home, well-appointed bedrooms provide comfort, privacy, and flexibility for family, guests, or a home office. The entryway opens into a spacious open-concept living area where the kitchen, dining room, and family room flow together effortlessly. The kitchen includes quartz countertops, stainless steel appliances, and 42' cabinets for both style and convenience. Tucked privately at the rear of the home, the owner's suite offers a relaxing retreat with a well-appointed bathroom and a generous walk-in closet, completing this smart and comfortable design.
New construction
$264,990
12283 Rylann St #99, Southport, FL 32409
3beds
1,569sqft
:
Get pre-qualified$1,736/mo
Single Family Residence
Built in 2026
6,098 Square Feet Lot
$-- Zestimate®
$169/sqft
$35/mo HOA
What's special
Well-appointed bedroomsWell-appointed bathroomQuartz countertopsThoughtfully designed single-story layoutRelaxing retreatStainless steel appliancesGenerous walk-in closet
- 19 hours |
- 2 |
- 0 |
Zillow last checked:
Listing updated:
Listed by:
Lisa M Strickland 850-293-7949,
Lennar Realty Inc
Source: CPAR,MLS#: 793383 Originating MLS: Central Panhandle Association of REALTORS
Originating MLS: Central Panhandle Association of REALTORSFacts & features
Interior
Bedrooms & bathrooms
- Bedrooms: 3
- Bathrooms: 2
- Full bathrooms: 2
Rooms
- Room types: Bedroom, Dining Room, Garage, Kitchen, Living Room, Primary Bedroom
Primary bedroom
- Level: First
- Dimensions: 14 x 12
Bedroom
- Level: First
- Dimensions: 12 x 11
Bedroom
- Level: First
- Dimensions: 12 x 11
Dining room
- Level: First
- Dimensions: 10 x 14
Garage
- Level: First
- Dimensions: 18 x 20
Kitchen
- Level: First
- Dimensions: 10 x 10
Living room
- Level: First
- Dimensions: 14 x 19
Heating
- Heat Pump
Cooling
- Heat Pump
Appliances
- Included: Electric Oven, Electric Range, Plumbed For Ice Maker, Tankless Water Heater
Features
- Main Level Primary, Shower Only, Walk-In Closet(s)
Interior area
- Total structure area: 1,569
- Total interior livable area: 1,569 sqft
Property
Parking
- Total spaces: 2
- Parking features: Garage
- Garage spaces: 2
Accessibility
- Accessibility features: Accessible Common Area, Accessible Doors
Features
- Levels: One
- Stories: 1
Lot
- Size: 6,098 Square Feet
- Dimensions: 52 x 130
Details
- Parcel number: 07564200198
- Zoning description: Resid Single Family
Construction
Type & style
- Home type: SingleFamily
- Architectural style: Contemporary
- Property subtype: Single Family Residence
Materials
- Vinyl Siding
- Foundation: Slab
- Roof: Shingle
Condition
- New construction: Yes
- Year built: 2026
Utilities & green energy
- Sewer: Public Sewer, Sewer Tap Paid
- Utilities for property: Electricity Available, Natural Gas Available, Underground Utilities
Community & HOA
Community
- Subdivision: Burnt Mill Creek
HOA
- Has HOA: Yes
- Services included: Association Management
- HOA fee: $425 annually
Location
- Region: Southport
Financial & listing details
- Price per square foot: $169/sqft
- Date on market: 7/31/2026
- Electric utility on property: Yes
Estimated market value
Not available
Estimated sales range
Not available
Not available
Price history
| Date | Event | Price |
|---|---|---|
| 7/31/2026 | Listed for sale | $264,990$169/sqft |
Source:  CPAR #793383 Report a problem CPAR #793383 Report a problem | ||
Public tax history
Tax history is unavailable.
Monthly payment
Est. payment
Payment breakdown
Explore the cost of this home by adjusting the details. Changes won't be saved.Climate risks
Neighborhood: 32409
Nearby schools
GreatSchools rating
- 5/10Southport Elementary SchoolGrades: PK-5Distance: 6.5 mi
- 6/10Deane Bozeman SchoolGrades: PK-12Distance: 1.5 mi
Schools provided by the listing agent
- Elementary: Southport
- Middle: Deane Bozeman
- High: Deane Bozeman
Source: CPAR. This data may not be complete. We recommend contacting the local school district to confirm school assignments for this home.
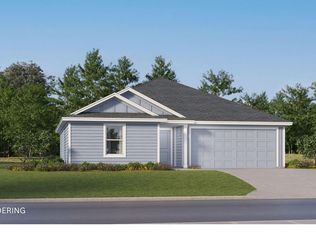
- $250,9903 bd2 ba1.4k sqft12279 Rylann St #98, Southport, FL 32409New Construction
- $259,9903 bd2 ba1.4k sqft348 Baylor St #110, Panama City, FL 32404Pending
- $259,9903 bd2 ba1.5k sqft360 Baylor St #107, Panama City, FL 32409Pending
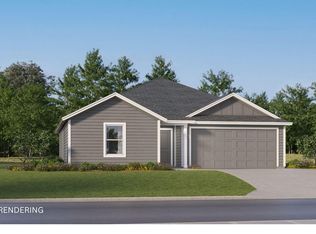
- $244,9903 bd2 ba1.4k sqft364 Baylor St #106, Southport, FL 32409Pending
- $164,8004 bd2 ba2.2k sqft339 Dusty Ln, Southport, FL 32409Off Market
- $305,9903 bd2 ba1.8k sqft225 Maegans Way #57, Southport, FL 32409New Construction
- $283,9004 bd2 ba1.5k sqft337 Dusty Ln, Southport, FL 32409Off Market
- $270,9904 bd2 ba1.7k sqft308 Baylor Street 120 #HS, Southport, FL 32409New Construction
A local agent can set up tours, give advice and negotiate with sellers.
A local lender can help you make sure your offer is ready when you are.
Similar homes
- $250,9903 bd2 ba1.4k sqft12279 Rylann St #98, Southport, FL 32409New ConstructionMLS ID #793384, Lisa M Strickland. CPAR
- $280,9904 bd2 ba1.8k sqft304 Baylor St #121, Southport, FL 32409New Construction
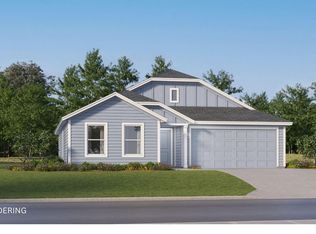 MLS ID #793388, Lisa M Strickland. CPAR
 - $305,9903 bd2 ba1.8k sqft225 Maegans Way #57, Southport, FL 32409New Construction
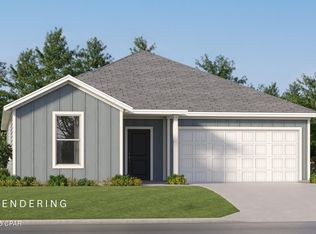 MLS ID #793382, Lisa M Strickland. CPAR
 - $289,9003 bd2 ba1.1k sqft12200 Highway 77, Southport, FL 32409For Sale
 MLS ID #793092, Raul Hernandez. CPAR
 - $270,9904 bd2 ba1.7k sqft308 Baylor Street 120 #Hs, Southport, FL 32409New ConstructionMLS ID #792633, Lisa M Strickland. CPAR
- from $289,9903 bd2 ba1.5k sqftFrey Plan, Riverbend Run : The Classics, Panama City, FL 32409New ConstructionLennar Homes
- from $249,9903 bd2 ba1.4k sqftWagner Plan, Riverbend Run : The Majors, Panama City, FL 32409New ConstructionLennar Homes
- from $279,9904 bd2 ba1.8k sqftDimaggio Plan, Riverbend Run : The Majors, Southport, FL 32409New ConstructionLennar Homes
- $305,9903 bd2 ba1.8k sqft225 Maegans Way, Southport, FL 32409New ConstructionLennar Homes
- $250,9903 bd2 ba1.4k sqft12279 Rylann St, Southport, FL 32409New ConstructionLennar Homes
- from $294,9903 bd2 ba1.7k sqftNash Plan, Riverbend Run : The Classics, Southport, FL 32409New ConstructionLennar Homes
- $250,0002 bd2 ba900 sqft12525 Perkins Rd, Southport, FL 32409For SaleMLS ID #792195, Christi R Duncan. CPAR
- $308,0003 bd2 ba1.4k sqft7339 Mary Jo Ave, Southport, FL 32409For Sale By Owner
- $329,9903 bd2 ba1.7k sqft221 Maegans Way #56, Panama City, FL 32409New ConstructionMLS ID #792637, Lisa M Strickland. CPAR
- from $304,9903 bd2 ba1.8k sqftJoplin Plan, Riverbend Run : The Classics, Southport, FL 32409New ConstructionLennar Homes
- $330,9904 bd2 ba2k sqft229 Maegans Way #58, Southport, FL 32409New ConstructionMLS ID #792538, Lisa M Strickland. CPAR
- $340,9904 bd3 ba2.1k sqft233 Maegans Way #59, Southport, FL 32409New ConstructionMLS ID #792638, Lisa M Strickland. CPAR
- $299,9903 bd2 ba1.7k sqft221 Maegans Way, Southport, FL 32409New ConstructionLennar Homes
- $295,0003 bd2 ba1.3k sqft3933 Gravelle Dr, Southport, FL 32409For SaleMLS ID #791964, Melissa Barbee. CPAR
- $379,0003 bd2 ba1.5k sqft12835 Farm Rd, Southport, FL 32409For SaleMLS ID #791721, Susan Tucker. CPAR
