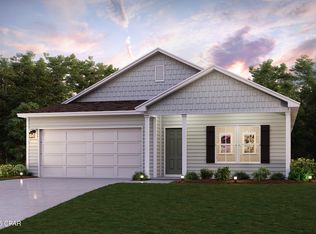
The Joplin floorplan offers a total 3 bedrooms and 2 baths with an office (or flex space)!, large walk-in closet in Owner's Suite and large dining nook at a very spacious 1891 square feet. Features in the home include (but are not limited to) 2 car garage, beautiful open kitchen with huge pantry, upgraded quartz countertops, white shaker style cabinets, and stainless steel appliances. Owner's Bath includes large TILED walk-in shower, double vanity and large walk-in closet. Large closets in secondary bedrooms as well. Please note this home is under construction. Floorplan layout and elevation rendering in photos section are for reference only. Actual colors, finishes and options may vary.
New construction
$305,990
225 Maegans Way #57, Southport, FL 32409
3beds
1,891sqft
:
Get pre-qualified$1,980/mo
Single Family Residence
Built in 2026
6,969 Square Feet Lot
$-- Zestimate®
$162/sqft
$35/mo HOA
What's special
Upgraded quartz countertopsBeautiful open kitchenLarge dining nookStainless steel appliancesDouble vanityWhite shaker style cabinetsLarge tiled walk-in shower
- 7 days |
- 6 |
- 0 |
Zillow last checked:
Listing updated:
Listed by:
Lisa M Strickland 850-293-7949,
Lennar Realty Inc
Source: CPAR,MLS#: 793382 Originating MLS: Central Panhandle Association of REALTORS
Originating MLS: Central Panhandle Association of REALTORSFacts & features
Interior
Bedrooms & bathrooms
- Bedrooms: 3
- Bathrooms: 2
- Full bathrooms: 2
Rooms
- Room types: Bedroom, Dining Room, Garage, Kitchen, Living Room, Porch, Bonus Room
Bedroom
- Level: First
- Dimensions: 14 x 13
Bedroom
- Level: First
- Dimensions: 11 x 10
Bedroom
- Level: First
- Dimensions: 11 x 10
Dining room
- Level: First
- Dimensions: 10 x 17
Garage
- Level: First
- Dimensions: 18 x 20
Kitchen
- Level: First
- Dimensions: 18 x 9
Living room
- Level: First
- Dimensions: 14 x 17
Porch
- Level: First
- Dimensions: 24 x 7
Heating
- Heat Pump
Cooling
- Heat Pump
Appliances
- Included: Electric Range, Plumbed For Ice Maker
Features
- Shower Only, Walk-In Closet(s)
- Windows: Double Pane Windows
Interior area
- Total structure area: 1,891
- Total interior livable area: 1,891 sqft
Property
Parking
- Total spaces: 2
- Parking features: Garage, Garage Door Opener
- Garage spaces: 2
Accessibility
- Accessibility features: Common Area
Features
- Patio & porch: Covered, Porch
Lot
- Size: 6,969 Square Feet
- Dimensions: 52 x 130
Details
- Parcel number: 07564200114
- Zoning description: Resid Single Family
Construction
Type & style
- Home type: SingleFamily
- Architectural style: Contemporary
- Property subtype: Single Family Residence
Materials
- HardiPlank Type
- Foundation: Slab
- Roof: Shingle
Condition
- New construction: Yes
- Year built: 2026
Utilities & green energy
- Sewer: Public Sewer
- Utilities for property: Underground Utilities
Community & HOA
Community
- Subdivision: Burnt Mill Creek
HOA
- Has HOA: Yes
- Services included: Association Management
- HOA fee: $425 annually
Location
- Region: Southport
Financial & listing details
- Price per square foot: $162/sqft
- Date on market: 7/31/2026
Estimated market value
Not available
Estimated sales range
Not available
Not available
Price history
| Date | Event | Price |
|---|---|---|
| 7/31/2026 | Listed for sale | $305,990$162/sqft |
Source:  CPAR #793382 Report a problem CPAR #793382 Report a problem | ||
Public tax history
Tax history is unavailable.
Monthly payment
Est. payment
Payment breakdown
Explore the cost of this home by adjusting the details. Changes won't be saved.Climate risks
Neighborhood: 32409
Nearby schools
GreatSchools rating
- 5/10Southport Elementary SchoolGrades: PK-5Distance: 6.4 mi
- 6/10Deane Bozeman SchoolGrades: PK-12Distance: 1.4 mi
Schools provided by the listing agent
- Elementary: Southport
- Middle: Deane Bozeman
- High: Deane Bozeman
Source: CPAR. This data may not be complete. We recommend contacting the local school district to confirm school assignments for this home.
- $270,9904 bd2 ba1.7k sqft308 Baylor Street 120 #HS, Southport, FL 32409New Construction

- $280,9904 bd2 ba1.8k sqft304 Baylor St #121, Southport, FL 32409New Construction
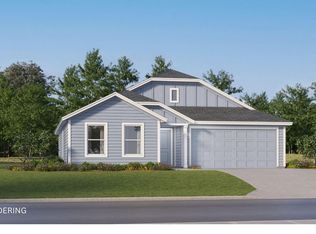
- $334,9904 bd2 ba2k sqft244 Maegans Way #15, Panama City, FL 32404Pending
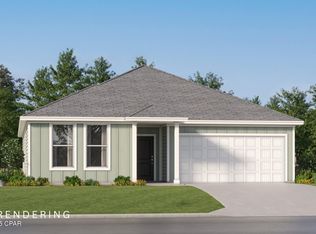
- $244,9903 bd2 ba1.4k sqft348 Baylor St #110, Panama City, FL 32404Sold
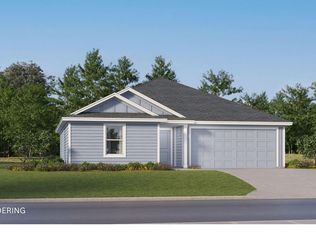
- $299,9903 bd2 ba1.8k sqft240 Maegans Way #16, Southport, FL 32409Pending
- $264,9903 bd2 ba1.5k sqft12283 Rylann St #99, Southport, FL 32409New Construction
- $281,2004 bd2 ba1.5k sqft337 Dusty Ln, Southport, FL 32409Off Market
- $250,9903 bd2 ba1.4k sqft12279 Rylann St #98, Southport, FL 32409New Construction
A local agent can set up tours, give advice and negotiate with sellers.
A local lender can help you make sure your offer is ready when you are.
Similar homes

- $330,9904 bd2 ba2k sqft229 Maegans Way #58, Southport, FL 32409New ConstructionMLS ID #792538, Lisa M Strickland. CPAR
- from $404,9004 bd2 ba2.2k sqftThe Denton Plan, Destini Lane, Southport, FL 32409New Construction
 DR Horton
 - $311,9904 bd2 ba1.6k sqft8641 Hornbill Dr, Youngstown, FL 32466New Construction
 MLS ID #793280, Octavia Valencia. CPAR
 - $399,9005 bd3 ba2.5k sqft1414 Destini Ln, Southport, FL 32409New Construction
 MLS ID #786357, Mark A Miles. CPAR
 - from $424,9005 bd3 ba2.5k sqftThe Sawyer Plan, Destini Lane, Southport, FL 32409New ConstructionDR Horton
- $305,0004 bd2 ba1.4k sqft3136 Rachel Pl, Southport, FL 32409For SaleMLS ID #789598, Alice de La Penha. CPAR
- from $414,9004 bd3 ba1.9k sqftThe Madison Plan, Destini Lane, Southport, FL 32409New ConstructionDR Horton
- $360,0004 bd2 ba1.7k sqft244 Villa Bay Dr, Panama City Beach, FL 32407For SaleMLS ID #793683, Sharon M DeLaney. CPAR
- $358,0004 bd2 ba2.2k sqft110 Hodges Bayou Plantation Blvd, Southport, FL 32409For SaleMLS ID #781418, Kelly L Stiles. CPAR
- $324,9903 bd2 ba1.8k sqft3830 Alwyn Cashe Ave #19, Panama City, FL 32404New ConstructionMLS ID #793394, Lisa M Strickland. CPAR
- $374,9004 bd3 ba2.3k sqft3049 Rachel Pl, Southport, FL 32409For SaleMLS ID #792296, The Jarrett Group. CPAR
- $310,0004 bd2 ba1.7k sqft721 Arrow St, Panama City, FL 32404New ConstructionMLS ID #792936, Steve E Butler. CPAR
- $430,0004 bd3 ba2.3k sqft171 Grafton St, Southport, FL 32409For SaleMLS ID #784834, Jessica B Cowell. CPAR
- $431,6073 bd2 ba1.8k sqft231 Lake Merial Blvd, Panama City, FL 32409New ConstructionHoliday Builders
- $309,9004 bd2 ba1.8k sqft6568 Slabinski Ln, Panama City, FL 32404For SaleMLS ID #786795, Ryan A Daniels. CPAR
- $314,9904 bd2 ba1.6k sqft8101 Grebe St, Youngstown, FL 32466New ConstructionCPAR
- $330,0004 bd3 ba2.3k sqft117 Red Bay Rd, Panama City, FL 32404For SaleMLS ID #793231, Dien and Andrew Group. CPAR
- $289,0004 bd3 ba2k sqft2727 Usery Rd, Panama City, FL 32404New ConstructionMLS ID #793232, Jennifer Y Avila. CPAR
- $335,0005 bd3 ba2k sqft3151 Rachel Pl, Southport, FL 32404For SaleMLS ID #792893, Holly Holley. CPAR
- $252,9904 bd2 ba1.6k sqft4129 Aquarius Dr, Chipley, FL 32428New ConstructionCPAR
