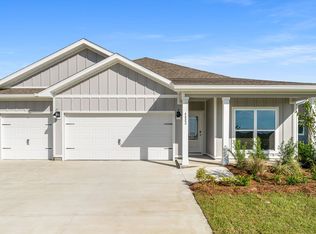
Discover incredible value in this brand new home located in a desirable new community in Southport. The Springsteen floorplan features 4 bedrooms, 2 full bathrooms, and a flex room perfect for a home office, bonus space, or playroom. This thoughtfully designed home also includes a 2-car garage and a spacious covered back porch--ideal for outdoor living. Inside, enjoy high-end finishes such as quartz countertops, stainless steel appliances, and white shaker-style cabinets. The Hardie Board exterior offers timeless curb appeal and durability.
New construction
Price increase: $1K (7/31)
$330,990
229 Maegans Way #58, Southport, FL 32409
4beds
2,000sqft
:
Get pre-qualified$2,160/mo
Single Family Residence
Built in 2026
6,969 Square Feet Lot
$330,500 Zestimate®
$165/sqft
$35/mo HOA
What's special
- 26 days |
- 50 |
- 4 |
Zillow last checked:
Listing updated:
Listed by:
Lisa M Strickland 850-293-7949,
Lennar Realty Inc
Source: CPAR,MLS#: 792538 Originating MLS: Central Panhandle Association of REALTORS
Originating MLS: Central Panhandle Association of REALTORSFacts & features
Interior
Bedrooms & bathrooms
- Bedrooms: 4
- Bathrooms: 2
- Full bathrooms: 2
Rooms
- Room types: Bedroom, Dining Room, Garage, Kitchen, Living Room, Porch, Bonus Room
Bedroom
- Level: First
- Dimensions: 14 x 14
Bedroom
- Level: First
- Dimensions: 11 x 11
Bedroom
- Level: First
- Dimensions: 11 x 11
Bedroom
- Level: First
- Dimensions: 11 x 11
Dining room
- Level: First
- Dimensions: 10 x 16
Garage
- Level: First
- Dimensions: 18 x 20
Kitchen
- Level: First
- Dimensions: 16 x 9
Living room
- Level: First
- Dimensions: 13 x 16
Porch
- Level: First
- Dimensions: 24 x 6
Heating
- Heat Pump
Cooling
- Heat Pump
Appliances
- Included: Electric Range, Plumbed For Ice Maker
Features
- Shower Only, Walk-In Closet(s)
- Windows: Double Pane Windows
Interior area
- Total structure area: 2,000
- Total interior livable area: 2,000 sqft
Property
Parking
- Total spaces: 2
- Parking features: Garage, Garage Door Opener
- Garage spaces: 2
Accessibility
- Accessibility features: Common Area
Features
- Patio & porch: Covered, Porch
Lot
- Size: 6,969 Square Feet
- Dimensions: 52 x 130
Details
- Parcel number: 07564200116
- Zoning description: Resid Single Family
Construction
Type & style
- Home type: SingleFamily
- Architectural style: Contemporary
- Property subtype: Single Family Residence
Materials
- HardiPlank Type
- Foundation: Slab
- Roof: Shingle
Condition
- New construction: Yes
- Year built: 2026
Utilities & green energy
- Sewer: Public Sewer
- Utilities for property: Underground Utilities
Community & HOA
Community
- Subdivision: Burnt Mill Creek
HOA
- Has HOA: Yes
- Services included: Association Management
- HOA fee: $425 annually
Location
- Region: Southport
Financial & listing details
- Price per square foot: $165/sqft
- Date on market: 7/12/2026
- Cumulative days on market: 26 days
Estimated market value
$330,500
$314,000 - $347,000
$2,491/mo
Price history
| Date | Event | Price |
|---|---|---|
| 7/31/2026 | Price change | $330,990+0.3%$165/sqft |
Source:  CPAR #792538 Report a problem CPAR #792538 Report a problem | ||
| 7/12/2026 | Listed for sale | $329,990$165/sqft |
Source: CPAR #792538 Report a problem | ||
Public tax history
Tax history is unavailable.
Monthly payment
Est. payment
Payment breakdown
Explore the cost of this home by adjusting the details. Changes won't be saved.Climate risks
Neighborhood: 32409
Nearby schools
GreatSchools rating
- 5/10Southport Elementary SchoolGrades: PK-5Distance: 6.3 mi
- 6/10Deane Bozeman SchoolGrades: PK-12Distance: 1.5 mi
Schools provided by the listing agent
- Elementary: Southport
- Middle: Deane Bozeman
- High: Deane Bozeman
Source: CPAR. This data may not be complete. We recommend contacting the local school district to confirm school assignments for this home.
- $340,9904 bd3 ba2.1k sqft233 Maegans Way #59, Southport, FL 32409New Construction

- $329,9903 bd2 ba1.7k sqft221 Maegans Way #56, Panama City, FL 32409New Construction
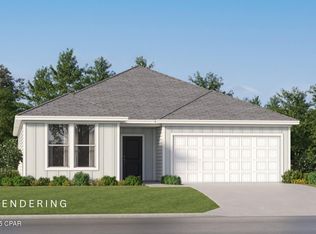
- $349,9904 bd3 ba2.1k sqft224 Maegans Way, Panama City, FL 32409Sold
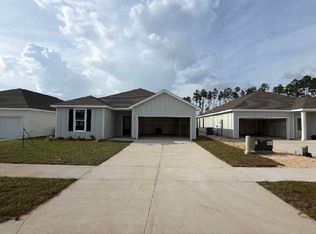
- $299,9903 bd2 ba1.8k sqft240 Maegans Way #16, Southport, FL 32409Pending
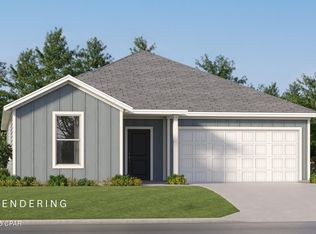
- $334,9904 bd2 ba2k sqft244 Maegans Way #15, Panama City, FL 32404Pending
- $280,9904 bd2 ba1.8k sqft304 Baylor St #121, Southport, FL 32409New Construction
- $270,9904 bd2 ba1.7k sqft308 Baylor Street 120 #HS, Southport, FL 32409New Construction
- $305,9903 bd2 ba1.8k sqft225 Maegans Way #57, Southport, FL 32409New Construction
A local agent can set up tours, give advice and negotiate with sellers.
A local lender can help you make sure your offer is ready when you are.
Similar homes
- $305,9903 bd2 ba1.8k sqft225 Maegans Way #57, Southport, FL 32409New ConstructionMLS ID #793382, Lisa M Strickland. CPAR
- $399,9005 bd3 ba2.5k sqft1414 Destini Ln, Southport, FL 32409New Construction
 MLS ID #786357, Mark A Miles. CPAR
 - from $349,9004 bd2 ba1.7k sqftThe Rhett Plan, Hodges Bayou Plantation, Southport, FL 32409New Construction
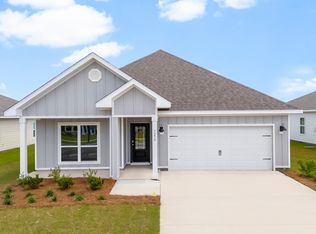 DR Horton
 - from $414,9004 bd3 ba1.9k sqftThe Madison Plan, Destini Lane, Southport, FL 32409New Construction
 DR Horton
 - $358,0004 bd2 ba2.2k sqft110 Hodges Bayou Plantation Blvd, Southport, FL 32409For SaleMLS ID #781418, Kelly L Stiles. CPAR
- $360,0004 bd2 ba1.7k sqft244 Villa Bay Dr, Panama City Beach, FL 32407For SaleMLS ID #793683, Sharon M DeLaney. CPAR
- $374,9004 bd3 ba2.3k sqft3049 Rachel Pl, Southport, FL 32409For SaleMLS ID #792296, The Jarrett Group. CPAR
- $324,9904 bd2 ba1.7k sqft8623 Kildee Ln, Youngstown, FL 32466New ConstructionCPAR
- from $314,9004 bd2 ba1.8k sqftThe Beau Plan, Hodges Bayou Plantation, Southport, FL 32409New ConstructionDR Horton
- $321,9904 bd2 ba1.7k sqft8429 Hornbill Dr, Youngstown, FL 32466New ConstructionCPAR
- $430,0004 bd3 ba2.3k sqft171 Grafton St, Southport, FL 32409For SaleMLS ID #784834, Jessica B Cowell. CPAR
- $493,5124 bd3 ba2.4k sqft12814 Lake Merial Strand, Panama City, FL 32409New ConstructionHoliday Builders
- $369,9004 bd2 ba1.7k sqft3160 Rachel Pl, Southport, FL 32409For SaleMLS ID #792412, Ashleigh McGlothlin. CPAR
- $322,9904 bd2 ba1.7k sqft8639 Kildee Ln, Youngstown, FL 32466New ConstructionCPAR
- $330,0004 bd3 ba2.3k sqft117 Red Bay Rd, Panama City, FL 32404For SaleMLS ID #793231, Dien and Andrew Group. CPAR
- $324,9903 bd2 ba1.8k sqft3830 Alwyn Cashe Ave #19, Panama City, FL 32404New ConstructionMLS ID #793394, Lisa M Strickland. CPAR
- $335,0004 bd2 ba2.1k sqft4821 Conner Ln, Panama City, FL 32404For SaleMLS ID #790810, Heather H Neubauer. CPAR
- $360,4904 bd2 ba2k sqft3821 Alwyn Cashe Ave #30, Panama City, FL 32404New ConstructionMLS ID #793393, Lisa M Strickland. CPAR
- $323,9904 bd2 ba1.7k sqft8131 Grebe St, Youngstown, FL 32466New ConstructionCPAR
- $420,0004 bd3 ba2.3k sqft3111 Willie Dr, Southport, FL 32409For SaleMLS ID #792006, Jennifer Farrell. CPAR
