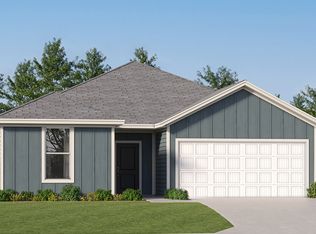
This beautifully designed 4-bedroom, 3-bath home with a versatile flex room offers incredible value in a desirable new community. This home blends comfort and convenience with an open-concept layout that features quartz countertops, stainless steel appliances, white shaker-style cabinets, and abundant natural light throughout. A spacious covered back porch provides the perfect space for outdoor living, while the 4-side Brick exterior ensures timeless curb appeal and long-lasting durability. The home also includes a 2-car garage and comes with a builder warranty for peace of mind.
New construction
Price cut: $9K (7/31)
$340,990
233 Maegans Way #59, Southport, FL 32409
4beds
2,142sqft
:
Get pre-qualified$2,225/mo
Single Family Residence
Built in 2026
6,969 Square Feet Lot
$340,500 Zestimate®
$159/sqft
$35/mo HOA
What's special
Quartz countertopsVersatile flex roomOpen-concept layoutTimeless curb appealSpacious covered back porchAbundant natural light throughoutStainless steel appliances
- 17 days |
- 37 |
- 1 |
Zillow last checked:
Listing updated:
Listed by:
Lisa M Strickland 850-293-7949,
Lennar Realty Inc
Source: CPAR,MLS#: 792638 Originating MLS: Central Panhandle Association of REALTORS
Originating MLS: Central Panhandle Association of REALTORSFacts & features
Interior
Bedrooms & bathrooms
- Bedrooms: 4
- Bathrooms: 3
- Full bathrooms: 3
Rooms
- Room types: Bedroom, Dining Room, Garage, Kitchen, Living Room, Porch, Bonus Room
Bedroom
- Level: First
- Dimensions: 14 x 14
Bedroom
- Level: First
- Dimensions: 11 x 12
Bedroom
- Level: First
- Dimensions: 11 x 11
Bedroom
- Level: First
- Dimensions: 11 x 11
Dining room
- Level: First
- Dimensions: 10 x 16
Garage
- Level: First
- Dimensions: 18 x 20
Kitchen
- Level: First
- Dimensions: 16 x 9
Living room
- Level: First
- Dimensions: 13 x 16
Porch
- Level: First
- Dimensions: 24 x 6
Heating
- Heat Pump
Cooling
- Heat Pump
Appliances
- Included: Electric Range, Plumbed For Ice Maker
Features
- Shower Only, Walk-In Closet(s)
- Windows: Double Pane Windows
Interior area
- Total structure area: 2,142
- Total interior livable area: 2,142 sqft
Property
Parking
- Total spaces: 2
- Parking features: Garage, Garage Door Opener
- Garage spaces: 2
Accessibility
- Accessibility features: Common Area
Features
- Patio & porch: Covered, Porch
Lot
- Size: 6,969 Square Feet
- Dimensions: 52 x 130
Details
- Parcel number: 07564200118
- Zoning description: Resid Single Family
Construction
Type & style
- Home type: SingleFamily
- Architectural style: Contemporary
- Property subtype: Single Family Residence
Materials
- HardiPlank Type
- Foundation: Slab
- Roof: Shingle
Condition
- New construction: Yes
- Year built: 2026
Utilities & green energy
- Sewer: Public Sewer
- Utilities for property: Underground Utilities
Community & HOA
Community
- Subdivision: Burnt Mill Creek
HOA
- Has HOA: Yes
- Services included: Association Management
- HOA fee: $425 annually
Location
- Region: Southport
Financial & listing details
- Price per square foot: $159/sqft
- Date on market: 7/14/2026
- Cumulative days on market: 18 days
Estimated market value
$340,500
$323,000 - $358,000
$2,784/mo
Price history
| Date | Event | Price |
|---|---|---|
| 7/31/2026 | Price change | $340,990-2.6%$159/sqft |
Source:  CPAR #792638 Report a problem CPAR #792638 Report a problem | ||
| 7/14/2026 | Listed for sale | $349,990$163/sqft |
Source: CPAR #792638 Report a problem | ||
Public tax history
Tax history is unavailable.
Monthly payment
Est. payment
Payment breakdown
Explore the cost of this home by adjusting the details. Changes won't be saved.Climate risks
Neighborhood: 32409
Nearby schools
GreatSchools rating
- 5/10Southport Elementary SchoolGrades: PK-5Distance: 6.3 mi
- 6/10Deane Bozeman SchoolGrades: PK-12Distance: 1.5 mi
Schools provided by the listing agent
- Elementary: Southport
- Middle: Deane Bozeman
- High: Deane Bozeman
Source: CPAR. This data may not be complete. We recommend contacting the local school district to confirm school assignments for this home.
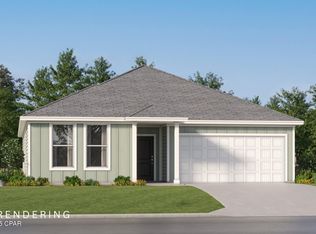
- $330,9904 bd2 ba2k sqft229 Maegans Way #58, Southport, FL 32409New Construction
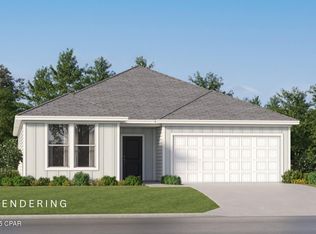
- $329,9903 bd2 ba1.7k sqft221 Maegans Way #56, Panama City, FL 32409New Construction
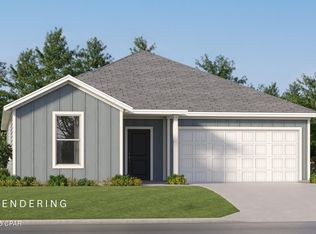
- $299,9903 bd2 ba1.8k sqft240 Maegans Way #16, Southport, FL 32409Pending
- $334,9904 bd2 ba2k sqft244 Maegans Way #15, Panama City, FL 32404Pending
- $280,9904 bd2 ba1.8k sqft304 Baylor St #121, Southport, FL 32409New Construction
- $270,9904 bd2 ba1.7k sqft308 Baylor Street 120 #HS, Southport, FL 32409New Construction
- $305,9903 bd2 ba1.8k sqft225 Maegans Way #57, Southport, FL 32409New Construction
- $250,9903 bd2 ba1.4k sqft12279 Rylann St #98, Southport, FL 32409New Construction
A local agent can set up tours, give advice and negotiate with sellers.
A local lender can help you make sure your offer is ready when you are.
Similar homes
- $305,9903 bd2 ba1.8k sqft225 Maegans Way #57, Southport, FL 32409New ConstructionMLS ID #793382, Lisa M Strickland. CPAR
- $330,9904 bd2 ba2k sqft229 Maegans Way #58, Southport, FL 32409New ConstructionMLS ID #792538, Lisa M Strickland. CPAR
- $280,9904 bd2 ba1.8k sqft304 Baylor St #121, Southport, FL 32409New Construction
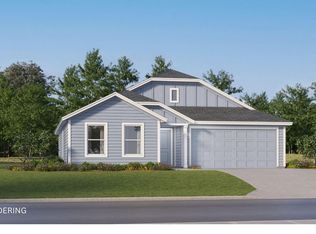 MLS ID #793388, Lisa M Strickland. CPAR
 - from $339,9904 bd3 ba2.1k sqftHendrix Plan, Riverbend Run : The Classics, Southport, FL 32409New Construction
 Lennar Homes
 - $329,9903 bd2 ba1.7k sqft221 Maegans Way #56, Panama City, FL 32409New ConstructionMLS ID #792637, Lisa M Strickland. CPAR
- from $329,9904 bd2 ba2k sqftSpringsteen Plan, Riverbend Run : The Classics, Southport, FL 32409New ConstructionLennar Homes
- $289,9003 bd2 ba1.1k sqft12200 Highway 77, Southport, FL 32409For SaleMLS ID #793092, Raul Hernandez. CPAR
- $264,9903 bd2 ba1.5k sqft12283 Rylann St #99, Southport, FL 32409New ConstructionMLS ID #793383, Lisa M Strickland. CPAR
- $270,9904 bd2 ba1.7k sqft308 Baylor Street 120 #Hs, Southport, FL 32409New ConstructionMLS ID #792633, Lisa M Strickland. CPAR
- $250,9903 bd2 ba1.4k sqft12279 Rylann St #98, Southport, FL 32409New ConstructionMLS ID #793384, Lisa M Strickland. CPAR
- $369,9004 bd2 ba1.7k sqft1416 Destini Ln, Southport, FL 32409New ConstructionMLS ID #791067, Mark A Miles. CPAR
- $305,9903 bd2 ba1.8k sqft225 Maegans Way, Southport, FL 32409New ConstructionLennar Homes
- $308,0003 bd2 ba1.4k sqft7339 Mary Jo Ave, Southport, FL 32409For Sale By Owner
- $330,9904 bd2 ba2k sqft229 Maegans Way, Southport, FL 32409New ConstructionLennar Homes
- $339,9003 bd2 ba1.6k sqft2831 Maulden Rd, Southport, FL 32409For SaleMLS ID #792214, Morgan Benton. CPAR
- $379,0003 bd2 ba1.5k sqft12835 Farm Rd, Southport, FL 32409For SaleMLS ID #791721, Susan Tucker. CPAR
- $400,0003 bd2 ba2.4k sqft419 Spikes Rd, Southport, FL 32409For SaleMLS ID #792470, Serena L Wise. CPAR
- $340,9904 bd3 ba2.1k sqft233 Maegans Way, Southport, FL 32409New ConstructionLennar Homes
- from $304,9903 bd2 ba1.8k sqftJoplin Plan, Riverbend Run : The Classics, Southport, FL 32409New ConstructionLennar Homes
- from $279,9904 bd2 ba1.8k sqftDimaggio Plan, Riverbend Run : The Majors, Southport, FL 32409New ConstructionLennar Homes
