CURRENTLY UNDER CONTRACT, SELLER WILL CONSIDER BACKUP OFFERS.
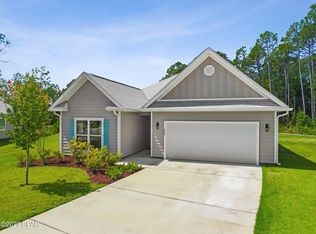
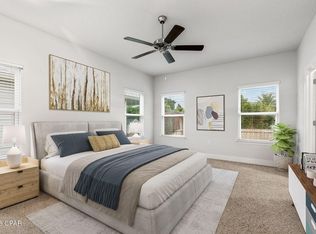
This spacious one story 4 bedroom, 2 bath home in Panama City Beach is ready for its new owner. Open layout, split floor plan, covered back porch & additional patio area to enjoy the outdoor Florida lifestyle. Freshly painted inside & brand-new carpet in all of the bedrooms. The kitchen offers a large island, solid surface countertops & a walk-in pantry with custom shelving. Spacious master bedroom with a tray ceiling and a view out to the woods. The master bathroom has 2 sinks, custom shelving in the walk-in closet & a separate soaking tub and shower. The other 3 bedrooms are well sized and offer great flexibility whether used as a bedroom, study, gym, playroom or guestroom. Custom shelving system in 2 of the other bedrooms and the utility room. Normally garages are not that exciting but check out this one! Look at the storage system on both sides of the garage while still leaving room for two vehicles to park in the garage. Located on a cul-de-sac street in a community with sidewalks, streetlights & a dog park. This home backs up to the woods for privacy and a peaceful view. Full yard sprinkler system & fenced in backyard. Built in 2020 you will have the peace of mind of owning a nearly new home. Just 4 short miles away from this Coastal Florida home are white sandy beaches & turquoise blue waters. Make sure you add this home to your must-see list today!
Pending
$360,000
244 Villa Bay Dr, Panama City Beach, FL 32407
4beds
1,736sqft
Single Family Residence
Built in 2020
6,534 Square Feet Lot
$356,400 Zestimate®
$207/sqft
$52/mo HOA
What's special
Freshly painted insideSolid surface countertopsOpen layoutFenced in backyardCovered back porchSplit floor planAdditional patio area
- 25 days
- 2,004
- 144
Zillow last checked:
Listing updated:
Listed by:
Sharon M DeLaney 850-867-6915,
Coldwell Banker Realty
Source: CPAR,MLS#: 793683 Originating MLS: Central Panhandle Association of REALTORS
Originating MLS: Central Panhandle Association of REALTORSFacts & features
Interior
Bedrooms & bathrooms
- Bedrooms: 4
- Bathrooms: 2
- Full bathrooms: 2
Rooms
- Room types: Bedroom, Family Room, Primary Bedroom, Porch
Primary bedroom
- Level: First
- Dimensions: 15 x 15
Bedroom
- Level: First
- Dimensions: 14 x 14
Family room
- Level: First
- Dimensions: 26 x 16
Porch
- Level: First
- Dimensions: 12 x 9
Heating
- Electric
Cooling
- Central Air, Ceiling Fan(s)
Appliances
- Included: Electric Range, Electric Water Heater
Features
- Double Vanity, Main Level Primary, Smart Home, Soaking Tub, Separate Shower, Smart Thermostat, Walk-In Closet(s)
Interior area
- Total structure area: 1,736
- Total interior livable area: 1,736 sqft
Video & virtual tour
Property
Parking
- Total spaces: 2
- Parking features: Garage
- Garage spaces: 2
Features
- Levels: One
- Stories: 1
- Patio & porch: Covered, Porch
- Fencing: Fenced
Lot
- Size: 6,534 Square Feet
- Dimensions: 100 x 119 x 35
- Features: Cul-De-Sac, Sprinkler System, Paved
Details
- Parcel number: 27541500148
Construction
Type & style
- Home type: SingleFamily
- Architectural style: Craftsman
- Property subtype: Single Family Residence
Materials
- HardiPlank Type, Wood Frame
- Foundation: Slab
Condition
- New construction: No
- Year built: 2020
Utilities & green energy
- Sewer: Public Sewer
- Utilities for property: Underground Utilities
Community & HOA
Community
- Features: Short Term Rental Allowed
- Security: Smoke Detector(s)
- Subdivision: Emerald Cove Villas
HOA
- Has HOA: Yes
- Services included: Association Management, Legal/Accounting
- HOA fee: $620 annually
Location
- Region: Panama City Beach
Financial & listing details
- Price per square foot: $207/sqft
- Tax assessed value: $350,961
- Annual tax amount: $4,353
- Date on market: 8/6/2026
- Cumulative days on market: 26 days
Estimated market value
$356,400
$339,000 - $374,000
$2,407/mo
Price history
| Date | Event | Price |
|---|---|---|
| 8/12/2026 | Pending sale | $360,000$207/sqft |
Source:  CPAR #793683 Report a problem CPAR #793683 Report a problem | ||
| 8/6/2026 | Listed for sale | $360,000+14.4%$207/sqft |
Source: CPAR #793683 Report a problem | ||
| 6/26/2020 | Sold | $314,550$181/sqft |
Source: CPAR #695614 Report a problem | ||
| 5/17/2020 | Pending sale | $314,550-0.2%$181/sqft |
Source: D.R. Horton - Panama City Report a problem | ||
| 5/9/2020 | Listed for sale | $315,025$181/sqft |
Source: D.R. Horton - Panama City Report a problem | ||
Public tax history
| Year | Property taxes | Tax assessment |
|---|---|---|
| 2024 | $4,353 -1.4% | $350,961 +0.3% |
| 2023 | $4,414 +36.1% | $349,843 +26.3% |
| 2022 | $3,243 | $276,964 |
| 2021 | -- | -- |
| 2020 | $544 +137% | $44,700 +140% |
| 2019 | $229 | $18,623 |
Find assessor info on the county website
Monthly payment
Est. payment
Payment breakdown
Explore the cost of this home by adjusting the details. Changes won't be saved.Climate risks
Neighborhood: 32407
Nearby schools
Schools provided by the listing agent
- Elementary: Breakfast Point
- Middle: Breakfast Point
- High: Arnold
Source: CPAR. This data may not be complete. We recommend contacting the local school district to confirm school assignments for this home.
- $383,6004 bd2 ba1.8k sqft248 Villa Bay Dr, Panama City Beach, FL 32407Off Market
- $447,3004 bd3 ba2.6k sqft240 Villa Bay Dr, Panama City Beach, FL 32407Off Market
- $375,0004 bd2 ba1.7k sqft236 Villa Bay Dr, Panama City Beach, FL 32407Off Market

- $460,0005 bd3 ba2.2k sqft252 Villa Bay Dr, Panama City Beach, FL 32407Sold
Similar homes
- $449,9004 bd4 ba2.6k sqft532 Cove Villa St, Panama City Beach, FL 32407For Sale
 MLS ID #791523, Danielle S Kemp. CPAR
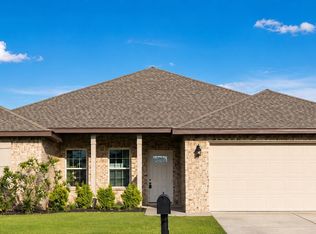
 - $379,9004 bd2 ba1.8k sqft2307 Dragonfly Ln, Panama City, FL 32405For Sale
 MLS ID #794837, Andrea Banks. CPAR
 - $355,0003 bd2 ba1.6k sqft1003 W 12th Ct, Panama City, FL 32401For Sale
 MLS ID #792359, Catrina Raevens. CPAR
 - $359,0003 bd2 ba1.7k sqft924 Agnes Scott Cir, Panama City, FL 32405For Sale
 MLS ID #792564, Cindy K Chavira. CPAR
