Final One bedroom with Den Home available for immediate delivery in the Heart of Old Town! Experience the epitome of urban elegance at 1229 King St, a boutique collection of just 12 exclusive residences that combine sophisticated design with unparalleled convenience. On the iconic King St, these condos offer the ultimate lifestyle in the heart of Old Town, where fine dining, boutique shopping, and vibrant city life are right at your doorstep. With the metro just a short stroll away, your commute has never been easier! Take the elevator up to Residence 201 and be greeted by a spacious, light-filled sanctuary perfect for both relaxation and productivity. This stunning corner home features a chef’s kitchen that’s sure to impress. Enjoy cooking in a beautifully appointed kitchen with custom wood cabinetry, sleek quartz countertops, and Bosch appliances, all illuminated by under-cabinet lighting. From the wide plank flooring to the LED recessed lighting, every detail in these condos has been carefully curated to offer a seamless blend of luxury and functionality. And with solid concrete construction, you’ll enjoy peace and quiet in your private retreat. Head up to the community rooftop deck, where you can entertain guests or simply relax while soaking in the breathtaking views of Historic Old Town. Whether you’re hosting friends or finding a moment of peace, this rooftop oasis is the perfect extension of your living space. These exclusive residences are selling fast. Schedule your private tour today and take the first step toward living your dream in the heart of Old Town!
New construction
$599,900
1229 King St #201-1, Alexandria, VA 22314
1beds
710sqft
:
Get pre-qualified$4,402/mo
Condominium
Built in 2024
-- sqft lot
$597,700 Zestimate®
$845/sqft
$522/mo HOA
What's special
Stunning corner homeSleek quartz countertopsLed recessed lightingCommunity rooftop deckWide plank flooringSpacious light-filled sanctuaryUnder-cabinet lighting
- 63 days |
- 279 |
- 9 |
Zillow last checked:
Listing updated:
Listed by:
Inga Scobie 703-494-3344,
McWilliams/Ballard Inc. 703-535-5550,
Co-Listing Agent: Brenda Brophy 703-725-4407,
McWilliams/Ballard, Inc.
Source: Bright MLS,MLS#: VAAX2062682
Facts & features
Interior
Bedrooms & bathrooms
- Bedrooms: 1
- Bathrooms: 1
- Full bathrooms: 1
- Main level bathrooms: 1
- Main level bedrooms: 1
Heating
- Forced Air, Electric
Cooling
- Programmable Thermostat, Electric
Appliances
- Included: Electric Water Heater
- Laundry: Has Laundry, Dryer In Unit, Main Level, Washer In Unit, In Unit
Features
- Dining Area, Entry Level Bedroom, Kitchen - Table Space, Recessed Lighting, Combination Kitchen/Living, Flat, Upgraded Countertops, Walk-In Closet(s), Bathroom - Walk-In Shower
- Flooring: Wood
- Windows: Window Treatments
- Has basement: No
- Has fireplace: No
Interior area
- Total structure area: 710
- Total interior livable area: 710 sqft
- Finished area above ground: 710
Property
Parking
- Parking features: None
Accessibility
- Accessibility features: None
Features
- Levels: One
- Stories: 1
- Patio & porch: Roof Deck
- Exterior features: Storage
- Pool features: None
Details
- Additional structures: Above Grade
- Parcel number: NO TAX RECORD
- Zoning: CONDO
- Special conditions: Standard
Construction
Type & style
- Home type: Condo
- Architectural style: Traditional
- Property subtype: Condominium
- Attached to another structure: Yes
Materials
- Concrete
Condition
- Excellent
- New construction: Yes
- Year built: 2024
- Major remodel year: 2024
Details
- Builder name: Willow Creek
Utilities & green energy
- Sewer: Public Sewer
- Water: Public
Community & HOA
Community
- Security: Main Entrance Lock, Exterior Cameras
- Condo and coop fee: $522 monthly
- Subdivision: Old Town Alexandria
HOA
- Has HOA: No
- Amenities included: Elevator(s)
- Services included: Water, Gas
Location
- Region: Alexandria
Financial & listing details
- Price per square foot: $845/sqft
- Date on market: 6/9/2026
- Listing agreement: Exclusive Agency
- Ownership: Condominium
Estimated market value
$597,700
$568,000 - $628,000
$3,264/mo
Price history
| Date | Event | Price |
|---|---|---|
| 6/9/2026 | Listed for sale | $599,900$845/sqft |
Source:  Bright MLS #VAAX2062682 Report a problem Bright MLS #VAAX2062682 Report a problem | ||
Public tax history
Tax history is unavailable.
Monthly payment
Est. payment
Payment breakdown
Explore the cost of this home by adjusting the details. Changes won't be saved.Climate risks
Neighborhood: Old Town
Nearby schools
GreatSchools rating
- 2/10Jefferson-Houston PreK-8 SchoolGrades: PK-8Distance: 0.2 mi
- 2/10Alexandria City High SchoolGrades: 9-12Distance: 2.1 mi
Schools provided by the listing agent
- District: Alexandria City Public Schools
Source: Bright MLS. This data may not be complete. We recommend contacting the local school district to confirm school assignments for this home.

- $627,0001 bd1 ba719 sqft1229 King St #304, Alexandria, VA 22314Sold
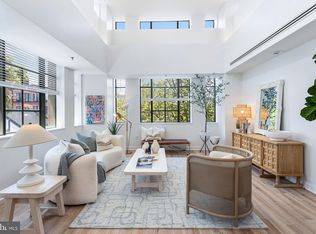
- $1,164,9002 bd2 ba1.1k sqft1229 King St #305, Alexandria, VA 22314Sold
- $730,0001 bd2 ba805 sqft1229 King St #302, Alexandria, VA 22314Sold

- $1,104,9002 bd2 ba1.1k sqft1229 King St #205, Alexandria, VA 22314Sold
- $709,9001 bd2 ba805 sqft1229 King St #202, Alexandria, VA 22314Sold
- $760,0001 bd1 ba863 sqft1229 King St, Alexandria, VA 22314Off Market
- from $1,149,9002 bd2 ba1.1k sqft#305 Plan, 1229 King, Alexandria, VA 22314New Construction
- from $709,9001 bd1 ba753 sqft#301 Plan, 1229 King, Alexandria, VA 22314New Construction
A local agent can set up tours, give advice and negotiate with sellers.
Similar homes
- from $709,9001 bd1 ba753 sqft#301 Plan, 1229 King, Alexandria, VA 22314New Construction
 McWilliams Ballard
 - $689,9001 bd1 ba742 sqft1312 King St #302, Alexandria, VA 22314For Sale

 MLS ID #VAAX2062958, Jurgen Gonzalez, Compass. Bright MLS
 - $539,0551 bd1 ba651 sqft701 N Henry St #212, Alexandria, VA 22314New Construction
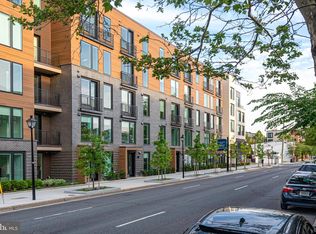 MLS ID #VAAX2064420, Lee Massie, Tetra Corporation. Bright MLS
 - $460,6401 bd1 ba558 sqft701 N Henry St #204, Alexandria, VA 22314New ConstructionBright MLS
- $799,9002 bd2 ba1k sqft521 N Washington St Unit 101, Alexandria, VA 22314For SaleMLS ID #VAAX2060108, Joan Shannon, Compass. Bright MLS
- $739,4352 bd2 ba934 sqft701 N Henry St #210, Alexandria, VA 22314New ConstructionBright MLS
- $779,6602 bd2 ba934 sqft701 N Henry St #312, Alexandria, VA 22314New ConstructionChristopher Companies
- $625,0003 bd2 ba895 sqftColumbia Heights, Washington, DC 20009For SaleMLS ID #DCDC2276874, Jared J Lilly, BPG Real Estate. Bright MLS
- $599,9002 bd1 ba840 sqftGlover Park, Washington, DC 20007For SaleMLS ID #DCDC2258764, Mehrnaz Bazargan, Redfin Corp. Bright MLS
- $600,0002 bd2 ba1k sqftOld City 2, Washington, DC 20009For SaleMLS ID #DCDC2274242, Thomas Kolker, TTR Sotheby's International Realty. Bright MLS
- $620,0002 bd2 ba954 sqftColumbia Heights, Washington, DC 20001For SaleMLS ID #DCDC2276516, Andrew Norris, Compass. Bright MLS
- $625,0002 bd2 ba760 sqftThe Lofts At Adams Morgan, Washington, DC 20009For SaleMLS ID #DCDC2273662, Tracey Williams Barnett, RLAH @properties. Bright MLS
- $499,9001 bd2 ba850 sqftOld City 2, Washington, DC 20001For SaleMLS ID #DCDC2276948, Rick Woler, Compass. Bright MLS
- $550,0002 bd2 ba1k sqftOld City 2, Washington, DC 20001For SaleMLS ID #DCDC2273788, Jillian Levitt, Compass. Bright MLS
- $549,0001 bd1 ba641 sqftCentral, Washington, DC 20036For SaleMLS ID #DCDC2258998, Gitika Kaul, Compass. Bright MLS
- $555,0002 bd1 ba992 sqftOld City 2, Washington, DC 20005For SaleMLS ID #DCDC2267940, Luke Shanle, TTR Sotheby's International Realty. Bright MLS
- $624,9002 bd1 ba940 sqft444 M St NW APT 4, Washington, DC 20001Off Market
- $679,4002 bd2 ba703 sqft1245 N Pierce St Unit 5, Arlington, VA 22209Off Market
- $550,0002 bd2 ba832 sqft1391 Pennsylvania Ave SE Unit 425, Washington, DC 20003For SaleMLS ID #DCDC2261104, Brian Wilson, Redfin Corporation. Bright MLS
- $595,0001 bd1 ba800 sqft4707 Connecticut Ave NW APT 103, Washington, DC 20008For SaleMLS ID #DCDC2255834, Chris Craddock, EXP Realty, LLC. Bright MLS
