Welcome to 1229 N. 17th St., #2, Belleville, IL 62226! This inviting 3-bedroom, 3-bathroom townhouse offers comfortable living with thoughtful updates and versatile spaces throughout. The main level features updated flooring and a beautifully remodeled kitchen completed in 2015, including cabinetry, appliances, and granite countertops. The dining area opens to a large, private patio, providing ample space for outdoor entertaining, relaxing, or enjoying your morning coffee. The full basement offers additional living and storage space and features a bar, bathroom, and convenient laundry area. Enjoy the added convenience of HOA amenities, including water, sewer, trash, exterior maintenance, pool, and clubhouse access. With its spacious layout, private outdoor area, and desirable community amenities, and a Seller is offering a $5,000 credit toward a mortgage rate buydown! This home is ready to welcome its next owner. Schedule your showing today! Information pulled from various sources. Buyer to verify MLS data.
Active
Listed by: Keller Williams Marquee • Erica L Timko • 314-349-9559
Price cut: $5.9K (10/13)
$119,000
1229 N 17th St APT 2, Swansea, IL 62226
3beds
1,350sqft
Condominium
Built in 1975
-- sqft lot
$-- Zestimate®
$88/sqft
$240/mo HOA
What's special
Private outdoor areaLarge private patioSpacious layoutGranite countertopsUpdated flooringConvenient laundry area
- 64 days
- 398
- 26
Zillow last checked:
Listing updated:
Listed by:
Erica L Timko 314-349-9559,
Keller Williams Marquee,
Lynn M Imgrund 618-540-9734,
Keller Williams Marquee
Source: MARIS,MLS#: 26051260 Originating MLS: Southwestern Illinois Board of REALTORS
Originating MLS: Southwestern Illinois Board of REALTORSFacts & features
Interior
Bedrooms & bathrooms
- Bedrooms: 3
- Bathrooms: 3
- Full bathrooms: 2
- 1/2 bathrooms: 1
- Main level bathrooms: 1
Bedroom
- Level: Upper
- Area: 72
- Dimensions: 8x9
Bedroom
- Level: Upper
- Area: 120
- Dimensions: 10x12
Bedroom
- Level: Upper
- Area: 150
- Dimensions: 15x10
Bathroom
- Level: Main
- Area: 20
- Dimensions: 4x5
Heating
- Forced Air
Cooling
- Ceiling Fan(s), Central Air
Features
- Has basement: Yes
- Has fireplace: No
Interior area
- Total interior livable area: 1,350 sqft
- Finished area above ground: 1,350
Property
Parking
- Total spaces: 2
- Parking features: Carport
- Carport spaces: 2
Features
- Levels: One
Details
- Parcel number: 0817.0417016
- Special conditions: Standard
Construction
Type & style
- Home type: Condo
- Architectural style: Traditional
- Property subtype: Condominium
Materials
- Wood Siding
Condition
- Year built: 1975
Utilities & green energy
- Electric: Ameren
- Sewer: Public Sewer
- Water: Public
- Utilities for property: Electricity Available, Natural Gas Available, Sewer Available
Community & HOA
Community
- Subdivision: Tree Station Condo 2nd Add
HOA
- Has HOA: Yes
- Amenities included: Association Management
- Services included: Clubhouse, Maintenance Grounds, Maintenance Parking/Roads, Common Area Maintenance, Management, Pool
- HOA fee: $240 monthly
- HOA name: Tree Station Condo
Location
- Region: Swansea
Financial & listing details
- Price per square foot: $88/sqft
- Tax assessed value: $24,607
- Annual tax amount: $754
- Date on market: 8/20/2026
- Cumulative days on market: 64 days
- Listing terms: Cash,Conventional,FHA,VA Loan
- Electric utility on property: Yes
Estimated market value
Not available
Estimated sales range
Not available
Not available
Price history
| Date | Event | Price |
|---|---|---|
| 10/13/2026 | Price change | $119,000-4.7%$88/sqft |
Source:  MARIS #26051260 Report a problem MARIS #26051260 Report a problem | ||
| 8/20/2026 | Listed for sale | $124,900+42.1%$93/sqft |
Source: MARIS #26051260 Report a problem | ||
| 5/9/2008 | Listing removed | $87,900$65/sqft |
Source: Z57 #2801013 Report a problem | ||
| 4/30/2008 | Listed for sale | $87,900$65/sqft |
Source: Z57 #2801013 Report a problem | ||
Public tax history
| Year | Property taxes | Tax assessment |
|---|---|---|
| 2024 | $754 -49% | $24,607 +13.2% |
| 2023 | $1,478 +13.7% | $21,747 +11.1% |
| 2022 | $1,300 +7.7% | $19,578 +8.2% |
| 2021 | $1,206 +5.2% | $18,100 +4.4% |
| 2020 | $1,147 -7.3% | $17,334 -3.4% |
| 2019 | $1,238 +3.4% | $17,948 +2.2% |
| 2018 | $1,197 -1.1% | $17,559 +0.7% |
| 2017 | $1,210 | $17,435 +2.2% |
| 2016 | $1,210 -9% | $17,064 -31.8% |
| 2014 | $1,329 +21.1% | $25,021 -1.4% |
| 2013 | $1,098 | $25,378 -3.4% |
| 2012 | -- | $26,265 -2.8% |
| 2011 | -- | $27,021 -1.8% |
| 2010 | -- | $27,513 -8.8% |
| 2009 | -- | $30,159 +2.3% |
| 2008 | -- | $29,484 +10.8% |
| 2006 | -- | $26,614 +7% |
| 2005 | $1,231 +0.3% | $24,871 +7.2% |
| 2004 | $1,227 | $23,197 +6.5% |
| 2003 | -- | $21,791 +6.3% |
| 2002 | -- | $20,505 +4.8% |
| 2001 | -- | $19,572 +3% |
| 2000 | -- | $19,006 |
Find assessor info on the county website
Monthly payment
Est. payment
Payment breakdown
Explore the cost of this home by adjusting the details. Changes won't be saved.Climate risks
Neighborhood: 62226
Nearby schools
Schools provided by the listing agent
- Elementary: Belleville Dist 118
- Middle: Belleville Dist 118
- High: Belleville High School-West
Source: MARIS. This data may not be complete. We recommend contacting the local school district to confirm school assignments for this home.


Similar homes
- $112,0003 bd1 ba1.2k sqft2 Timothy Ln, Belleville, IL 62226For Sale

 MLS ID #26067273, Syreeta Moore, Keller Williams Marquee. MARIS
 - $111,0003 bd1 ba1.1k sqft2 Manas Dr, Swansea, IL 62226For Sale
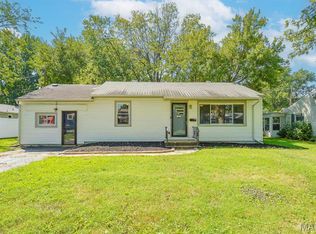 MLS ID #26055643, Shannon Middleton, RE/MAX All Star Advantage. MARIS
 - $115,0002 bd1 ba776 sqft217 N 41st St, Belleville, IL 62226For Sale
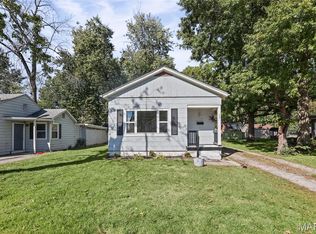 MLS ID #26067463, Michaela Mendez, Strano & Associates. MARIS
 - $149,0004 bd2 ba1k sqft109 S 27th St, Belleville, IL 62226For Sale
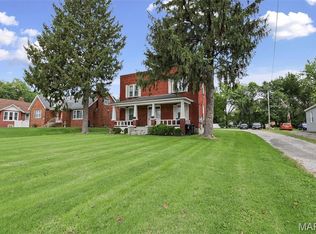 MLS ID #26067071, Monica Mahtani, Berkshire Hathaway HomeServices Select Properties. MARIS
 - $115,0003 bd1 ba1k sqft4103 S Park Dr, Belleville, IL 62226For SaleMLS ID #26060900, Jenny A Wisniewski, Landmark Realty. MARIS
- $109,4003 bd1 ba1.1k sqft119 S 37th St, Belleville, IL 62226For SaleMLS ID #26055854, Brandi Jo Zirkelbach, Keller Williams Realty Platinum East. MARIS
- $115,0002 bd1 ba1.1k sqft21 Parkridge, Belleville, IL 62226For SaleMLS ID #26052138, Ashley N Barud, Coldwell Banker Brown Realtors. MARIS
- $147,4003 bd1 ba925 sqft59 Lillian Dr, Belleville, IL 62226For SaleMLS ID #26067349, Edmilson Yaxcal, eXp Realty. MARIS
- $130,0004 bd2 ba1.3k sqft2304 Caseyville Ave, Swansea, IL 62226For SaleMLS ID #26058777, Megan A Schobert, Keller Williams Pinnacle. MARIS
- $125,0002 bd1 ba1k sqft1819 N 16th St, Belleville, IL 62226For SaleMLS ID #26064079, Andy L Robinson, Keller Williams Marquee. MARIS
- $120,0003 bd1 ba900 sqft913 N 38th St, Belleville, IL 62226For SaleMLS ID #26057609, Viktoriia Kovel, Keller Williams Pinnacle. MARIS
- $169,5003 bd1 ba1.2k sqft128 S 35th St, Belleville, IL 62226For SaleMLS ID #26067607, Courtney N Marsh, Red Door Realty Group Inc. MARIS
- $139,9004 bd1 ba1.2k sqft3318 Putnam Ave, Belleville, IL 62226For SaleMLS ID #26033249, Gerry A Davidson, Prestige Realty Group. MARIS
