Stunning, efficient, Modern design of this Edison floorplan by Ideal Homes, Kitchen features open design, large walk in pantry, maple cabinets, quartz counter tops, whirlpool appliances and kitchen island, across from utility room is a built in hall tree, Master suite has walk in closet, both bathrooms have engineered marble countertops with integral sinks, back yard has extended covered patio, Featherstone has a splashpad, playground, and several catch and release ponds, In the highly sought after Moore School district, Convenient location with shopping nearby, hardwired security cameras on exterior and ethernet ports in all bedrooms, Seller reserves raised bed gardens and will sod area after removal.
Pending
Price cut: $3.5K (7/11)
$259,500
1229 SW 156th Ter, Oklahoma City, OK 73170
3beds
1,386sqft
:
Get pre-qualified$1,748/mo
Single Family Residence
Built in 2018
5,536 Square Feet Lot
$257,400 Zestimate®
$187/sqft
$22/mo HOA
What's special
Stunning efficient modern designQuartz countertopsMaple cabinetsWhirlpool appliancesKitchen island
- 34 days |
- 532 |
- 22 |
Zillow last checked:
Listing updated:
Listed by:
Gordon Gomme 405-640-1777,
Home N Ranch Realty LLC
Source: MLSOK/OKCMAR as distributed by MLS GRID,MLS#: 1235214
Facts & features
Interior
Bedrooms & bathrooms
- Bedrooms: 3
- Bathrooms: 2
- Full bathrooms: 2
Heating
- Has Heating (Unspecified Type)
Cooling
- Has cooling: Yes
Appliances
- Included: Dishwasher, Disposal, Microwave, Free-Standing Gas Oven, Free-Standing Gas Range
Features
- Flooring: Carpet, Tile
- Has fireplace: No
- Fireplace features: None
Interior area
- Total structure area: 1,386
- Total interior livable area: 1,386 sqft
Property
Parking
- Total spaces: 2
- Parking features: Garage
- Garage spaces: 2
Features
- Levels: One
- Stories: 1
- Patio & porch: Patio
- Fencing: Wood
Lot
- Size: 5,536 Square Feet
- Features: Interior Lot
Details
- Parcel number: 1229SW156th73170
- Special conditions: None
Construction
Type & style
- Home type: SingleFamily
- Architectural style: Craftsman
- Property subtype: Single Family Residence
Materials
- Brick & Frame
- Foundation: Slab
- Roof: Composition
Condition
- Year built: 2018
Details
- Builder name: IDEAL HOMES
Community & HOA
HOA
- Has HOA: Yes
- Services included: Common Area Maintenance, Pool, Recreation Facility
- HOA fee: $259 annually
Location
- Region: Oklahoma City
Financial & listing details
- Price per square foot: $187/sqft
- Tax assessed value: $199,016
- Annual tax amount: $2,700
- Date on market: 6/18/2026
Estimated market value
$257,400
$245,000 - $270,000
$1,681/mo
Price history
| Date | Event | Price |
|---|---|---|
| 7/19/2026 | Pending sale | $259,500$187/sqft |
Source:  MLSOK/OKCMAR as distributed by MLS GRID #1235214 Report a problem MLSOK/OKCMAR as distributed by MLS GRID #1235214 Report a problem | ||
| 7/11/2026 | Price change | $259,500-1.3%$187/sqft |
Source: MLSOK/OKCMAR as distributed by MLS GRID #1235214 Report a problem | ||
| 6/27/2026 | Price change | $263,000-1.9%$190/sqft |
Source: MLSOK/OKCMAR as distributed by MLS GRID #1235214 Report a problem | ||
| 6/18/2026 | Listed for sale | $268,000+54%$193/sqft |
Source: MLSOK/OKCMAR as distributed by MLS GRID #1235214 Report a problem | ||
| 8/30/2018 | Sold | $174,000+419.4%$126/sqft |
Source: Public Record Report a problem | ||
| 3/26/2018 | Sold | $33,500$24/sqft |
Source: Public Record Report a problem | ||
Public tax history
| Year | Property taxes | Tax assessment |
|---|---|---|
| 2025 | $2,806 +3.9% | $23,881 +3% |
| 2024 | $2,701 +2.7% | $23,186 +3% |
| 2023 | $2,630 +1.8% | $22,511 +3% |
| 2022 | $2,583 +3.4% | $21,855 +3% |
| 2021 | $2,499 +2.8% | $21,219 +3% |
| 2020 | $2,432 +2.1% | $20,601 +1% |
| 2019 | $2,382 +5287.1% | $20,394 +5565% |
| 2018 | $44 | $360 |
| 2017 | $44 | $360 |
| 2016 | -- | $360 |
Find assessor info on the county website
Monthly payment
Est. payment
Payment breakdown
Explore the cost of this home by adjusting the details. Changes won't be saved.Climate risks
Neighborhood: 73170
Nearby schools
GreatSchools rating
- 9/10Wayland Bonds Elementary SchoolGrades: PK-6Distance: 1.9 mi
- 9/10Southridge Junior High SchoolGrades: 7-8Distance: 1.2 mi
- 7/10Southmoore High SchoolGrades: 9-12Distance: 1.3 mi
Schools provided by the listing agent
- Elementary: Wayland Bonds ES
- Middle: Southridge JHS
- High: Southmoore HS
Source: MLSOK/OKCMAR as distributed by MLS GRID. This data may not be complete. We recommend contacting the local school district to confirm school assignments for this home.
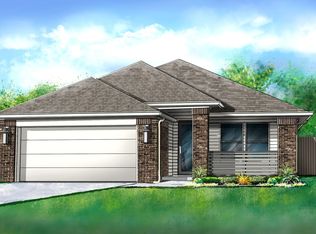
- $232,3003 bd2 ba1.2k sqft1225 SW 156th Ter, Oklahoma City, OK 73170Off Market
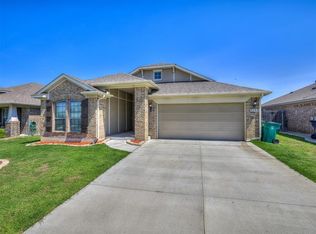
- $275,0003 bd2 ba1.7k sqft1233 SW 156th Ter, Oklahoma City, OK 73170Sold
- $219,7003 bd1 ba1k sqft1228 SW 155th St, Oklahoma City, OK 73170Off Market
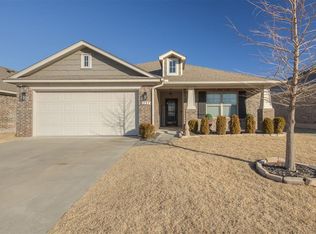
- $260,0003 bd2 ba1.3k sqft1237 SW 156th Ter, Oklahoma City, OK 73170Sold
- $242,2003 bd1 ba1.2k sqft1232 SW 155th St, Oklahoma City, OK 73170Off Market
- $258,6003 bd2 ba1.4k sqft1224 SW 156th Ter, Oklahoma City, OK 73170Off Market
- $225,7003 bd1 ba1.1k sqft15605 Rosedown Dr, Oklahoma City, OK 73170Off Market
- $222,3003 bd2 ba1.1k sqft1232 SW 156th Ter, Oklahoma City, OK 73170Off Market
A local agent can set up tours, give advice and negotiate with sellers.
Similar homes
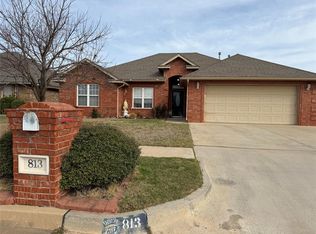
- $270,0003 bd2 ba1.6k sqft813 SW 161st St, Oklahoma City, OK 73170For Sale
 MLS ID #1219422, Allison Tran, Oklahoma Realty & Management. MLSOK/OKCMAR as distributed by MLS GRID
 - $270,0003 bd2 ba1.9k sqft8 SW 132nd St, Oklahoma City, OK 73170For Sale
 MLS ID #1223411, Paul Gordon, Gordon Real Estate Group LLC. MLSOK/OKCMAR as distributed by MLS GRID
 - $287,0003 bd2 ba1.9k sqft11224 Arbor Lake Dr, Oklahoma City, OK 73170For Sale
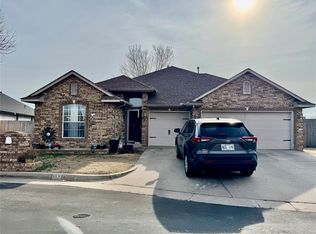 MLS ID #1238122, Jim Luo, Paul Peng Yue. MLSOK/OKCMAR as distributed by MLS GRID
 - $245,0003 bd2 ba1.9k sqft501 SW 149th Pl, Oklahoma City, OK 73170For Sale
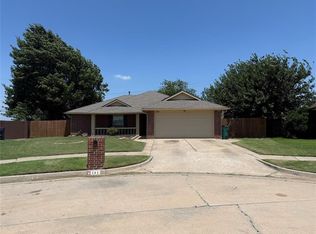 MLS ID #1233624, Jason Wells, Pierce Brook Realty. MLSOK/OKCMAR as distributed by MLS GRID
 - $269,9004 bd2 ba1.6k sqft4208 Notting Hill Dr, Moore, OK 73160For SaleMLS ID #1239028, Tomas Barrientos, HomeSmart Stellar Realty. MLSOK/OKCMAR as distributed by MLS GRID
- $248,0003 bd2 ba1.2k sqft3813 Central Park Dr, Moore, OK 73160For SaleMLS ID #1236789, Huiyang Gao, Century 21 First Choice Realty. MLSOK/OKCMAR as distributed by MLS GRID
- $195,0003 bd2 ba1.4k sqft608 SW 133rd St, Oklahoma City, OK 73170For SaleMLS ID #1215435, Lillie McMillan, Standard Real Estate. MLSOK/OKCMAR as distributed by MLS GRID
- $232,0003 bd2 ba1.2k sqft2707 Sharpish Way, Norman, OK 73069For SaleMLS ID #1240050, Lisa Snow, Prime Property Realty LTD Co. MLSOK/OKCMAR as distributed by MLS GRID
- $225,0003 bd2 ba1.5k sqft2312 Shadowlake Dr, Oklahoma City, OK 73159For SaleMLS ID #1235249, Brenna Peters, Malone's Property Management. MLSOK/OKCMAR as distributed by MLS GRID
- $240,0003 bd2 ba1.5k sqft1870 Bartlett Dr, Newcastle, OK 73065For SaleMLS ID #1237527, Brandon Hart, Flotilla Real Estate Partners. MLSOK/OKCMAR as distributed by MLS GRID
- $260,0003 bd2 ba1.4k sqft8901 SW 36th St, Oklahoma City, OK 73179For SaleMLS ID #1233475, Randy Heintzelman, Prestige Real Estate Services. MLSOK/OKCMAR as distributed by MLS GRID
- $255,0003 bd2 ba1.7k sqft1731 Gladington Ct, Newcastle, OK 73065For SaleMLS ID #11777050, Jesse Glass, Arrowhead Land Company. My State MLS
- $379,5003 bd2 ba1.8k sqft16305 Steppe Dr, Oklahoma City, OK 73170For SaleMLS ID #1223493, Lindy Roberts-Ivy, Keller Williams Realty Elite. MLSOK/OKCMAR as distributed by MLS GRID
- $237,0003 bd2 ba1.5k sqft613 Applewood St, Moore, OK 73160For SaleMLS ID #1226077, Benjamin Lytle, Opendoor Brokerage, LLC. MLSOK/OKCMAR as distributed by MLS GRID
- $229,9003 bd2 ba1.4k sqft629 NW 19th St, Moore, OK 73160For SaleMLS ID #1233246, Lindsay Zink, Whittington Realty. MLSOK/OKCMAR as distributed by MLS GRID
- $267,0003 bd2 ba1.5k sqft4420 Idylbreeze Dr, Oklahoma City, OK 73179For SaleMLS ID #1212738, Stacey Hensley, Metro First Realty. MLSOK/OKCMAR as distributed by MLS GRID
- $316,0143 bd2 ba1.6k sqft1800 Pin Cherry Ln, Moore, OK 73160New ConstructionMLSOK/OKCMAR as distributed by MLS GRID
- $269,5003 bd2 ba1.7k sqft516 Talon Dr, Norman, OK 73072For SaleMLS ID #1238947, Karen Hooper, Realty of America LLC. MLSOK/OKCMAR as distributed by MLS GRID
- $244,9003 bd2 ba1.5k sqft3205 Otterson Dr, Oklahoma City, OK 73112For SaleMLS ID #1235297, Patrick Garrett, Provident Real Estate LLC. MLSOK/OKCMAR as distributed by MLS GRID
- $230,0003 bd2 ba1.3k sqft401 Poppy Ln, Norman, OK 73069For SaleMLS ID #1231309, Cinthya Gomez, McCurdy Real Estate, Inc.. MLSOK/OKCMAR as distributed by MLS GRID
