Rare opportunity to own a spacious 4 bedroom apartment with 2 full bathrooms and a private terrace in a full-service doorman building in desirable Kew Gardens. Originally designed as a 3 bedroom residence, the current 4 bedroom configuration offers exceptional versatility for additional bedrooms, home offices, or other lifestyle needs.
The flexible layout features a welcoming foyer, open living and dining area flowing into the kitchen with premium Silestone countertops, and an abundance of closet space throughout. The large primary suite includes an ensuite bathroom with shower, along with three additional sizeable bedrooms.
Step out to the oversized balcony, perfect for entertaining or relaxing.
The building is pet-friendly and offers a private green space with a dog run for residents. Additional amenities include a full-time doorman, live-in superintendent, bike room, two laundry rooms, and a large on-site parking garage.
Prime commuter location just one block from the E & F subway lines at Union Turnpike and only two blocks from the LIRR, providing easy access to Manhattan and Long Island. Forest Park is just one block away, offering trails, golf, and expansive green space. Convenient access to the Grand Central Parkway, Van Wyck Expressway, and Jackie Robinson Parkway completes this exceptional offering.
Your private urban oasis in Kew Gardens awaits.
Pending
$550,000
123-35 82nd Road #5C, Kew Gardens, NY 11415
4beds
1,367sqft
Stock Cooperative, Residential
Built in 1948
-- sqft lot
$-- Zestimate®
$402/sqft
$-- HOA
What's special
Private terraceThree additional sizeable bedroomsWelcoming foyer
- 111 days |
- 68 |
- 0 |
Zillow last checked:
Listing updated:
Listed by:
Douglas Elliman Real Estate 516-432-3400,
Crystin L. Quick SRS 516-404-7688
Source: OneKey® MLS as distributed by MLS GRID,MLS#: 976076
Facts & features
Interior
Bedrooms & bathrooms
- Bedrooms: 4
- Bathrooms: 2
- Full bathrooms: 2
Heating
- Baseboard, Natural Gas
Cooling
- Wall/Window Unit(s)
Appliances
- Included: Dishwasher, Oven, Refrigerator
- Laundry: Laundry Room, Multiple Locations
Features
- Entrance Foyer, His and Hers Closets, Open Floorplan, Open Kitchen, Primary Bathroom, Walk-In Closet(s)
- Flooring: Carpet, Hardwood
Interior area
- Total structure area: 1,367
- Total interior livable area: 1,367 sqft
Video & virtual tour
Property
Parking
- Parking features: Garage
- Has garage: Yes
Features
- Has view: Yes
- View description: City, Neighborhood
Details
- Parcel number: 03359002340801615C
- Special conditions: None
Construction
Type & style
- Home type: Cooperative
- Architectural style: Other
- Property subtype: Stock Cooperative, Residential
Materials
- Brick
Condition
- Year built: 1948
Utilities & green energy
- Sewer: Public Sewer
- Water: Public
- Utilities for property: Natural Gas Connected, Sewer Connected, Water Connected
Community & HOA
Community
- Features: Other
HOA
- Has HOA: No
- HOA name: Court View Owners Corp
Location
- Region: Kew Gardens
Financial & listing details
- Price per square foot: $402/sqft
- Date on market: 3/25/2026
- Cumulative days on market: 111 days
- Listing agreement: Exclusive Right To Sell
Estimated market value
Not available
Estimated sales range
Not available
Not available
Price history
| Date | Event | Price |
|---|---|---|
| 5/28/2026 | Pending sale | $550,000$402/sqft |
Source:  OneKey® MLS as distributed by MLS GRID #976076 Report a problem OneKey® MLS as distributed by MLS GRID #976076 Report a problem | ||
| 3/25/2026 | Listed for sale | $550,000+53.2%$402/sqft |
Source: OneKey® MLS as distributed by MLS GRID #976076 Report a problem | ||
| 2/7/2018 | Listing removed | $1,595$1/sqft |
Source: StreetEasy Report a problem | ||
| 1/26/2018 | Listed for rent | $1,595$1/sqft |
Source: StreetEasy Report a problem | ||
| 9/10/2010 | Sold | $359,000$263/sqft |
Source: Public Record Report a problem | ||
Public tax history
| Year | Property taxes | Tax assessment |
|---|---|---|
| 2010 | -- | -- |
| 2009 | -- | -- |
| 2008 | -- | -- |
| 2007 | -- | -- |
Find assessor info on the county website
Monthly payment
Climate risks
Neighborhood: Kew Gardens
Nearby schools
GreatSchools rating
- 7/10Ps 99 Kew GardensGrades: K-6Distance: 0.1 mi
- 5/10Jhs 190 Russell SageGrades: 6-8Distance: 1.5 mi
- 4/10Hillcrest High SchoolGrades: 9-12Distance: 1.3 mi
Schools provided by the listing agent
- Elementary: Ps 99 Kew Gardens
- Middle: Jhs 190 Russell Sage
- High: Hillcrest High School
Source: OneKey® MLS as distributed by MLS GRID. This data may not be complete. We recommend contacting the local school district to confirm school assignments for this home.
- $371,100-- bd-- ba-- sqft123-35 82nd Rd APT 5B, Kew Gardens, NY 11415Off Market
- $475,600-- bd-- ba-- sqft123-35 82nd Rd APT 3-S, Kew Gardens, NY 11415Off Market
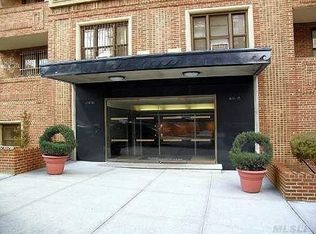
- $318,0002 bd1 ba895 sqft123-35 82nd Rd #6B, Queens, NY 11415Sold
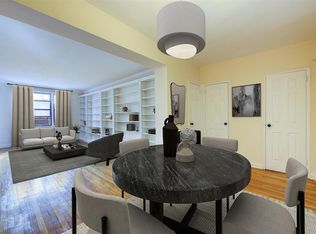
- $364,100-- bd-- ba-- sqft123-35 82nd Rd APT 8O, Kew Gardens, NY 11415Off Market
- $402,5002 bd1 ba1.1k sqft123-35 82nd Rd #7N, Kew Gardens, NY 11415Off Market
- $301,5001 bd1 ba950 sqft123-35 82nd Rd #7A, Queens, NY 11415Off Market
- $311,9001 bd1 ba-- sqft123-35 82nd Rd #2E, Kew Gardens, NY 11415Off Market
- $319,6002 bd1 ba-- sqft123-35 82nd Rd APT 5K, Queens, NY 11415Off Market
A local agent can set up tours, give advice and negotiate with sellers.
Similar homes
- $369,0002 bd2 ba1k sqft83-35 139 Street #5 S, Briarwood, NY 11435For Sale
 MLS ID #997149, Olga Zakinova CBR, Listing by: Douglas Elliman Real Estate. OneKey® MLS as distributed by MLS GRID
 - $369,0002 bd2 ba1k sqft83-35 139th St Unit 5S, Jamaica, NY 11435Active
 MLS ID #S1827823, Olga Zakinova, Listing by: Douglas Elliman. StreetEasy
 - $674,0002 bd1 ba1k sqft4035 Ithaca Street #5D, Elmhurst, NY 11373For Sale
 MLS ID #981790, Kathy F. Leechan, Listing by: Chase Global Realty Corp. OneKey® MLS as distributed by MLS GRID
 - $565,0003 bd2 ba1.4k sqft1034 Hendrix Street, Brooklyn, NY 11207For Sale
 MLS ID #956857, Diego Rodriguez, Listing by: Premium Group Realty Corp. OneKey® MLS as distributed by MLS GRID
 - $325,0001 bd1 ba900 sqft84-51 Beverly Road #6A, Kew Gardens, NY 11415For SaleMLS ID #1015068, Alan B. Mann, Listing by: Douglas Elliman Real Estate. OneKey® MLS as distributed by MLS GRID
- $579,0002 bd2 ba1.2k sqft30 Stoner Avenue #3O, Great Neck, NY 11021For SaleMLS ID #981074, Corey Guglielmo, Listing by: Douglas Elliman Real Estate. OneKey® MLS as distributed by MLS GRID
- $359,0002 bd1 ba1k sqft83-35 139th St #5M, Jamaica, NY 11435ActiveMLS ID #S1828523, Olga Zakinova, Listing by: Douglas Elliman. StreetEasy
- $800,0004 bd3 ba1.6k sqft191-49 115TH Road, Jamaica, NY 11412For SaleMLS ID #1021992, Akan Akpan, Listing by: Skylight Real Estate Consultan. OneKey® MLS as distributed by MLS GRID
- $460,0002 bd2 ba1.1k sqft61-15 97th St APT 5A, Rego Park, NY 11374ActiveMLS ID #S1810495, Alan Mann, Listing by: Douglas Elliman. StreetEasy
- $709,0003 bd2 ba1.2k sqft114-21 200th Street, Saint Albans, NY 11412For SaleMLS ID #983934, Rita K. Budhan, Listing by: Coldwell Banker American Homes. OneKey® MLS as distributed by MLS GRID
- $450,0003 bd1 ba1.1k sqft141-10 28 Ave #6B, Flushing, NY 11354For SaleMLS ID #969587, JoAnne C. Drechsler, Listing by: Century 21 Shared Purpose. OneKey® MLS as distributed by MLS GRID
- $675,0003 bd1 ba1.1k sqft13170 221st Street, Laurelton, NY 11413For SaleMLS ID #1014691, Luis F. Peralta Pena, Listing by: Douglas Elliman Real Estate. OneKey® MLS as distributed by MLS GRID
- $449,0002 bd2 ba1.1k sqft120 Morris Avenue #b5, Rockville Centre, NY 11570For SaleMLS ID #1022440, Adam Hershco, Listing by: Signature Premier Properties. OneKey® MLS as distributed by MLS GRID
- $520,0002 bd1 ba700 sqft52-30 39 Drive #1G, Woodside, NY 11377For SaleMLS ID #996196, Eamon G. Carr, Listing by: Keller Williams Rlty Landmark. OneKey® MLS as distributed by MLS GRID
- $449,0002 bd2 ba1.2k sqft795 Avenue C #202, Bayonne, NJ 07002For SaleMLS ID #260013482, RONNIE JOHNSON. HCMLS
- $429,9982 bd2 ba1.2k sqft224-24 Union Turnpike #3M, Bayside, NY 11364For SaleMLS ID #998408, Amy Qiu, Listing by: Winzone Realty Inc. OneKey® MLS as distributed by MLS GRID
- $445,0003 bd2 ba1.5k sqft18-75 Corporal Kennedy Street #2K, Bayside, NY 11360For SaleMLS ID #991577, Po Wei Tair, Listing by: RE/MAX 1st Choice. OneKey® MLS as distributed by MLS GRID
- $449,0002 bd1 ba1.1k sqft211-65 23rd Avenue #4D, Bayside, NY 11360For SaleMLS ID #1016897, Sheryl S. Fine, Listing by: LAFFEY REAL ESTATE. OneKey® MLS as distributed by MLS GRID
- $619,0002 bd2 ba1.4k sqftThe Promenade, Edgewater, NJ 07020For SaleMLS ID #260012498, YVONNE CHUNG. HCMLS
- $739,0003 bd2 ba1.2k sqft37 Grant Avenue, Brooklyn, NY 11208For SaleMLS ID #1009998, Luz A. Muy Palaguachi CBR, Listing by: Real Broker NY LLC. OneKey® MLS as distributed by MLS GRID
