Emerson Lakes Townhomes – Luxury Low-Maintenance Living in the Heart of Houma. These 3-bedroom, 2-bath townhomes combine modern finishes with everyday function. Inside, you’ll find luxury vinyl plank flooring throughout, high ceilings, and an open floor plan that creates a clean, spacious feel. The kitchen features quartz countertops, custom cabinetry, and an easy flow into the living area. The main suite includes an en suite bath with dual sinks, a separate walk-in shower, and a garden soaking tub. A utility room with a wash sink, private outdoor space overlooking the pond, and a central Houma location make this property stand out. Luxury living without the maintenance—schedule your tour today.
For sale
$279,900
123 Emerson Dr, Houma, LA 70360
3beds
1,385sqft
:
Get pre-qualified$1,819/mo
Single Family Residence, Townhouse, Residential
Built in 2023
3,049 Square Feet Lot
$-- Zestimate®
$202/sqft
$50/mo HOA
What's special
Open floor planCustom cabinetrySeparate walk-in showerQuartz countertopsGarden soaking tubDual sinksHigh ceilings
- 265 days |
- 76 |
- 5 |
Zillow last checked:
Listing updated:
Listed by:
Jenna Guerrero,
Canal & Main Realty 985-868-5230,
Cele Guerrero,
Canal & Main Realty
Source: ROAM MLS,MLS#: 2025020247
Facts & features
Interior
Bedrooms & bathrooms
- Bedrooms: 3
- Bathrooms: 2
- Full bathrooms: 2
Rooms
- Room types: Bedroom, Primary Bedroom
Primary bedroom
- Features: Ceiling 9ft Plus, Ceiling Fan(s), Tray Ceiling(s)
- Level: First
- Width: 14.6
Bedroom 1
- Level: First
Bedroom 2
- Level: First
Primary bathroom
- Features: Double Vanity, Walk-In Closet(s), Separate Shower, Soaking Tub
Kitchen
- Features: Pantry, Cabinets Factory Built
Heating
- Central, Electric
Cooling
- Central Air, Ceiling Fan(s)
Appliances
- Included: Gas Cooktop, Dishwasher, Gas Water Heater
Features
- Tray Ceiling(s), Crown Molding
- Flooring: Vinyl
- Attic: Attic Access
Interior area
- Total structure area: 1,914
- Total interior livable area: 1,385 sqft
Property
Parking
- Parking features: Concrete
Features
- Stories: 1
- Patio & porch: Porch
- Exterior features: Rain Gutters
Lot
- Size: 3,049 Square Feet
- Dimensions: 29' x 110'
Details
- Special conditions: Standard
Construction
Type & style
- Home type: Townhouse
- Architectural style: Other
- Property subtype: Single Family Residence, Townhouse, Residential
- Attached to another structure: Yes
Materials
- Brick Siding, Brick
- Foundation: Slab
- Roof: Shingle
Condition
- New construction: No
- Year built: 2023
Details
- Builder name: Petersen Homes, Inc.
Utilities & green energy
- Gas: City/Parish
- Sewer: Public Sewer
- Water: Public
Community & HOA
Community
- Subdivision: Emerson
HOA
- Has HOA: Yes
- HOA fee: $600 annually
Location
- Region: Houma
Financial & listing details
- Price per square foot: $202/sqft
- Price range: $279.9K - $279.9K
- Date on market: 11/3/2025
- Listing terms: Cash,Conventional,FHA,VA Loan
Estimated market value
Not available
Estimated sales range
Not available
Not available
Price history
| Date | Event | Price |
|---|---|---|
| 1/28/2026 | Price change | $279,900-6.4%$202/sqft |
Source:  ROAM MLS #2025020247 Report a problem ROAM MLS #2025020247 Report a problem | ||
| 11/3/2025 | Listed for sale | $299,000-0.3%$216/sqft |
Source: ROAM MLS #2025020247 Report a problem | ||
| 10/16/2025 | Listing removed | $299,900$217/sqft |
Source: ROAM MLS #2025000268 Report a problem | ||
| 7/2/2025 | Listed for sale | $299,900$217/sqft |
Source: ROAM MLS #2025000268 Report a problem | ||
| 6/12/2025 | Listing removed | $299,900+7.1%$217/sqft |
Source: ROAM MLS #2025000268 Report a problem | ||
| 3/11/2025 | Listing removed | $1,800$1/sqft |
Source: ROAM MLS #2025000273 Report a problem | ||
| 1/5/2025 | Listed for rent | $1,800$1/sqft |
Source: ROAM MLS #2025000273 Report a problem | ||
| 1/1/2025 | Listing removed | $279,900$202/sqft |
Source: ROAM MLS #164702 Report a problem | ||
| 8/5/2024 | Listed for sale | $279,900$202/sqft |
Source: ROAM MLS #164702 Report a problem | ||
| 6/26/2024 | Listing removed | -- |
Source: ROAM MLS #164702 Report a problem | ||
| 12/24/2023 | Price change | $279,900-6.7%$202/sqft |
Source: ROAM MLS #164702 Report a problem | ||
| 6/15/2023 | Price change | $299,900+7.1%$217/sqft |
Source: ROAM MLS #164702 Report a problem | ||
| 2/18/2023 | Price change | $279,900+3.7%$202/sqft |
Source: ROAM MLS #164702 Report a problem | ||
| 3/13/2022 | Listed for sale | $269,900$195/sqft |
Source:  Bayou MLS #164702 Report a problem Bayou MLS #164702 Report a problem | ||
Public tax history
Tax history is unavailable.
Monthly payment
Est. payment
Payment breakdown
Explore the cost of this home by adjusting the details. Changes won't be saved.Climate risks
Neighborhood: 70360
Nearby schools
GreatSchools rating
- 5/10Southdown Elementary SchoolGrades: PK-6Distance: 1.6 mi
- 5/10Houma Junior High SchoolGrades: 7-8Distance: 1.7 mi
- 8/10Terrebonne High SchoolGrades: 9-12Distance: 1.6 mi
Schools provided by the listing agent
- District: Terrebonne Parish
Source: ROAM MLS. This data may not be complete. We recommend contacting the local school district to confirm school assignments for this home.
- $279,9003 bd2 ba1.3k sqft127 Emerson Dr, Houma, LA 70360For Sale

- $--1 bd1 ba643 sqft755 Corporate Dr, Houma, LA 70360Off Market
- $250,100-- bd-- ba1.3k sqft163 Emerson Dr, Houma, LA 70360Off Market
- $--3 bd2 ba1.3k sqft159 Emerson Dr, Houma, LA 70360Sold

- $250,100-- bd-- ba1.3k sqft167 Emerson Dr, Houma, LA 70360Off Market
- $--1.059 Acres730 Corporate Drive, Houma, LA 70360Off Market
- $---- bd-- ba-- sqft719 Corporate Dr, Houma, LA 70360Off Market
- $---- bd-- ba-- sqft710 Corporate Dr, Houma, LA 70360Off Market
A local agent can set up tours, give advice and negotiate with sellers.
A local lender can help you make sure your offer is ready when you are.
Similar homes
- $279,9003 bd2 ba1.3k sqft127 Emerson Dr, Houma, LA 70360For Sale
 MLS ID #2025020253, Jenna Guerrero, Canal & Main Realty. ROAM MLS
 - $279,9003 bd2 ba1.5k sqft332 N Moss Dr, Houma, LA 70360For Sale
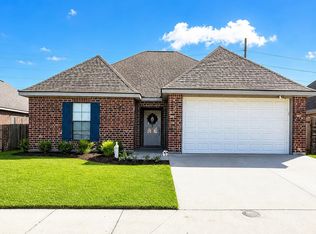 MLS ID #2026005554, Shantal Louviere, KELLER WILLIAMS REALTY BAYOU P. ROAM MLS
 - $269,0003 bd2 ba1.7k sqft105 Maria Cir, Houma, LA 70360For Sale
 MLS ID #2026003559, Melanie Rogers Bruce, KELLER WILLIAMS REALTY BAYOU P. ROAM MLS
 - $278,0003 bd3 ba1.9k sqft3031 Barrow St APT 6, Houma, LA 70360For Sale
 MLS ID #2026000897, Melanie Rogers Bruce, KELLER WILLIAMS REALTY BAYOU P. ROAM MLS
 - $299,0003 bd2 ba1.8k sqft234 Lakewood Dr, Houma, LA 70360For SaleMLS ID #2026008105, Cindy King, KELLER WILLIAMS REALTY BAYOU P. ROAM MLS
- $319,0003 bd2 ba1.6k sqft210 Chantilly Dr, Houma, LA 70360For SaleMLS ID #2026008542, Katina Adams, Gulf Coast Real Estate, LLC. ROAM MLS
- $305,0003 bd3 ba1.9k sqft306 Mandalay West Dr, Houma, LA 70360For SaleMLS ID #2026000111, Molly Usie, KELLER WILLIAMS REALTY BAYOU P. ROAM MLS
- $289,0003 bd2 ba1.8k sqft128 Oriole St, Houma, LA 70364For SaleMLS ID #2026013265, Melanie Rogers Bruce, KELLER WILLIAMS REALTY BAYOU P. ROAM MLS
- $240,0002 bd2 ba1.4k sqft329 Derusso St, Houma, LA 70364For SaleMLS ID #2026010816, Michelle Neil, Fathom Realty LA, LLC. ROAM MLS
- $245,0003 bd2 ba1.4k sqft191 Juliana Way, Houma, LA 70364For SaleMLS ID #2026008843, Lauren Elliott, eXp Realty, LLC. ROAM MLS
- $289,0004 bd2 ba1.9k sqft278 Ciera Dr, Houma, LA 70364For SaleMLS ID #2026003402, Brittany Hebert, KELLER WILLIAMS REALTY BAYOU P. ROAM MLS
- $274,5003 bd2 ba1.5k sqft133 Madio Dr, Houma, LA 70364For SaleMLS ID #2026011541, Jeff Thibodaux, KELLER WILLIAMS REALTY BAYOU P. ROAM MLS
- $279,0003 bd2 ba1.4k sqft137 Madio Dr, Houma, LA 70364For SaleMLS ID #2026011293, Lisa Braud, KELLER WILLIAMS REALTY BAYOU P. ROAM MLS
- $235,0003 bd2 ba1.7k sqft170 Alamo Dr, Houma, LA 70360For SaleMLS ID #2024017050, Michelle Parsons, KELLER WILLIAMS REALTY BAYOU P. ROAM MLS
- $187,9003 bd2 ba1.4k sqft439 Woodfield Blvd, Houma, LA 70364For SaleMLS ID #2026013592, Christina Nguyen, LPT Realty, LLC.. ROAM MLS
- $269,9003 bd2 ba1.5k sqft140 Madio Dr, Houma, LA 70364For SaleMLS ID #2026007830, Joe Boudreaux, KELLER WILLIAMS REALTY BAYOU P. ROAM MLS
- $235,0003 bd2 ba1.6k sqft103 Woodburn Dr, Houma, LA 70364For SaleMLS ID #2025022053, Shirin Nail/ Cynthia Pellegrin, Good Earth Realty, Inc.. ROAM MLS
- $295,0003 bd2 ba1.6k sqft173 Madio Dr, Houma, LA 70364For SaleMLS ID #2026012012, Meg Kearns, DONNES REAL ESTATE, INC. ROAM MLS
- $235,0004 bd2 ba1.7k sqft350 McKinley St, Houma, LA 70364For SaleMLS ID #2026010114, Kristy Hebert Graham, KELLER WILLIAMS REALTY BAYOU P. ROAM MLS
- $205,0003 bd2 ba1.1k sqft400 Edith St, Houma, LA 70360For SaleMLS ID #2026007400, Cade Blanchard, CHT Group Real Estate, LLC. ROAM MLS
