REDUCED BY -$10,000 MOTIVATED BUYERS!!!!!!!! BRING YOUR OFFERS! Welcome home to this charming 3-bedroom, 2-bathroom residence located in the quiet and friendly Southdown West subdivision. Featuring recessed lighting throughout, this home offers a warm and inviting atmosphere with modern touches that enhance every space. From the moment you arrive, you’ll notice the pride of ownership and care that has gone into maintaining this beautiful property. Enjoy the perfect balance of peaceful living while being just minutes from shopping, grocery stores, and local restaurants—everything you need is right around the corner. One of the standout benefits is that no flood insurance is required, providing both peace of mind and added savings. Families will appreciate being in the highly desirable Mulberry School District, known for its strong reputation and top-rated schools. Whether you're searching for a cozy place to call home or a space to create lasting memories, this well-maintained property is ready for its next owners! NOTE: The last 2 pictures show where the back yard can be extended out further if the new buyers would like more of a back yard. You can compare by looking at the neighbors fence next door. This was how they put the fence when the house was built but there is more yard. (Buyer to verify and confirm sq ft of home and property and also flood zone designation)
Pending
Price cut: $10K (6/16)
$279,900
332 N Moss Dr, Houma, LA 70360
3beds
1,596sqft
Single Family Residence, Residential
Built in 2018
0 Square Feet Lot
$-- Zestimate®
$175/sqft
$-- HOA
What's special
Warm and inviting atmosphereRecessed lighting throughout
- 164 days
- 24
- 0
Zillow last checked:
Listing updated:
Listed by:
Shantal Louviere,
KELLER WILLIAMS REALTY BAYOU P 985-262-4400
Source: ROAM MLS,MLS#: 2026005554
Facts & features
Interior
Bedrooms & bathrooms
- Bedrooms: 3
- Bathrooms: 2
- Full bathrooms: 2
Rooms
- Room types: Bedroom, Primary Bedroom, Dining Room, Kitchen, Living Room
Primary bedroom
- Features: Tray Ceiling(s), Walk-In Closet(s)
- Level: First
- Area: 195
- Dimensions: 13 x 15
Bedroom 1
- Level: First
- Area: 120
- Dimensions: 10 x 12
Bedroom 2
- Level: First
- Area: 110
- Dimensions: 10 x 11
Primary bathroom
- Features: Separate Shower, Soaking Tub
Dining room
- Level: First
- Area: 90
- Dimensions: 9 x 10
Kitchen
- Level: First
- Area: 210
- Dimensions: 10 x 21
Living room
- Level: First
- Area: 238
- Dimensions: 14 x 17
Heating
- Central
Cooling
- Central Air
Appliances
- Laundry: Laundry Room
Interior area
- Total structure area: 2,378
- Total interior livable area: 1,596 sqft
Property
Parking
- Parking features: Attached, Garage, Driveway
- Has attached garage: Yes
Features
- Stories: 1
- Fencing: Wood
Lot
- Size: 0 Square Feet
- Dimensions: 61 x 107
Details
- Parcel number: 66547
- Special conditions: Standard
Construction
Type & style
- Home type: SingleFamily
- Architectural style: Other
- Property subtype: Single Family Residence, Residential
Materials
- Brick Siding
- Foundation: Slab
Condition
- New construction: No
- Year built: 2018
Utilities & green energy
- Gas: TPCG
- Sewer: Public Sewer
- Water: Public
Community & HOA
Community
- Subdivision: Southdown West
Location
- Region: Houma
Financial & listing details
- Price per square foot: $175/sqft
- Tax assessed value: $230,800
- Annual tax amount: $2,016
- Price range: $279.9K - $279.9K
- Date on market: 3/28/2026
- Listing terms: Cash,Conventional,FHA,FMHA/Rural Dev,VA Loan
Estimated market value
Not available
Estimated sales range
Not available
Not available
Price history
| Date | Event | Price |
|---|---|---|
| 7/28/2026 | Pending sale | $279,900$175/sqft |
Source:  ROAM MLS #2026005554 Report a problem ROAM MLS #2026005554 Report a problem | ||
| 6/16/2026 | Price change | $279,900-3.4%$175/sqft |
Source: ROAM MLS #2026005554 Report a problem | ||
| 4/12/2026 | Price change | $289,900-3.3%$182/sqft |
Source: ROAM MLS #2026005554 Report a problem | ||
| 3/28/2026 | Listed for sale | $299,9000%$188/sqft |
Source: ROAM MLS #2026005554 Report a problem | ||
| 12/22/2025 | Listing removed | $299,999$188/sqft |
Source: ROAM MLS #2025017202 Report a problem | ||
| 10/1/2025 | Price change | $299,999-2.3%$188/sqft |
Source: ROAM MLS #2025017202 Report a problem | ||
| 9/23/2025 | Price change | $307,000-3.8%$192/sqft |
Source: ROAM MLS #2025017202 Report a problem | ||
| 9/16/2025 | Listed for sale | $319,000$200/sqft |
Source: ROAM MLS #2025017202 Report a problem | ||
Public tax history
| Year | Property taxes | Tax assessment |
|---|---|---|
| 2025 | $2,016 -1.6% | $23,080 |
| 2024 | $2,048 +8.3% | $23,080 +6.6% |
| 2023 | $1,892 -0.1% | $21,650 |
| 2022 | $1,894 +11.2% | $21,650 +9.2% |
| 2021 | $1,703 -4.9% | $19,820 -8.5% |
| 2020 | $1,791 -6% | $21,650 +2.1% |
| 2019 | $1,906 +40.7% | $21,210 +657.5% |
| 2018 | $1,355 +438.5% | $2,800 +233.3% |
| 2017 | $252 +234.3% | $840 +5% |
| 2015 | $75 | $800 |
Find assessor info on the county website
Monthly payment
Est. payment
Payment breakdown
Explore the cost of this home by adjusting the details. Changes won't be saved.Climate risks
Neighborhood: 70360
Nearby schools
Schools provided by the listing agent
- District: Terrebonne Parish
Source: ROAM MLS. This data may not be complete. We recommend contacting the local school district to confirm school assignments for this home.
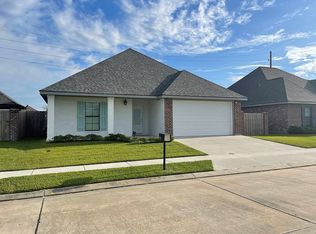

Similar homes
- $275,0003 bd2 ba1.8k sqft234 Lakewood Dr, Houma, LA 70360For Sale
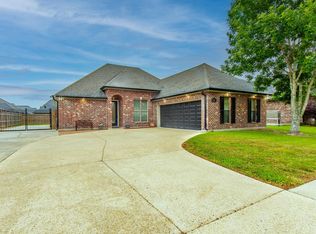
 MLS ID #2026008105, Cindy King, KELLER WILLIAMS REALTY BAYOU P. ROAM MLS
 - $305,0003 bd3 ba1.9k sqft306 Mandalay West Dr, Houma, LA 70360For Sale
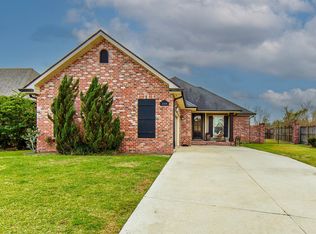 MLS ID #2026000111, Molly Usie, KELLER WILLIAMS REALTY BAYOU P. ROAM MLS
 - $268,9003 bd2 ba1.9k sqft507 Vanessa Dr, Houma, LA 70360For Sale
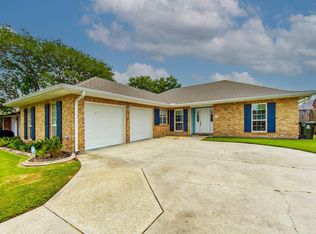 MLS ID #2026009406, Molly Usie, KELLER WILLIAMS REALTY BAYOU P. ROAM MLS
 - $237,0003 bd2 ba1.7k sqft208 Angelle Dr, Houma, LA 70360For Sale
 MLS ID #2025000612, Jenna Guerrero, Canal & Main Realty. ROAM MLS
 - $305,0003 bd2 ba1.8k sqft134 Aubrey Dr, Houma, LA 70360For SaleMLS ID #2026013648, Titania Tran, KELLER WILLIAMS REALTY BAYOU P. ROAM MLS
- $295,0004 bd3 ba2k sqft204 Midland Dr, Houma, LA 70360For SaleMLS ID #2026012717, Gwendolyn Barrilleaux, Canal & Main Realty. ROAM MLS
- $355,0003 bd2 ba1.8k sqft3376 Caleb Dr, Houma, LA 70360For SaleMLS ID #2026014039, Holly Guidry, KELLER WILLIAMS REALTY BAYOU P. ROAM MLS
- $336,8003 bd2 ba2k sqft197 Lansdown Dr, Houma, LA 70360For SaleMLS ID #2026011939, Lauren Martin, Gulf Coast Real Estate, LLC. ROAM MLS
- $310,0003 bd3 ba1.5k sqft192 Juliana Way, Houma, LA 70364For SaleMLS ID #2026013940, Jenna Guerrero, Canal & Main Realty. ROAM MLS
- $230,0003 bd2 ba1.2k sqft218 T Leigh Dr, Houma, LA 70364For SaleMLS ID #2026011969, Michele Palmer, 1 Percent Lists United. ROAM MLS
- $342,0004 bd3 ba2.2k sqft107 Brinwood Dr, Houma, LA 70360For SaleMLS ID #2026011192, Michele Palmer, 1 Percent Lists United. ROAM MLS
- $279,9003 bd2 ba1.3k sqft123 Emerson Dr, Houma, LA 70360For SaleMLS ID #2025020247, Jenna Guerrero, Canal & Main Realty. ROAM MLS
- $273,0003 bd2 ba1.4k sqft137 Madio Dr, Houma, LA 70364For SaleMLS ID #2026011293, Lisa Braud, KELLER WILLIAMS REALTY BAYOU P. ROAM MLS
- $259,0003 bd3 ba1.9k sqft3031 Barrow St APT 6, Houma, LA 70360For SaleMLS ID #2026000897, Melanie Rogers Bruce, KELLER WILLIAMS REALTY BAYOU P. ROAM MLS
- $230,0003 bd2 ba1.6k sqft6791 Willie Lou Ave, Houma, LA 70364For SaleMLS ID #2026009312, Christina Farmer, REAL ESTATE SPECIALISTS OF LOUISIANA INC. ROAM MLS
- $201,0003 bd2 ba1.3k sqft14 Dallas Dr, Houma, LA 70360For SaleMLS ID #2026009114, Michele Palmer, 1 Percent Lists United. ROAM MLS
- $279,9003 bd2 ba1.3k sqft127 Emerson Dr, Houma, LA 70360For SaleMLS ID #2025020253, Jenna Guerrero, Canal & Main Realty. ROAM MLS
- $399,9003 bd2 ba1.9k sqft242 Jaden Ln, Houma, LA 70360For SaleMLS ID #2026014811, Joe Boudreaux, KELLER WILLIAMS REALTY BAYOU P. ROAM MLS
- $330,0004 bd2 ba2.2k sqft206 Greenwood St, Houma, LA 70364For SaleMLS ID #2026015393, Anna Theiss, eXp Realty, LLC. ROAM MLS
- $359,0004 bd2 ba1.9k sqft182 Lansdown Dr, Houma, LA 70360For SaleMLS ID #2025022155, Alana McCubbin, CENTURY 21 Action Realty Inc. ROAM MLS
