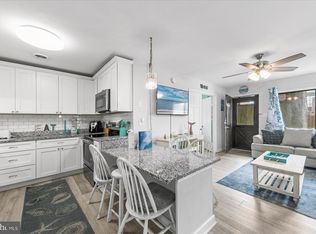
Stop scrolling! This is the turnkey beach opportunity you have been waiting for! Located one the first floor of the Balmoral Cove VII, featuring 3 bedrooms and 2 full bathrooms, this spacious Ocean City condo is ideally located within walking distance of the beach. Spend your days soaking up the sun, relaxing by the community pool, or enjoying some of Ocean City’s best dining and entertainment nearby. This property has been thoughtfully updated and well maintained, with new flooring throughout and a new water heater installed in 2021. Additional improvements include a new HVAC system in 2022; replacement sliding glass doors and rear bedroom windows in 2023; fresh interior paint throughout most of the condo and new bedroom furniture in 2024; and a beautifully remodeled rear bathroom in 2025. Recent appliance upgrades include a new stacked washer and dryer, refrigerator, and microwave, along with a new kitchen table. Whether you are searching for a personal beach retreat, a second home, or an investment at the beach, this 3 bedroom condo offers the space, location, and updates buyers are looking for. Don’t miss your chance to own a place at the shore, schedule your showing TODAY!
For sale
$330,000
123 Jamestown Rd Unit A, Ocean City, MD 21842
3beds
936sqft
Condominium
Built in 1972
-- sqft lot
$321,000 Zestimate®
$353/sqft
$600/mo HOA
What's special
Community poolNew bedroom furnitureBeautifully remodeled rear bathroomNew flooring throughoutNew kitchen table
- 28 days
- 1,662
- 68
Likely to sell faster than
Zillow last checked:
Listing updated:
Listed by:
Amanda Sweigert 717-669-2423,
Keller Williams Realty Delmarva 4105246400,
Listing Team: The Fritschle Barker Group
Source: Bright MLS,MLS#: MDWO2041502
Facts & features
Interior
Bedrooms & bathrooms
- Bedrooms: 3
- Bathrooms: 2
- Full bathrooms: 2
- Main level bathrooms: 2
- Main level bedrooms: 3
Basement
- Area: 0
Heating
- Forced Air, Heat Pump, Electric
Cooling
- Central Air, Electric
Appliances
- Included: Dryer, Microwave, Washer, Water Heater, Oven, Electric Water Heater
- Laundry: Has Laundry, Main Level, In Unit
Features
- Combination Kitchen/Living
- Has basement: No
- Has fireplace: No
- Common walls with other units/homes: 2+ Common Walls
Interior area
- Total structure area: 936
- Total interior livable area: 936 sqft
- Finished area above ground: 936
- Finished area below ground: 0
Property
Parking
- Parking features: Driveway, Off Street
- Has uncovered spaces: Yes
Accessibility
- Accessibility features: Accessible Entrance
Features
- Levels: One
- Stories: 1
- Pool features: Community
Details
- Additional structures: Above Grade, Below Grade
- Parcel number: 2410133971
- Zoning: R-3
- Special conditions: Standard
Construction
Type & style
- Home type: Condo
- Architectural style: Coastal
- Property subtype: Condominium
- Attached to another structure: Yes
Materials
- Masonry, Stick Built
Condition
- New construction: No
- Year built: 1972
Utilities & green energy
- Sewer: Public Sewer
- Water: Public
Community & HOA
Community
- Condo and coop fee: $600 monthly
- Subdivision: Caine Harbor Mile
HOA
- Has HOA: No
- Amenities included: Pool
- Services included: Common Area Maintenance, All Ground Fee, Maintenance Structure, Insurance, Maintenance Grounds, Management, Pool(s), Reserve Funds, Snow Removal, Water
Location
- Region: Ocean City
Financial & listing details
- Price per square foot: $353/sqft
- Tax assessed value: $285,400
- Annual tax amount: $3,880
- Date on market: 9/25/2026
- Listing agreement: Exclusive Right To Sell
- Inclusions: Furnished As Seen
- Ownership: Condominium
Estimated market value
$321,000
$305,000 - $337,000
$2,394/mo
Price history
| Date | Event | Price |
|---|---|---|
| 9/25/2026 | Listed for sale | $330,000$353/sqft |
Source:  Bright MLS #MDWO2041502 Report a problem | ||
Public tax history
Tax history is unavailable.
Monthly payment
Est. payment
Payment breakdown
Explore the cost of this home by adjusting the details. Changes won't be saved.Climate risks
Neighborhood: North Ocean City
Nearby schools
Schools provided by the listing agent
- High: Stephen Decatur
- District: Worcester County Public Schools
Source: Bright MLS. This data may not be complete. We recommend contacting the local school district to confirm school assignments for this home.
- $299,9003 bd2 ba936 sqft123 Jamestown Rd UNIT D, Ocean City, MD 21842Sold

- $320,0003 bd2 ba936 sqft125 Jamestown Rd UNIT D, Ocean City, MD 21842Sold

- $301,500-- bd2 ba936 sqft125 Jamestown Rd UNIT B, Ocean City, MD 21842Off Market
- $289,2003 bd2 ba936 sqft125 Jamestown Rd UNIT A, Ocean City, MD 21842Off Market

Similar homes
- $315,9002 bd2 ba864 sqftClub Ocean Villas Ii, Ocean City, MD 21842For Sale

 MLS ID #MDWO2041770, Christie Menning, Long & Foster Real Estate, Inc.. Bright MLS
- $335,0002 bd2 ba864 sqftClub Ocean Villas, Ocean City, MD 21842For Sale
 MLS ID #MDWO2041868, Donna Steffe, RE/MAX Components. Bright MLS
- $295,0002 bd2 ba864 sqftClub Ocean Villas Ii, Ocean City, MD 21842For Sale
 MLS ID #MDWO2041998, Nicholas Bobenko, Coastal Life Realty Group LLC. Bright MLS
- $329,9002 bd2 ba974 sqftOur Place At The Beach, Ocean City, MD 21842For Sale
 MLS ID #MDWO2041648, Terri Moran, Coldwell Banker Realty. Bright MLS
- $384,9002 bd2 ba864 sqftClub Ocean Villas, Ocean City, MD 21842For SaleMLS ID #MDWO2042042, Nancy Reither, Coldwell Banker Realty. Bright MLS
- $314,9002 bd2 ba864 sqftClub Ocean Villas, Ocean City, MD 21842For SaleMLS ID #MDWO2041398, Nanette Pavier, Holiday Real Estate. Bright MLS
- $399,9993 bd2 ba912 sqftBalmoral Cove Ii, Ocean City, MD 21842For SaleMLS ID #MDWO2041672, Mr. Tommy Burdett, Keller Williams Realty. Bright MLS
- $315,0002 bd2 ba864 sqftClub Ocean Villas Ii, Ocean City, MD 21842For SaleMLS ID #MDWO2038306, Taryn Walterhoefer, Berkshire Hathaway HomeServices PenFed Realty - OP. Bright MLS
- $360,0002 bd2 ba1k sqftDiscovery One, Ocean City, MD 21842For SaleMLS ID #MDWO2041970, Sandra Quiroga, Smart Realty, LLC. Bright MLS
- $310,0002 bd2 ba832 sqftWindward Landing South, Ocean City, MD 21842For SaleMLS ID #MDWO2036164, Sharon Daugherty, Keller Williams Realty Delmarva. Bright MLS
- $425,0003 bd2 ba936 sqftBayshore Ests North, Ocean City, MD 21842For SaleMLS ID #MDWO2041586, Tom Ruch, Northrop Realty. Bright MLS
- $349,9002 bd2 ba1k sqftChateau Phoenix, Ocean City, MD 21842For SaleMLS ID #MDWO2041236, Brittani Phillips, ERA Martin Associates, Shamrock Division. Bright MLS
- $349,0002 bd2 ba797 sqftSea Raider Vi, Ocean City, MD 21842For SaleMLS ID #MDWO2039280, Dustin Oldfather, Compass. Bright MLS
- $418,5002 bd2 ba1k sqftOur Place At The Bch, Ocean City, MD 21842For SaleMLS ID #MDWO2042156, Terri Moran, Coldwell Banker Realty. Bright MLS
- $285,0001 bd1 ba606 sqftHarbor Sails, Ocean City, MD 21842For SaleMLS ID #MDWO2042122, Jeannie Betten, Berkshire Hathaway HomeServices PenFed Realty. Bright MLS
- $465,0002 bd2 ba1k sqftShoals, Ocean City, MD 21842For SaleMLS ID #MDWO2042202, Melanie Shoff, Coastal Life Realty Group LLC. Bright MLS
- $347,7502 bd2 ba858 sqftBridge Point I, Ocean City, MD 21842For SaleMLS ID #MDWO2041176, R. Erik Windrow, Keller Williams Realty. Bright MLS
- $350,0002 bd2 ba821 sqftClub Ocean Villas Ii, Ocean City, MD 21842For SaleMLS ID #MDWO2040334, Phillip Knight, Northrop Realty. Bright MLS
- $349,9002 bd2 ba1k sqftDiscovery One, Ocean City, MD 21842For SaleMLS ID #MDWO2039732, Jodi Quinn, LPT Realty, LLC. Bright MLS
- $329,9001 bd1 ba720 sqftBanana Beach, Ocean City, MD 21842For SaleMLS ID #MDWO2041630, Lauren Britt Hudson, Keller Williams Realty Delmarva. Bright MLS
