LOT 6A - Venture Plan - Elevation B- One Level with a flex room and open concept!
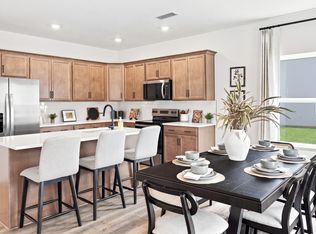
Step into Maple Crests stunning one-level VENTURE plan, a home that blends charm, space, and style, this 1842 sq ft beauty is offering room to breath and grow. Covered patio to enjoy after a long day. Inside, an open-concept design flows seamlessly through the kitchen, dining, and great room, perfect for entertaining or relaxing. A flex room adds versatility for a home office playroom or guest space. Through-out the home, a generous great room complements the serene living space, your primary suite and two additional bedrooms all providing privacy. Creating an ideal cozy one-level living home with plenty of room to find your own peace of mind. Enjoy sophisticated finishes featuring; Beautiful cabinetry, quartz countertops,LVT and much more. Every detail invites comfort. Maple Crest is also USDA-eligible, making it an excellent option for first-time homebuyers or anyone looking to take advantage of rural development loan programs. Attached two-car garage adds extra convenience, perfect for storage or everyday use.HOME IS A RENDERING.
Active
$381,990
123 Jasper Way, White Bluff, TN 37187
3beds
1,842sqft
Horizontal Property Regime - Detached, Residential
Built in 2026
-- sqft lot
$-- Zestimate®
$207/sqft
$60/mo HOA
What's special
- 19 days
- 96
- 18
Zillow last checked:
Listing updated:
Listed by:
Nazreen Dehal 615-626-2068,
Dream Finders Holdings, LLC 629-310-0445
Source: RealTracs MLS as distributed by MLS GRID,MLS#: 3612806
Facts & features
Interior
Bedrooms & bathrooms
- Bedrooms: 3
- Bathrooms: 2
- Full bathrooms: 2
- Main level bedrooms: 3
Bedroom 1
- Features: Walk-In Closet(s)
- Level: Walk-In Closet(s)
- Area: 154 Square Feet
- Dimensions: 11x14
Bedroom 2
- Area: 120 Square Feet
- Dimensions: 10x12
Bedroom 3
- Area: 120 Square Feet
- Dimensions: 12x10
Primary bathroom
- Features: Double Vanity
- Level: Double Vanity
Dining room
- Area: 156 Square Feet
- Dimensions: 13x12
Living room
- Area: 168 Square Feet
- Dimensions: 14x12
Other
- Features: Office
- Level: Office
- Area: 110 Square Feet
- Dimensions: 11x10
Heating
- Central
Cooling
- Central Air
Appliances
- Included: Electric Oven, Electric Range, Dishwasher, Microwave
- Laundry: Electric Dryer Hookup, Washer Hookup
Features
- High Ceilings, Open Floorplan, Pantry, Walk-In Closet(s), High Speed Internet
- Flooring: Carpet, Laminate
- Basement: None
Interior area
- Total structure area: 1,842
- Total interior livable area: 1,842 sqft
- Finished area above ground: 1,842
Property
Parking
- Total spaces: 2
- Parking features: Garage Faces Front
- Attached garage spaces: 2
Features
- Levels: One
- Stories: 1
- Patio & porch: Patio, Covered
Details
- Special conditions: Standard
Construction
Type & style
- Home type: SingleFamily
- Property subtype: Horizontal Property Regime - Detached, Residential
Materials
- Vinyl Siding
- Roof: Asphalt
Condition
- New construction: Yes
- Year built: 2026
Utilities & green energy
- Sewer: Public Sewer
- Water: Public
- Utilities for property: Water Available
Community & HOA
Community
- Subdivision: Maple Crest
HOA
- Has HOA: Yes
- Amenities included: Playground
- HOA fee: $720 annually
- Second HOA fee: $1,000 one time
Location
- Region: White Bluff
Financial & listing details
- Price per square foot: $207/sqft
- Annual tax amount: $1,842
- Date on market: 10/7/2026
- Date available: 02/17/2027
Estimated market value
Not available
Estimated sales range
Not available
Not available
Price history
| Date | Event | Price |
|---|---|---|
| 10/7/2026 | Listed for sale | $381,990$207/sqft |
Source:  RealTracs MLS as distributed by MLS GRID #3612806 Report a problem | ||
Public tax history
Tax history is unavailable.
Monthly payment
Est. payment
Payment breakdown
Explore the cost of this home by adjusting the details. Changes won't be saved.Climate risks
Neighborhood: 37187
Nearby schools
Schools provided by the listing agent
- Elementary: White Bluff Elementary
- Middle: W James Middle School
- High: Creek Wood High School
Source: RealTracs MLS as distributed by MLS GRID. This data may not be complete. We recommend contacting the local school district to confirm school assignments for this home.

Similar homes
- $379,9904 bd4 ba2.4k sqft202 Jasper Way, White Bluff, TN 37187New Construction
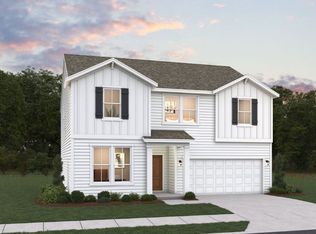
 MLS ID #3623204, Nazreen Dehal. RealTracs MLS as distributed by MLS GRID
- from $374,9903 bd3 ba2.2k sqftWayfare Plan, Maple Crest, White Bluff, TN 37187New Construction
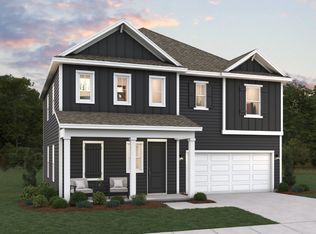 Dream Finders Homes
- $367,0003 bd3 ba1.9k sqft133 Timber Crest Trl, White Bluff, TN 37187For Sale
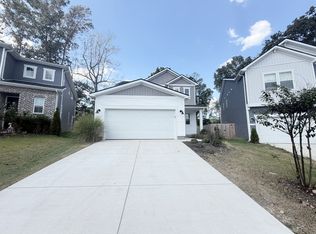 MLS ID #3601905, Karen Albright. RealTracs MLS as distributed by MLS GRID
- $372,9903 bd3 ba1.7k sqft115 Jasper Way, White Bluff, TN 37187New Construction
 Dream Finders Homes
- $392,0363 bd3 ba2.3k sqft111 Jasper Way, White Bluff, TN 37187New ConstructionRealTracs MLS as distributed by MLS GRID
- $375,0003 bd3 ba1.7k sqft102 Jasper Way, White Bluff, TN 37187New ConstructionRealTracs MLS as distributed by MLS GRID
- $364,9903 bd3 ba1.7k sqft208 Jasper Way, White Bluff, TN 37187New ConstructionRealTracs MLS as distributed by MLS GRID
- $440,0003 bd3 ba1.9k sqft110 Bell Cir, White Bluff, TN 37187For SaleMLS ID #3319341, Rebecca (Becki) Steverson, GRI. RealTracs MLS as distributed by MLS GRID
- $369,9003 bd2 ba1.4k sqft1434 E Piney Rd Lot 5, Dickson, TN 37055New ConstructionMLS ID #3624257, Missy Chandler. RealTracs MLS as distributed by MLS GRID
- $384,9003 bd2 ba1.3k sqft203 Crepe Myrtle Dr Lot 24, Dickson, TN 37055New ConstructionMLS ID #3622619, Bryce Bartow. RealTracs MLS as distributed by MLS GRID
- $399,9003 bd3 ba1.9k sqft113 Sunny Way, Burns, TN 37029For SaleMLS ID #3541388, Bernie Gallerani. RealTracs MLS as distributed by MLS GRID
- $399,9003 bd3 ba1.5k sqft1026 Sycamore Rdg E #44, Burns, TN 37029New ConstructionMLS ID #3620317, Amy Rooks. RealTracs MLS as distributed by MLS GRID
- $374,9903 bd3 ba1.8k sqft110 Florence Cv Lot 12, Burns, TN 37029New ConstructionRealTracs MLS as distributed by MLS GRID
- $424,9003 bd2 ba1.8k sqft400 Marcella Ct Lot 4, Dickson, TN 37055New ConstructionMLS ID #3621559, Deanna Reyes. RealTracs MLS as distributed by MLS GRID
- $359,9903 bd3 ba1.7k sqft108 Florence Cv Lot 13, Burns, TN 37029New ConstructionRealTracs MLS as distributed by MLS GRID
- $374,9904 bd3 ba2k sqft107 Danielle Ct, Dickson, TN 37055New ConstructionRealTracs MLS as distributed by MLS GRID
- $339,9003 bd2 ba1.3k sqft103 W Dell Rd, Dickson, TN 37055For SaleMLS ID #3611802, Dale Karshenas. RealTracs MLS as distributed by MLS GRID
- $335,0003 bd2 ba1k sqft101 Brookside Dr, Dickson, TN 37055For SaleMLS ID #3611376, Amanda Anderson. RealTracs MLS as distributed by MLS GRID
