Welcome to 123 Needleleaf Ct! This charming 3-bedroom, 2-bath ranch is the perfect fit for first-time buyers and growing families alike. Tucked away in a peaceful neighborhood, this home offers a warm and inviting atmosphere with plenty of potential to make it your own. Step inside to a bright, open layout where the living room seamlessly flows into the dining area and kitchen-ideal for both everyday living and entertaining. The kitchen provides generous cabinet space, ensuring meal prep is simple and organized. The spacious owner's suite features a private bath for your personal retreat, while two additional bedrooms offer excellent versatility for children, guests, or a home office. Outside, the yard is perfect for play, gatherings, or quiet evenings in the fresh air. Conveniently located just minutes from local schools, shopping, and parks, this home perfectly blends comfort and accessibility. Don't wait-schedule your showing today and discover everything this wonderful property has to offer! Home is sold as is, No seller disclosures, info deemed reliable, Selling agent must confirm, Case #106-444790 . Eligible for FHA 100.00 down program
Pending
$257,000
123 Needleleaf Ct, Barnesville, GA 30204
3beds
1,403sqft
Single Family Residence
Built in 2019
1.74 Acres Lot
$255,600 Zestimate®
$183/sqft
$-- HOA
What's special
Bright open layoutPeaceful neighborhoodWarm and inviting atmosphere
- 19 days
- 469
- 35
Likely to sell faster than
Zillow last checked:
Listing updated:
Listed by:
Veronica M Lopez 678-588-4021,
RE/MAX SOUTHERN
Source: GAMLS,MLS#: 10848629
Facts & features
Interior
Bedrooms & bathrooms
- Bedrooms: 3
- Bathrooms: 2
- Full bathrooms: 2
- Main level bathrooms: 2
- Main level bedrooms: 3
Rooms
- Room types: Family Room, Laundry
Kitchen
- Features: Breakfast Room
Heating
- Central
Cooling
- Central Air
Appliances
- Included: Dishwasher, Microwave, Oven/Range (Combo), Refrigerator, Stainless Steel Appliance(s)
- Laundry: Mud Room
Features
- Double Vanity, High Ceilings, Master On Main Level, Separate Shower, Soaking Tub, Split Bedroom Plan, Tray Ceiling(s), Vaulted Ceiling(s), Walk-In Closet(s)
- Flooring: Carpet, Other
- Basement: None
- Attic: Pull Down Stairs
- Has fireplace: No
Interior area
- Total structure area: 1,403
- Total interior livable area: 1,403 sqft
- Finished area above ground: 1,403
- Finished area below ground: 0
Property
Parking
- Total spaces: 2
- Parking features: Attached, Garage, Kitchen Level, Parking Shed, RV/Boat Parking
- Has attached garage: Yes
Features
- Levels: One
- Stories: 1
- Patio & porch: Patio, Porch
- Fencing: Back Yard,Chain Link,Fenced
Lot
- Size: 1.74 Acres
- Features: Level, Open Lot
Details
- Additional structures: Outbuilding
- Parcel number: 037071032
Construction
Type & style
- Home type: SingleFamily
- Architectural style: Craftsman,Other
- Property subtype: Single Family Residence
Materials
- Other, Vinyl Siding
- Foundation: Slab
- Roof: Composition
Condition
- Resale
- New construction: No
- Year built: 2019
Utilities & green energy
- Sewer: Septic Tank
- Water: Public
- Utilities for property: Cable Available
Community & HOA
Community
- Features: None
- Subdivision: Neeleleaf
HOA
- Has HOA: No
- Services included: None
Location
- Region: Barnesville
Financial & listing details
- Price per square foot: $183/sqft
- Tax assessed value: $260,224
- Annual tax amount: $2,561
- Date on market: 9/18/2026
- Cumulative days on market: 19 days
- Listing agreement: Exclusive Right To Sell
Estimated market value
$255,600
$243,000 - $268,000
$2,071/mo
Price history
| Date | Event | Price |
|---|---|---|
| 9/29/2026 | Pending sale | $257,000$183/sqft |
Source:  GAMLS #10848629 Report a problem GAMLS #10848629 Report a problem | ||
| 9/18/2026 | Listed for sale | $257,000+23.1%$183/sqft |
Source: GAMLS #10848629 Report a problem | ||
| 9/2/2026 | Sold | $208,800$149/sqft |
Source: Public Record Report a problem | ||
| 10/24/2025 | Sold | $208,800-28%$149/sqft |
Source: Public Record Report a problem | ||
| 9/10/2025 | Listed for sale | $290,000-3.3%$207/sqft |
Source: GAMLS #10601273 Report a problem | ||
| 7/1/2025 | Listing removed | $300,000$214/sqft |
Source: GAMLS #10456314 Report a problem | ||
| 3/20/2025 | Price change | $300,000-3.2%$214/sqft |
Source: GAMLS #10456314 Report a problem | ||
| 2/28/2025 | Listed for sale | $310,000+3.3%$221/sqft |
Source:  FMLS GA #7522279 Report a problem FMLS GA #7522279 Report a problem | ||
| 1/29/2025 | Listing removed | $300,000$214/sqft |
Source: GAMLS #10360669 Report a problem | ||
| 1/10/2025 | Price change | $300,000-2.9%$214/sqft |
Source: GAMLS #10360669 Report a problem | ||
| 9/11/2024 | Price change | $309,000-1.9%$220/sqft |
Source: GAMLS #10360669 Report a problem | ||
| 8/18/2024 | Listed for sale | $314,900+13.5%$224/sqft |
Source: GAMLS #10360669 Report a problem | ||
| 9/2/2022 | Sold | $277,500+4.8%$198/sqft |
Source: Public Record Report a problem | ||
| 7/18/2022 | Pending sale | $264,900$189/sqft |
Source: GAMLS #20056004 Report a problem | ||
| 7/16/2022 | Price change | $264,900-1.5%$189/sqft |
Source: GAMLS #20056004 Report a problem | ||
| 7/7/2022 | Listed for sale | $269,000+71.4%$192/sqft |
Source: GAMLS #20056004 Report a problem | ||
| 9/25/2019 | Sold | $156,900$112/sqft |
Source: Public Record Report a problem | ||
Public tax history
| Year | Property taxes | Tax assessment |
|---|---|---|
| 2025 | $2,664 +21.5% | $104,090 +21.5% |
| 2024 | $2,193 -9% | $85,698 -1.8% |
| 2023 | $2,410 +1.2% | $87,313 +10.2% |
| 2022 | $2,382 +18.3% | $79,234 +24.5% |
| 2021 | $2,014 +5% | $63,632 +5.2% |
| 2020 | $1,919 +1601.8% | $60,464 +1534.2% |
| 2019 | $113 -38% | $3,700 -38.3% |
| 2018 | $182 -0.5% | $6,000 |
| 2017 | $183 +0.5% | $6,000 |
| 2016 | $182 +0% | $6,000 |
| 2015 | $182 +3.3% | $6,000 |
| 2014 | $176 | $6,000 |
| 2013 | $176 | $6,000 |
| 2012 | -- | -- |
| 2011 | -- | -- |
| 2010 | -- | -- |
| 2009 | -- | $6,000 -50% |
| 2008 | -- | $12,000 |
| 2007 | -- | $12,000 |
Find assessor info on the county website
Monthly payment
Est. payment
Payment breakdown
Explore the cost of this home by adjusting the details. Changes won't be saved.Climate risks
Neighborhood: 30204
Nearby schools
Schools provided by the listing agent
- Elementary: Lamar
- Middle: Lamar
- High: Lamar
Source: GAMLS. This data may not be complete. We recommend contacting the local school district to confirm school assignments for this home.
- $286,2003 bd2 ba1.4k sqft123 Needleleaf Ct #32, Barnesville, GA 30204Off Market
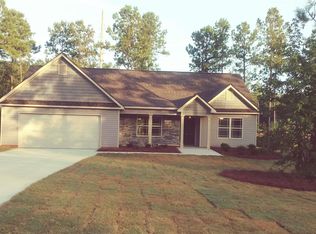
- $295,7003 bd2 ba1.4k sqft115 Needleleaf Ct, Barnesville, GA 30204Off Market
- $292,9003 bd2 ba1.5k sqft174 Needleleaf Ct #48, Barnesville, GA 30204Off Market
- $290,2003 bd2 ba1.3k sqft131 Needleleaf Ct, Barnesville, GA 30204Off Market
Similar homes
- $295,0003 bd2 ba1.2k sqft166 Fellowship Dr, Barnesville, GA 30204Active
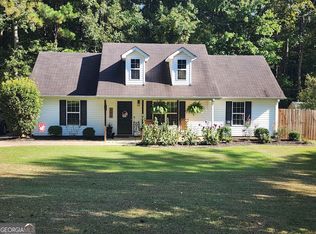
 MLS ID #10842843, W. Mark Farmer, Team One Real Estate Professionals. GAMLS
 - $249,5004 bd3 ba1.5k sqft110 Bradley Cir, Barnesville, GA 30204Active
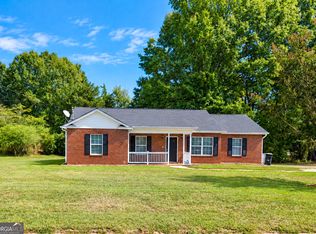 MLS ID #10867580, Leatisha Buckner, Maximum One Realtor Partners. GAMLS
 - $249,9004 bd2 ba1.7k sqft403 Atlanta St, Barnesville, GA 30204Active
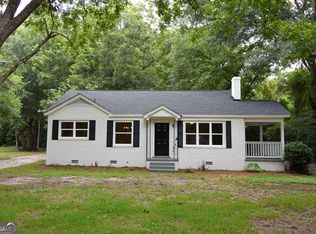 MLS ID #10819151, Blake Charles Matthews, McLeRoy Realty. GAMLS
 - $285,0003 bd2 ba1.7k sqft108 Skyline Dr, Barnesville, GA 30204Active
 MLS ID #10826447, Carol Poteat Worshum, Century 21 Adams-Harvey & Associates. GAMLS
 - $249,0003 bd2 ba1.9k sqft101 Skyline Dr, Barnesville, GA 30204ActiveMLS ID #10724199, Lamar D Lee, RE/MAX SOUTHERN. GAMLS
- $259,9003 bd2 ba1.3k sqft156 Whispering Pines Trl, Milner, GA 30257ActiveMLS ID #10835608, Ashley A Mullinax, Self Property Advisors. GAMLS
- $215,0003 bd2 ba1.6k sqft204 Mill St, Barnesville, GA 30204ActiveMLS ID #10844622, Talitha C Timmons, BHHS Georgia Properties. GAMLS
- $295,0002 bd2 ba1.9k sqft204 Lafayette St, Barnesville, GA 30204ActiveMLS ID #10844163, David English, Southern Realty Group of GA, Inc.. GAMLS
- $279,9994 bd2 ba1.6k sqft13 Brown St, Barnesville, GA 30204ActiveMLS ID #10345024, Pamela Brewer, Triple 8 Realty, LLC. GAMLS
- $225,7503 bd2 ba1k sqft242 Jackson St, Barnesville, GA 30204ActiveMLS ID #10809795, Latonya Owens, Sanders Real Estate. GAMLS
- $245,0003 bd2 ba1.5k sqft657 Tom McKinley Rd, Thomaston, GA 30286ActiveMLS ID #10830126, Paul Riceman, Georgia Hometown Realty. GAMLS
- $319,0004 bd2 ba2k sqft103 Silver Dollar Rd, Barnesville, GA 30204ActiveMLS ID #10781898, Danny R Turner, Team One Real Estate Professionals. GAMLS
- $168,0002 bd1 ba1.5k sqft410 Zebulon St, Barnesville, GA 30204ActiveMLS ID #10792946, W. Mark Farmer, Team One Real Estate Professionals. GAMLS
- $245,0003 bd2 ba1.6k sqft412 E McIntosh Rd, Griffin, GA 30223For Sale
 MLS ID #7836994, MIGUEL E GONZALEZ, A Plus Realty, LLC.. FMLS GA
 - $199,9003 bd1 ba1k sqft436 Twinwood St, Thomaston, GA 30286ActiveMLS ID #10866686, Joshua D Swatts, Traditions Realty. GAMLS
- $259,9003 bd2 ba1.3k sqft106 Kathy Ln, Griffin, GA 30224ActiveMLS ID #10843426, Brenda Elizalde, HomeSmart. GAMLS
- $229,0003 bd2 ba1.2k sqft162 Fallin St, Thomaston, GA 30286ActiveMLS ID #10831344, Judy Greene, BHHS Georgia Properties. GAMLS
- $305,0003 bd2 ba1.5k sqft1468 Highway 41 N, Milner, GA 30257ActiveMLS ID #10830506, Gene Reynolds, Gene Reynolds Realty Inc.. GAMLS
- $249,9003 bd2 ba1.2k sqft2665 Old Alabama Rd, Thomaston, GA 30286ActiveMLS ID #10705930, Shane Phillips, Century 21 Adams-Harvey & Associates. GAMLS
- $210,0003 bd2 ba1.3k sqft127 3rd St, Thomaston, GA 30286ActiveMLS ID #10857695, Sheri Pettus, Keller Williams Realty Atl. Partners. GAMLS
