This sophisticated, sun-filled residence has been thoughtfully reimagined to offer the perfect blend of modern design, comfort & effortless living. Enjoy expansive Bay views from nearly every room, along with the convenience of a full 2-car garage w/interior access & storage. Main living level showcases an open-concept layout designed for seamless indoor-outdoor living. The inviting Living Room is anchored by a gas f/p with easy, flip-of-a-switch convenience and opens to a front balcony with stunning water views. Dining area flows to a private rear patio-beautifully enhanced with a propane ceramic fireplace, ambient string lighting & a Big Green Egg grillcreating an ideal setting for entertaining, relaxing, and al fresco dining. Newly remodeled Kitchen is a true showpiece, featuring custom cabinetry, dramatic marbled quartz countertops w/a waterfall edge, a 5-burner gas cooktop, brand-new GE 4-door refrigerator and Bosch d/w, and a luxurious wine/beverage refrigeratorperfectly suited for both everyday living and hosting. Upstairs, the decadent Primary Suite serves as a private retreat, complete with breathtaking Bay views, a designer walk-in closet, dual-sink vanity, tub, sep shower, and a private view balconyideal for peaceful mornings or evening unwinding. Lower level offers 2 bright bedrooms, both with water views, enhanced w/custom-built closet systems. A spacious full bath features updated Quartz countertops, while the large utility room has been upgraded w/cabinetry, laundry, abundant storage, and flexible space ideal for a home office, gym, or creative studio. 2-car garage has interior access to the home and offers great storage opportunities. Right near the garage entry to home is a large vacant understair area which would be ideal for a wine cellar, bike storage or just even general storage --- its huge! Add'l highlights incl: newly installed carpet on the lower staircase, newly added tiled entry from garage, freshly painted interiors, generous storage throughout, tankless, on demand water heater, updated hydronic heating system & Nest controlled thermostat. Set within a well-maintained 12-unit PUD w/low HOA dues (for landscaping & driveway maintenance), each owner maintains/insures their home so this walks & talks more like a SFR-attached (attached neighbor lives abroad & is rarely there). It offers the privacy & feel of a standalone home. Ideally located for an easy Ideally located for an easy SF commute and close to dog park.
Pending
$1,700,000
123 Sacramento Way, Sausalito, CA 94965
3beds
1,607sqft
Townhouse
Built in 1996
1,607 Square Feet Lot
$1,699,600 Zestimate®
$1,058/sqft
$320/mo HOA
What's special
Sophisticated sun-filled residenceCustom cabinetryFreshly painted interiorsDesigner walk-in closetCustom-built closet systemsGenerous storage throughoutDual-sink vanity
- 61 days
- 61
- 0
Likely to sell faster than
Zillow last checked:
Listing updated:
Listed by:
Nadine Greenwood&Camara Scremin Team DRE #01332210 415-203-7050,
Compass 415-325-2559
Source: BAREIS,MLS#: 326070837 Originating MLS: Marin County
Originating MLS: Marin CountyFacts & features
Interior
Bedrooms & bathrooms
- Bedrooms: 3
- Bathrooms: 3
- Full bathrooms: 2
- 1/2 bathrooms: 1
Rooms
- Room types: Baths Other, Great Room, Kitchen, Laundry, Living Room, Master Bathroom, Master Bedroom
Primary bedroom
- Features: Balcony, Outside Access, Walk-In Closet(s)
- Level: Upper
Bedroom
- Level: Lower
Primary bathroom
- Features: Double Vanity, Shower Stall(s), Tub
Bathroom
- Features: Quartz, Tub w/Shower Over
- Level: Lower,Main
Dining room
- Features: Dining/Living Combo
Kitchen
- Features: Quartz Counter
- Level: Main
Living room
- Features: Cathedral/Vaulted, Deck Attached, Great Room
- Level: Main
Heating
- Baseboard, Hot Water
Cooling
- None
Appliances
- Included: Dishwasher, Disposal, Free-Standing Gas Range, Free-Standing Refrigerator, Range Hood, Microwave, Tankless Water Heater, Wine Refrigerator, Dryer, Washer
- Laundry: Cabinets, Inside Area, Inside Room
Features
- Cathedral Ceiling(s), Storage
- Flooring: Carpet, Tile, Wood
- Basement: None
- Number of fireplaces: 1
- Fireplace features: Gas Log, Living Room
Interior area
- Total structure area: 1,607
- Total interior livable area: 1,607 sqft
Property
Parking
- Total spaces: 2
- Parking features: Attached, Garage Door Opener, Inside Entrance, Side By Side, Paved, Shared Driveway
- Attached garage spaces: 2
- Has uncovered spaces: Yes
Features
- Levels: Three Or More
- Stories: 3
- Patio & porch: Patio
- Exterior features: Balcony
- Fencing: Wood
- Has view: Yes
- View description: Bay, Hills, Panoramic, Water
- Has water view: Yes
- Water view: Bay,Water
Lot
- Size: 1,607 Square Feet
- Features: Greenbelt
Details
- Parcel number: 06445007
- Special conditions: Offer As Is
Construction
Type & style
- Home type: Townhouse
- Architectural style: Contemporary
- Property subtype: Townhouse
- Attached to another structure: Yes
Materials
- Roof: Composition,Shingle
Condition
- Year built: 1996
Utilities & green energy
- Sewer: Public Sewer
- Water: Water District
- Utilities for property: Cable Available, Electricity Connected, Natural Gas Connected
Community & HOA
HOA
- Has HOA: Yes
- Amenities included: Greenbelt, Other
- Services included: Common Areas, Maintenance Grounds, Management
- HOA fee: $320 monthly
- HOA name: Harbor View
- HOA phone: 999-999-9999
Location
- Region: Sausalito
Financial & listing details
- Price per square foot: $1,058/sqft
- Date on market: 8/19/2026
- Electric utility on property: Yes
Estimated market value
$1,699,600
$1.61M - $1.78M
$6,955/mo
Price history
| Date | Event | Price |
|---|---|---|
| 9/2/2026 | Pending sale | $1,700,000$1,058/sqft |
Source:  BAREIS #326070837 Report a problem BAREIS #326070837 Report a problem | ||
| 8/19/2026 | Listed for sale | $1,700,000-0.3%$1,058/sqft |
Source: BAREIS #326070837 Report a problem | ||
| 6/6/2022 | Sold | $1,705,000+31.2%$1,061/sqft |
Source: Agent Provided Report a problem | ||
| 1/8/2020 | Sold | $1,300,000+27268.4%$809/sqft |
Source: BAREIS #22000082 Report a problem | ||
| 7/6/2013 | Listing removed | $4,750$3/sqft |
Source: PACIFIC UNION Report a problem | ||
| 7/3/2013 | Price change | $4,750-99.5%$3/sqft |
Source: PACIFIC UNION Report a problem | ||
| 5/9/2013 | Listed for sale | $925,000$576/sqft |
Source: Decker Bullock Sotheby's International Realty #21309522 Report a problem | ||
Public tax history
Tax history is unavailable.
Monthly payment
Est. payment
Payment breakdown
Explore the cost of this home by adjusting the details. Changes won't be saved.Climate risks
Neighborhood: 94965
Similar homes
- $1,645,0002 bd3 ba1.2k sqft69 Crescent Avenue, Sausalito, CA 94965For Sale
 MLS ID #326041093, Linda Saint Amant, Golden Gate Sotheby's. BAREIS
 - $1,885,0003 bd3 ba1.7k sqft34 Gate 6 1/2 Road, Sausalito, CA 94965For Sale
 MLS ID #325069718, Paul Bergeron, Paul Bergeron Real Estate. BAREIS
 - $1,545,0003 bd2 ba1.1k sqft17 Liberty Dock, Sausalito, CA 94965For Sale
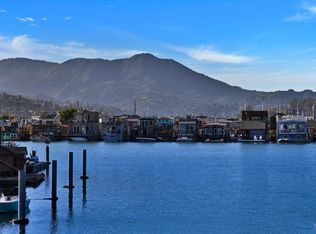 MLS ID #326072196, Barbara Luhrs, L&L Realty. BAREIS
 - $1,795,0003 bd2 ba1.6k sqft436 Live Oak Drive, Mill Valley, CA 94941For Sale
 MLS ID #326087905, Mike Murphy, Compass. BAREIS
Local buyer's agents are ready to help
