Welcome to The Ropeworks Condominium, a historic 1910 mill building converted in 2004. One of the largest units in the building, this unique loft-style home features soaring 20-foot ceilings, oversized windows, and abundant natural light. The flexible floor plan offers 2 bedrooms, 2 full baths, a modern kitchen, clawfoot tub, and in-unit laundry. A rare opportunity, this is the only unit with potential retail/commercial use, ideal for artists, makers, and creative entrepreneurs. The separate studio space includes a private entrance and sink, making it perfect for a gallery, tattoo studio, retail showroom, or potential first-floor bedroom conversion. Enjoy a garden box, shared outdoor space, ample parking, and a walkable location near Market Basket, Haskell Gardens, parks, and major highways. A truly one-of-a-kind live/work opportunity.
For sale
$499,000
123 Sawyer St Unit 1, New Bedford, MA 02746
2beds
2,361sqft
Condominium
Built in 1910
-- sqft lot
$480,900 Zestimate®
$211/sqft
$478/mo HOA
What's special
Unique loft-style homeIn-unit laundryModern kitchenGarden boxShared outdoor spaceClawfoot tubOversized windows
- 127 days |
- 694 |
- 34 |
Zillow last checked:
Listing updated:
Listed by:
Abbie Chambers 508-264-2728,
Bold Real Estate Inc. 508-999-9800
Source: MLS PIN,MLS#: 73501078
Facts & features
Interior
Bedrooms & bathrooms
- Bedrooms: 2
- Bathrooms: 2
- Full bathrooms: 2
Primary bedroom
- Level: Second
Bedroom 2
- Level: Second
Bathroom 1
- Level: First
Bathroom 2
- Level: Second
Kitchen
- Level: First
Living room
- Features: Skylight, Cathedral Ceiling(s), Flooring - Hardwood
- Level: First
Heating
- Baseboard, Natural Gas
Cooling
- Central Air, Ductless
Appliances
- Included: Range, Refrigerator, Washer, Dryer, Range Hood
- Laundry: In Unit
Features
- Bathroom
- Flooring: Wood, Tile
- Has basement: Yes
- Has fireplace: No
- Common walls with other units/homes: End Unit,Corner
Interior area
- Total structure area: 2,361
- Total interior livable area: 2,361 sqft
- Finished area above ground: 2,361
Property
Parking
- Total spaces: 2
- Parking features: Off Street
- Uncovered spaces: 2
Features
- Exterior features: Garden
Lot
- Size: 1.78 Acres
Details
- Parcel number: M:0093 L:0119A,4702464
- Zoning: MUB
Construction
Type & style
- Home type: Condo
- Property subtype: Condominium
Materials
- Brick
- Roof: Rubber
Condition
- Year built: 1910
- Major remodel year: 2004
Utilities & green energy
- Electric: 100 Amp Service
- Sewer: Public Sewer
- Water: Public
Community & HOA
Community
- Features: Shopping, Park, Highway Access
- Security: Intercom
HOA
- Services included: Insurance, Maintenance Structure, Maintenance Grounds, Snow Removal
- HOA fee: $478 monthly
Location
- Region: New Bedford
Financial & listing details
- Price per square foot: $211/sqft
- Tax assessed value: $510,400
- Annual tax amount: $5,588
- Date on market: 4/14/2026
Estimated market value
$480,900
$457,000 - $505,000
$2,443/mo
Price history
| Date | Event | Price |
|---|---|---|
| 5/9/2026 | Price change | $499,000-5%$211/sqft |
Source: MLS PIN #73513897 Report a problem | ||
| 4/14/2026 | Listed for sale | $525,000+2988.2%$222/sqft |
Source: MLS PIN #73501078 Report a problem | ||
| 12/10/2009 | Sold | $17,000-92.8%$7/sqft |
Source: Public Record Report a problem | ||
| 2/13/2009 | Sold | $237,000$100/sqft |
Source: Public Record Report a problem | ||
Public tax history
| Year | Property taxes | Tax assessment |
|---|---|---|
| 2025 | $5,372 +31% | $475,000 +39% |
| 2024 | $4,100 -2.6% | $341,700 +16% |
| 2023 | $4,208 -2.2% | $294,500 +6.4% |
| 2022 | $4,301 -5.3% | $276,800 -5% |
| 2021 | $4,544 +4.3% | $291,500 +8.2% |
| 2020 | $4,355 +9.9% | $269,500 +12% |
| 2019 | $3,964 +5.3% | $240,700 +6.3% |
| 2018 | $3,765 +4.6% | $226,400 +5% |
| 2017 | $3,598 +5.6% | $215,600 +4.3% |
| 2016 | $3,408 +4.8% | $206,700 |
| 2015 | $3,251 +2.8% | $206,700 -0.9% |
| 2014 | $3,161 +2.2% | $208,500 -3.4% |
| 2013 | $3,092 +6.6% | $215,800 +2.4% |
| 2012 | $2,901 -18.2% | $210,800 -23.5% |
| 2011 | $3,547 +12.1% | $275,400 +4.8% |
| 2010 | $3,163 +4.4% | $262,900 -0.7% |
| 2009 | $3,031 | $264,700 |
Find assessor info on the county website
Monthly payment
Est. payment
Payment breakdown
Explore the cost of this home by adjusting the details. Changes won't be saved.Climate risks
Neighborhood: 02746
Nearby schools
GreatSchools rating
- 2/10Hayden-McFadden Elementary SchoolGrades: PK-5Distance: 0.6 mi
- 3/10Normandin Middle SchoolGrades: 6-8Distance: 1.6 mi
- 1/10New Bedford High SchoolGrades: 9-12Distance: 1.6 mi
- $585,0002 bd2 ba3k sqft123 Sawyer St UNIT 12, New Bedford, MA 02746Sold

- $456,6002 bd2 ba2.1k sqft123 Sawyer St UNIT 9, New Bedford, MA 02740Off Market
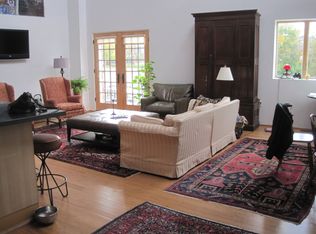
- $475,2003 bd2 ba2.3k sqft123 Sawyer St UNIT 4, New Bedford, MA 02746Off Market

- $428,8001 bd1 ba1.6k sqft123 Sawyer St UNIT 6, New Bedford, MA 02746Off Market
- $415,8001 bd1 ba1.6k sqft123 Sawyer St UNIT 10, New Bedford, MA 02746Off Market
- $469,9002 bd2 ba2.1k sqft123 Sawyer St UNIT 7, New Bedford, MA 02746Off Market
- $466,7001 bd2 ba2k sqft123 Sawyer St UNIT 8, New Bedford, MA 02746Off Market
- $426,8001 bd1 ba1.6k sqft123 Sawyer St UNIT 5, New Bedford, MA 02746Off Market
A local agent can set up tours, give advice and negotiate with sellers.
A local lender can help you make sure your offer is ready when you are.
Similar homes
- $479,7002 bd1 ba1.2k sqft206 Austin St, New Bedford, MA 02740For Sale
 MLS ID #73558908, Paula Levasseur, Home Bound Realty. MLS PIN
 - $499,9003 bd2 ba1.7k sqft83 Fairhaven Rd, Mattapoisett, MA 02739For Sale
 MLS ID #73496873, Michelle Humphrey, Coldwell Banker Realty - Marion. MLS PIN
 - $469,9993 bd1 ba1.3k sqft112 Lawson Ave, Acushnet, MA 02743For Sale
 MLS ID #73474339, Kam Goldstone, RE/MAX Vantage. MLS PIN
 - $430,0004 bd2 ba1.5k sqft374 Ashley Blvd, New Bedford, MA 02745For Sale
 MLS ID #73556054, Jade Garcia, revolv Real Estate. MLS PIN
 - $399,8004 bd3 ba2.3k sqft294 Weld St, New Bedford, MA 02740For SaleMLS ID #73561295, Mia Holland, LPT Realty - Home & Key Group. MLS PIN
- $525,0003 bd2 ba1.7k sqft51 William St #2, Fairhaven, MA 02719For SaleMLS ID #73558576, Howe Allen, Howe Allen Realty. MLS PIN
- $529,9002 bd2 ba1.2k sqft109 Stephen St, Dartmouth, MA 02748For SaleMLS ID #73555724, William Kuphal, RE/MAX Impact. MLS PIN
- $539,9003 bd2 ba1.8k sqft20 Kane St, Fairhaven, MA 02719For SaleMLS ID #73548604, Christine Medeiros, Kokopelli Realty, LLC. MLS PIN
- $420,0002 bd1 ba1.4k sqft58 Oaklawn St, New Bedford, MA 02744For SaleMLS ID #73560998, Brandan Burke, Amaral & Associates RE. MLS PIN
- $450,0003 bd2 ba1.2k sqft17 Scott St, New Bedford, MA 02744For SaleMLS ID #73554404, Alvarado Group, Coldwell Banker Realty - Marblehead. MLS PIN
- $599,9995 bd3 ba2.4k sqft304 County St, New Bedford, MA 02740For SaleMLS ID #73561564, Kam Goldstone, RE/MAX Vantage. MLS PIN
- $600,0003 bd3 ba2k sqft53 Osborne St, New Bedford, MA 02740For SaleMLS ID #73560016, Christine Medeiros, Kokopelli Realty, LLC. MLS PIN
- $449,9993 bd2 ba1.2k sqft188 Washington St, New Bedford, MA 02740For SaleMLS ID #73523578, Colleen Keefe, Keller Williams South Watuppa. MLS PIN
- $410,8002 bd2 ba1.3k sqft322 Harwich St, New Bedford, MA 02745For SaleMLS ID #73531547, Jessica Dispirito, LPT Realty - Home & Key Group. MLS PIN
- $459,9003 bd2 ba1.4k sqftCanal Crossing, Bourne, MA 02532For SaleMLS ID #73537890, Sharon Lucido, Lucido Real Estate, LLC. MLS PIN
- $459,9003 bd2 ba1.4k sqftCanal Crossing, Buzzards Bay, MA 02532For Sale
 MLS ID #22602965, Sharon Lucido, Lucido Real Estate, LLC. CCIMLS
 - $469,9003 bd1 ba1.5k sqft6 Guillotte St, Acushnet, MA 02743For SaleMLS ID #73531759, Ronald Rusin, Lamacchia Realty, Inc.. MLS PIN
- $599,9004 bd2 ba2.6k sqft382-384 W Clinton St, New Bedford, MA 02740For SaleMLS ID #73527817, Stephen Medeiros, Keller Williams Realty. MLS PIN
- $575,0002 bd2 ba1.4k sqft6 Michelle Ln, Mattapoisett, MA 02739For SaleMLS ID #73520041, Joanne Mecke, Conway - Mattapoisett. MLS PIN
- $399,9002 bd3 ba1.2k sqft22 County St, New Bedford, MA 02744For SaleMLS ID #73529445, Maria Adamides, LPT Realty - Home & Key Group. MLS PIN
