Just blocks from downtown, the train station and Traphagen Elementary School, 123 Summit Avenue offers the convenience of an exceptional location with the charm of a tree-lined residential setting. Recently renovated, this inviting Cape Cod features gleaming hardwood floors and a soft, neutral color palette throughout. A welcoming entry foyer opens to a sun-filled living room with a large picture window overlooking the front yard. The renovated kitchen showcases white shaker cabinetry, quartz countertops, decorative tile backsplash and a charming center island with casual seating. Two bedrooms and a full bath complete the main level, offering the flexibility of one-floor living. Upstairs, two additional bedrooms feature original built-ins and generous closets, while a spacious hall bath offers a cathedral ceiling and tub/shower combination. Additional storage is tucked within the attic eaves. The partially finished basement provides a family room and craft / gaming area, along with laundry, utilities and ample storage. Outside, an expansive composite deck overlooks the fully fenced backyard, complete with a slate patio, firepit and storage shed. Framed by mature shade trees, it's a wonderful setting for outdoor entertaining. Recent improvements include the furnace, hot water heater and chimney liner, all less than five years old. Convenient to Route 17 and NYC transportation. (professional pictures will be loaded later today)
For sale
$748,000
123 Summit Avenue, Waldwick, NJ 07463
4beds
--sqft
Single Family Residence
Built in ----
-- sqft lot
$-- Zestimate®
$--/sqft
$-- HOA
What's special
Recently renovatedGenerous closetsTree-lined residential settingGleaming hardwood floorsSoft neutral color paletteAmple storageRenovated kitchen
- 10 hours
- 468
- 59
Zillow last checked:
Listing updated:
Listed by:
Jon Paul Molfetta 201-560-7768,
Keller Williams Valley Realty,
Samantha Cole 631-942-2732,
Keller Williams Valley Realty
Source: NJMLS,MLS#: 26039686
Facts & features
Interior
Bedrooms & bathrooms
- Bedrooms: 4
- Bathrooms: 2
- Full bathrooms: 2
Heating
- Baseboard, Natural Gas, Hot Water
Cooling
- Central Air
Features
- Flooring: Hardwood
- Basement: Partially Finished
- Has fireplace: No
- Fireplace features: None
Video & virtual tour
Property
Parking
- Total spaces: 2
- Details: None
Features
- Patio & porch: Deck / Patio
- Pool features: None
- Has view: Yes
- View description: East
- Waterfront features: None
Lot
- Features: Regular
Details
- Parcel number: 6400034000000081
Construction
Type & style
- Home type: SingleFamily
- Property subtype: Single Family Residence
Materials
- Aluminum Siding
Community & HOA
Community
- Features: Close/School, Close/Shopg, Close/Trans, Close/Wrshp
Location
- Region: Waldwick
Financial & listing details
- Tax assessed value: $544,200
- Annual tax amount: $12,489
- Date on market: 10/20/2026
- Listing agreement: Exclusive Right To Sell
- Ownership: Private
Estimated market value
Not available
Estimated sales range
Not available
Not available
Price history
| Date | Event | Price |
|---|---|---|
| 10/21/2026 | Listed for sale | $748,000+27.9% |
Source:  NJMLS #26039686 Report a problem | ||
| 5/11/2022 | Sold | $585,000+9.3% |
Source: NJMLS #22009401 Report a problem | ||
| 4/1/2022 | Contingent | $535,000 |
Source: NJMLS #22009401 Report a problem | ||
| 3/23/2022 | Listed for sale | $535,000+84.5% |
Source: NJMLS #22009401 Report a problem | ||
| 1/27/2022 | Sold | $290,000 |
Source: Public Record Report a problem | ||
Public tax history
| Year | Property taxes | Tax assessment |
|---|---|---|
| 2026 | $12,489 +3.7% | $544,200 |
| 2025 | $12,049 | $544,200 |
| 2024 | $12,049 -7% | $544,200 +22.2% |
| 2023 | $12,949 +33.3% | $445,300 +30.6% |
| 2022 | $9,712 +1.9% | $341,000 |
| 2021 | $9,528 +1% | $341,000 |
| 2020 | $9,432 +3.2% | $341,000 |
| 2019 | $9,135 | $341,000 |
| 2018 | $9,135 +9.1% | $341,000 |
| 2017 | $8,373 +1.2% | $341,000 |
| 2016 | $8,271 +2.6% | $341,000 |
| 2015 | $8,059 +2.4% | $341,000 |
| 2014 | $7,868 +3.3% | $341,000 |
| 2013 | $7,619 | $341,000 |
| 2012 | $7,619 +2.6% | $341,000 |
| 2011 | $7,428 +4.7% | $341,000 |
| 2010 | $7,097 +3.5% | $341,000 |
| 2009 | $6,859 | $341,000 |
| 2007 | -- | $341,000 |
| 2006 | -- | $341,000 |
| 2005 | -- | $341,000 +113.8% |
| 2004 | -- | $159,500 |
| 2003 | -- | $159,500 |
| 2002 | -- | $159,500 +1.8% |
| 2001 | -- | $156,700 |
Find assessor info on the county website
Monthly payment
Est. payment
Payment breakdown
Explore the cost of this home by adjusting the details. Changes won't be saved.Climate risks
Neighborhood: 07463
Nearby schools
Schools provided by the listing agent
- Elementary: Traphagen
- Middle: Waldwick
- High: Waldwick
Source: NJMLS. This data may not be complete. We recommend contacting the local school district to confirm school assignments for this home.

Similar homes
- $679,0003 bd2 ba-- sqft137 Manhattan Avenue, Waldwick, NJ 07463For Sale
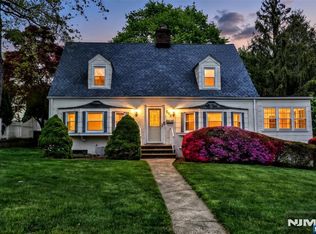
 MLS ID #26039073, Mary Ellen O'Connell, Terrie O'Connor Realtors-Wyckoff. NJMLS
- $715,0004 bd2 ba-- sqft34 Salrit Ave, Waldwick Boro, NJ 07463For Sale
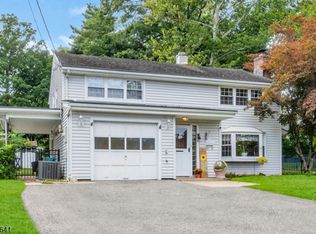 MLS ID #4056364, Dianna Ivanov, Keller Williams Village Square. GSMLS
- $809,0003 bd2 ba36k sqft142 Wyckoff, Waldwick Boro, NJ 07463For Sale
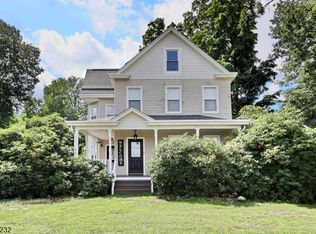 MLS ID #4048027, Ronald Pruiksma, Mission Realty, Llc. GSMLS
- $599,0003 bd2 ba-- sqft143 Manhattan Avenue, Waldwick, NJ 07463For Sale
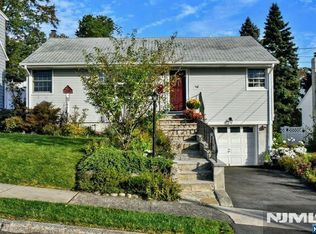 MLS ID #26026416, Karen Fowler, Terrie O'Connor Realtors-Wyckoff. NJMLS
- $699,0003 bd3 ba-- sqft63 Wyckoff Avenue, Waldwick, NJ 07463For SaleMLS ID #26033755, Paul Bongiorno, Weichert Realtors, Bayonne. NJMLS
- $750,0003 bd2 ba-- sqft704 Franklin Turnpike, Allendale, NJ 07401For SaleMLS ID #26039684, Luis Morales, Real. NJMLS
- $899,9993 bd3 ba-- sqft30 Waldwick Avenue, Waldwick, NJ 07463For SaleMLS ID #26037308, Salvatore Cozzupoli, Keller Williams Village Square Realty. NJMLS
- $520,0003 bd2 ba-- sqft4 Demartini Place, Waldwick, NJ 07463For SaleMLS ID #26038564, Karen Fowler, Terrie O'Connor Realtors-Wyckoff. NJMLS
- $545,7504 bd2 ba-- sqft6 Summit Avenue, Waldwick, NJ 07463For SaleMLS ID #26035467, David Barthold, The Agency One Rock-Franklin Lakes. NJMLS
- $649,0003 bd2 ba-- sqft914 Washington Avenue, Ho-Ho-Kus, NJ 07423For SaleMLS ID #26039794, Vyacheslav Zborovsky, The Agency One Rock-HoHoKus-Ridgewood East. NJMLS
- $899,0003 bd2 ba-- sqft428 Oxford Court, Ridgewood, NJ 07450For SaleMLS ID #26032206, Jeff Allen Feagles, Keller Williams Village Square Realty. NJMLS
- $829,0004 bd3 ba-- sqft85 Highland Avenue, Midland Park, NJ 07432For SaleMLS ID #26039285, Isabel Duffy, Keller Williams Village Square Realty. NJMLS
- $759,0003 bd2 ba-- sqft8 N 1st Street, Park Ridge, NJ 07656For SaleMLS ID #26039327, Carolee Chirico, Keller Williams Valley Realty. NJMLS
- $545,0003 bd2 ba-- sqft7 Lafayette Place, Waldwick, NJ 07463For SaleMLS ID #26026976, Mary Ellen O'Connell, Terrie O'Connor Realtors-Wyckoff. NJMLS
