Welcome to 123 Vista Woods Road! This charming 3-bedroom, 2.5-bath Colonial offers over 2,000 square feet of comfortable living space in the heart of North Stafford. Step inside to find an abundance of natural light, creating a bright and welcoming atmosphere throughout. The spacious living and dining areas offer plenty of room to spread out, while the kitchen features stainless steel appliances and a functional layout for everyday living and entertaining. Step outside and you'll discover one of this home's best features—an incredible, fully fenced backyard! Situated on a generous .38-acre lot, this outdoor space offers endless possibilities. Whether you're hosting summer cookouts, enjoying a quiet evening on the deck, letting the dogs run, or simply appreciating the extra room to spread out, this backyard delivers! A storage shed provides additional space for outdoor essentials, and the attached garage adds convenience. And let's talk location! Conveniently located in North Stafford with easy access to I-95, Express Lanes, commuter lots, shopping, dining, and everyday conveniences. Enjoy the space you've been looking for without sacrificing accessibility. With its inviting interior, fantastic backyard, and convenient location, this home offers a little bit of everything. Come see for yourself!
Accepting backups
$475,000
123 Vista Woods Rd, Stafford, VA 22556
3beds
2,020sqft
Single Family Residence
Built in 1987
0.38 Acres Lot
$474,000 Zestimate®
$235/sqft
$-- HOA
What's special
Abundance of natural lightBright and welcoming atmosphereIncredible fully fenced backyardAttached garage adds convenience
- 12 days
- 531
- 43
Likely to sell faster than
Zillow last checked:
Listing updated:
Listed by:
Melissa Longton 540-623-3003,
Berkshire Hathaway HomeServices PenFed Realty 5407359176,
Co-Listing Agent: Julia T Longton 540-422-9499,
Berkshire Hathaway HomeServices PenFed Realty
Source: Bright MLS,MLS#: VAST2054602
Facts & features
Interior
Bedrooms & bathrooms
- Bedrooms: 3
- Bathrooms: 3
- Full bathrooms: 2
- 1/2 bathrooms: 1
- Main level bathrooms: 3
- Main level bedrooms: 3
Basement
- Area: 0
Heating
- Central, Forced Air, Electric
Cooling
- Central Air, Electric
Appliances
- Included: Cooktop, Microwave, Refrigerator, Electric Water Heater
Features
- Dining Area
- Flooring: Wood
- Windows: Window Treatments
- Has basement: No
- Has fireplace: No
Interior area
- Total structure area: 2,020
- Total interior livable area: 2,020 sqft
- Finished area above ground: 2,020
Property
Parking
- Total spaces: 1
- Parking features: Garage Door Opener, Attached
- Attached garage spaces: 1
Accessibility
- Accessibility features: None
Features
- Levels: Two
- Stories: 2
- Pool features: None
Lot
- Size: 0.38 Acres
Details
- Additional structures: Above Grade
- Parcel number: 19D3 58
- Zoning: R1
- Special conditions: Standard
Construction
Type & style
- Home type: SingleFamily
- Architectural style: Colonial
- Property subtype: Single Family Residence
Materials
- Vinyl Siding
- Foundation: Crawl Space
Condition
- New construction: No
- Year built: 1987
Utilities & green energy
- Sewer: Public Sewer
- Water: Public
Community & HOA
Community
- Subdivision: Vista Woods
HOA
- Has HOA: No
Location
- Region: Stafford
Financial & listing details
- Price per square foot: $235/sqft
- Tax assessed value: $432,400
- Annual tax amount: $4,244
- Date on market: 10/23/2026
- Listing agreement: Exclusive Right To Sell
- Ownership: Fee Simple
Estimated market value
$474,000
$450,000 - $498,000
$2,663/mo
Price history
| Date | Event | Price |
|---|---|---|
| 10/23/2026 | Listed for sale | $475,000+62.1%$235/sqft |
Source:  Bright MLS #VAST2054602 Report a problem | ||
| 8/3/2018 | Sold | $293,000-2.3%$145/sqft |
Source: Public Record Report a problem | ||
| 6/23/2018 | Pending sale | $299,900$148/sqft |
Source: Redfin Corporation #1000476402 Report a problem | ||
| 6/14/2018 | Price change | $299,900-3.2%$148/sqft |
Source: Redfin Corporation #1000476402 Report a problem | ||
| 6/5/2018 | Price change | $309,900-3.1%$153/sqft |
Source: Redfin Corporation #1000476402 Report a problem | ||
| 5/22/2018 | Price change | $319,900-3%$158/sqft |
Source: Redfin Corporation #1000476402 Report a problem | ||
| 5/2/2018 | Listed for sale | $329,900+94.1%$163/sqft |
Source: Redfin Corporation #1000476402 Report a problem | ||
| 5/4/2011 | Sold | $170,000+6.3%$84/sqft |
Source: Public Record Report a problem | ||
| 1/11/2011 | Listed for sale | $159,900-20.1%$79/sqft |
Source: Century 21 Adventure, Inc #ST7508409 Report a problem | ||
| 6/5/2010 | Listing removed | $200,000$99/sqft |
Source: Century 21 Battlefield Real Estate, Inc. #ST7034710 Report a problem | ||
| 5/12/2010 | Listed for sale | $200,000+0.5%$99/sqft |
Source: Century 21 Battlefield Real Estate, Inc. #ST7034710 Report a problem | ||
| 2/18/2010 | Listing removed | $199,000$99/sqft |
Source: Century 21 Battlefield Real Estate, Inc. #ST7034710 Report a problem | ||
| 12/19/2009 | Listed for sale | $199,000-4.8%$99/sqft |
Source: Century 21 Battlefield Real Estate, Inc. #ST7034710 Report a problem | ||
| 7/5/2009 | Listing removed | $209,000$103/sqft |
Source: Listhub #ST7034710 Report a problem | ||
| 6/13/2009 | Listed for sale | $209,000-40.3%$103/sqft |
Source: Listhub #ST7034710 Report a problem | ||
| 7/20/2006 | Sold | $350,000$173/sqft |
Source: Public Record Report a problem | ||
Public tax history
| Year | Property taxes | Tax assessment |
|---|---|---|
| 2025 | $3,802 +3.4% | $411,600 |
| 2024 | $3,678 +13.2% | $411,600 +13.7% |
| 2023 | $3,250 +5.6% | $362,100 |
| 2022 | $3,078 +11.8% | $362,100 +27.6% |
| 2021 | $2,752 | $283,700 |
| 2020 | $2,752 +8% | $283,700 +12.4% |
| 2019 | $2,548 +2% | $252,300 |
| 2018 | $2,498 | $252,300 +2.5% |
| 2017 | $2,498 +2.5% | $246,200 |
| 2016 | $2,437 | $246,200 +4.2% |
| 2015 | -- | $236,300 |
| 2014 | -- | $236,300 +6.9% |
| 2013 | -- | $221,000 |
| 2012 | -- | $221,000 +10.9% |
| 2011 | -- | $199,200 |
| 2010 | -- | $199,200 -34.9% |
| 2009 | -- | $306,200 |
| 2008 | -- | $306,200 -13.1% |
| 2006 | -- | $352,200 |
| 2005 | -- | $352,200 +71.3% |
| 2004 | -- | $205,600 +36.3% |
| 2003 | -- | $150,800 |
| 2002 | -- | $150,800 +17% |
| 2001 | -- | $128,900 |
| 2000 | -- | $128,900 |
Find assessor info on the county website
Monthly payment
Est. payment
Payment breakdown
Explore the cost of this home by adjusting the details. Changes won't be saved.Climate risks
Neighborhood: 22556
Nearby schools
Schools provided by the listing agent
- High: Mountain View
- District: Stafford County Public Schools
Source: Bright MLS. This data may not be complete. We recommend contacting the local school district to confirm school assignments for this home.

Similar homes
- $498,8003 bd2 ba1.9k sqft225 Raintree Blvd, Stafford, VA 22556For Sale
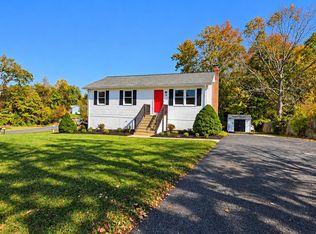
 MLS ID #VAST2055218, Jenny Arias, Coldwell Banker Realty. Bright MLS
- $515,0003 bd2 ba2.1k sqft160 Choptank Rd, Stafford, VA 22556For Sale
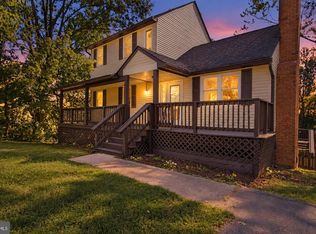 MLS ID #VAST2052072, Kristine Jones, Samson Properties. Bright MLS
- $495,0004 bd3 ba2k sqft56 Bertram Blvd, Stafford, VA 22556For Sale
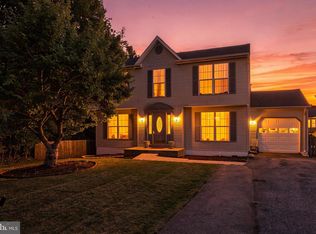 MLS ID #VAST2053822, Michelle Johnson-Fisher, United Real Estate Richmond, LLC. Bright MLS
- $499,9004 bd2 ba1.8k sqft9 Princess St, Stafford, VA 22556For Sale
 MLS ID #VAST2054306, Kerri Ralston, Samson Properties. Bright MLS
- $475,0003 bd4 ba2.3k sqft16 Candleridge Ct, Stafford, VA 22554For SaleMLS ID #VAST2055018, Kay Lee, Fairfax Realty 50/66 LLC. Bright MLS
- $505,0004 bd4 ba2.8k sqft9 Alf Ln, Stafford, VA 22556For SaleMLS ID #VAST2052718, Angelica Ornelas, United Real Estate Premier. Bright MLS
- $524,9003 bd4 ba2.2k sqft4 Saint Christophers Dr, Stafford, VA 22556For SaleMLS ID #VAST2052862, Kardin Lillis, Weichert, REALTORS. Bright MLS
- $499,9003 bd3 ba1.8k sqft40 Thornberry Ln, Stafford, VA 22556For SaleMLS ID #VAST2054384, Lisa McConnell, LPT Realty, LLC. Bright MLS
- $469,9903 bd3 ba1.9k sqft14 Glendale Dr, Stafford, VA 22556For SaleMLS ID #VAST2050846, Haben Woldemichael, Nest Realty Fredericksburg. Bright MLS
- $599,0004 bd3 ba2.2k sqft17 Rose Hill Farm Dr, Stafford, VA 22556For SaleMLS ID #VAST2054784, Matilda Donovan, Samson Properties. Bright MLS
- $440,0003 bd3 ba2k sqft57 Berkshire Dr, Stafford, VA 22554For SaleMLS ID #VAST2054962, Paul Kim, EXP Realty, LLC. Bright MLS
- $470,0003 bd3 ba1.7k sqft1015 Blackbeard Dr, Stafford, VA 22554For SaleMLS ID #VAST2054534, CHELSEA CLARKE, Century 21 Redwood Realty. Bright MLS
- $449,9003 bd3 ba1.8k sqft113 Nina Cv, Stafford, VA 22554For SaleMLS ID #VAST2053842, Susan Shelton, Berkshire Hathaway HomeServices PenFed Realty. Bright MLS
- $499,9004 bd3 ba2.2k sqft1100 John Paul Jones Dr, Stafford, VA 22554For SaleMLS ID #VAST2054768, Susan Shelton, Berkshire Hathaway HomeServices PenFed Realty. Bright MLS
- $540,0004 bd3 ba2.2k sqft113 Stratford Pl, Stafford, VA 22556For SaleMLS ID #VAST2049152, Lara Rhoades, EXP Realty, LLC. Bright MLS
- $539,9003 bd3 ba1.6k sqft515 Shelton Shop Rd, Stafford, VA 22554For SaleMLS ID #VAST2054244, Amy Cherry Taylor, Porch & Stable Realty, LLC. Bright MLS
- $449,9994 bd2 ba1.5k sqft1205 Aquia Dr, Stafford, VA 22554For SaleMLS ID #VAST2055008, Idalma Contreras-Funes, M.O. Wilson Properties. Bright MLS
- $399,9003 bd2 ba1.1k sqft6 W Briar Dr, Stafford, VA 22556For SaleMLS ID #VAST2054392, Mya Lwin, Berkshire Hathaway HomeServices PenFed Realty. Bright MLS
- $589,0004 bd4 ba3k sqft1 Saint Marys Ln, Stafford, VA 22556For SaleMLS ID #VAST2053892, Jon Snow, United Real Estate Premier. Bright MLS
