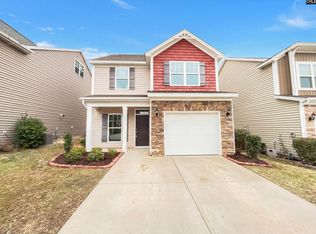
Good looking renovated home with front porch. All new kitchen stainless steel GE appliances ($3,700.), new carpet and LVP flooring, freshly painted, new ceiling fans throughout, updated baths. Gas log fireplace and heigh ceilings in living room. Roof replaced in 2017, HVAC 2024, and newer hot water heater. Great location, close to I-77, town of Blythewood, and Scout facility. Single family/patio style home. Seller will install grass in backyard prior to closing. Disclaimer: CMLS has not reviewed and, therefore, does not endorse vendors who may appear in listings.
For sale
$209,900
123 Weeping Willow Cir, Blythewood, SC 29016
3beds
1,299sqft
:
Get pre-qualified$1,392/mo
Single Family Residence
Built in 2009
-- sqft lot
$209,500 Zestimate®
$162/sqft
$65/mo HOA
What's special
Gas log fireplaceFront porchUpdated bathsFreshly paintedNew ceiling fans throughoutRenovated home
- 59 days |
- 437 |
- 26 |
Zillow last checked:
Listing updated:
Listed by:
Eunice Beard,
Home Advantage Realty
Source: Consolidated MLS,MLS#: 634965
Facts & features
Interior
Bedrooms & bathrooms
- Bedrooms: 3
- Bathrooms: 2
- Full bathrooms: 2
- Main level bathrooms: 2
Primary bedroom
- Features: Tub-Garden, Bath-Private, Walk-In Closet(s), Tub-Shower, Ceiling Fan(s), Closet-Private
- Level: Main
Bedroom 2
- Features: Bath-Shared, Tub-Shower, Ceiling Fan(s), Closet-Private
- Level: Main
Bedroom 3
- Features: Bath-Shared, Tub-Shower, Ceiling Fan(s), Closet-Private
- Level: Main
Dining room
- Features: Area, Floors-Hardwood
- Level: Main
Great room
- Level: Main
Kitchen
- Features: Counter Tops-Formica, Cabinets-Stained
- Level: Main
Heating
- Central, Gas 1st Lvl
Cooling
- Central Air
Appliances
- Included: Free-Standing Range, Smooth Surface, Dishwasher, Disposal, Refrigerator, Microwave Above Stove, Electric Water Heater
- Laundry: Laundry Closet, Heated Space, Main Level
Features
- Ceiling Fan(s)
- Flooring: Hardwood, Carpet, Luxury Vinyl
- Windows: Thermopane
- Has basement: No
- Attic: Pull Down Stairs,Attic Access
- Number of fireplaces: 1
- Fireplace features: Gas Log-Natural
Interior area
- Total structure area: 1,299
- Total interior livable area: 1,299 sqft
Property
Parking
- Total spaces: 1
- Parking features: Garage Door Opener
- Attached garage spaces: 1
Features
- Stories: 1
- Patio & porch: Patio
- Fencing: Privacy,Rear Only Wood
Lot
- Features: Sprinkler
Details
- Parcel number: 177010432
Construction
Type & style
- Home type: SingleFamily
- Architectural style: Traditional
- Property subtype: Single Family Residence
Materials
- Vinyl
- Foundation: Slab
Condition
- New construction: No
- Year built: 2009
Utilities & green energy
- Sewer: Public Sewer
- Water: Irrigation Well, Public
- Utilities for property: Cable Available, Electricity Connected
Community & HOA
Community
- Subdivision: WILLOW COMMONS
HOA
- Has HOA: Yes
- Services included: Common Area Maintenance, Sprinkler
- HOA fee: $65 monthly
Location
- Region: Blythewood
Financial & listing details
- Price per square foot: $162/sqft
- Tax assessed value: $94,200
- Annual tax amount: $3,463
- Date on market: 5/26/2026
- Listing agreement: Exclusive Right To Sell
- Road surface type: Paved
Estimated market value
$209,500
$199,000 - $220,000
$1,791/mo
Price history
| Date | Event | Price |
|---|---|---|
| 7/8/2026 | Listed for sale | $209,900$162/sqft |
Source:  Consolidated MLS #634965 Report a problem Consolidated MLS #634965 Report a problem | ||
| 6/27/2026 | Pending sale | $209,900$162/sqft |
Source: Consolidated MLS #634965 Report a problem | ||
| 6/12/2026 | Contingent | $209,900$162/sqft |
Source: Consolidated MLS #634965 Report a problem | ||
| 5/26/2026 | Listed for sale | $209,900$162/sqft |
Source: Consolidated MLS #634965 Report a problem | ||
Public tax history
| Year | Property taxes | Tax assessment |
|---|---|---|
| 2022 | $3,463 +0.2% | $5,650 |
| 2021 | $3,455 -0.4% | $5,650 |
| 2020 | $3,469 +0.7% | $5,650 |
| 2019 | $3,445 +13.5% | $5,650 +14.6% |
| 2018 | $3,036 | $4,930 |
| 2017 | $3,036 +2.5% | $4,930 |
| 2016 | $2,961 +0.5% | $4,930 |
| 2015 | $2,946 +2.5% | $4,930 -94% |
| 2014 | $2,875 +1.2% | $82,200 +1567.3% |
| 2013 | $2,840 | $4,930 -20.1% |
| 2012 | -- | $6,170 |
| 2011 | -- | $6,170 |
| 2010 | -- | $6,170 |
| 2009 | -- | $6,170 +523.2% |
| 2008 | -- | $990 |
| 2007 | -- | $990 |
Find assessor info on the county website
Monthly payment
Est. payment
Payment breakdown
Explore the cost of this home by adjusting the details. Changes won't be saved.Climate risks
Neighborhood: 29016
Nearby schools
GreatSchools rating
- 6/10Langford Elementary SchoolGrades: PK-5Distance: 1.6 mi
- 6/10Muller Road MiddleGrades: K-8Distance: 3.2 mi
- 8/10Blythewood High SchoolGrades: 9-12Distance: 2 mi
Schools provided by the listing agent
- Elementary: Langford
- Middle: Muller Road
- High: Blythewood
- District: Richland Two
Source: Consolidated MLS. This data may not be complete. We recommend contacting the local school district to confirm school assignments for this home.
- $203,1003 bd2 ba1.2k sqft125 Weeping Willow Cir, Blythewood, SC 29016Off Market

- $205,5003 bd2 ba1.1k sqft121 Weeping Willow Cir, Blythewood, SC 29016Off Market
- $214,8003 bd2 ba1.3k sqft127 Weeping Willow Cir, Blythewood, SC 29016Off Market

- $170,0002 bd2 ba1.2k sqft124 Weeping Willow Cir, Blythewood, SC 29016Sold
- $235,000-- bd-- ba-- sqftWeeping Willow Cir, Blythewood, SC 29016Off Market
- $270,200-- bd-- ba-- sqftWeeping Willow Cir, Blythewood, SC 29016Off Market
- $192,7002 bd2 ba1.1k sqft119 Weeping Willow Cir, Blythewood, SC 29016Off Market
- $189,6002 bd2 ba1.2k sqft126 Weeping Willow Cir, Blythewood, SC 29016Off Market
A local agent can set up tours, give advice and negotiate with sellers.
Similar homes
- $220,0003 bd2 ba1.3k sqft843 Killian Station Dr, Columbia, SC 29229For Sale
 MLS ID #637709, Sherrie L Porter. Consolidated MLS
 - $237,0003 bd3 ba1.4k sqft738 Pebblebranch Ln, Blythewood, SC 29016For Sale
 MLS ID #627783, Thomas Shoupe. Consolidated MLS
 - $239,9003 bd3 ba1.5k sqft203 May Oak Rd, Columbia, SC 29229For Sale
 MLS ID #635687, Gabrielle Pridgeon. Consolidated MLS
 - $257,9003 bd2 ba1.5k sqft546 Hatteras Dr, Blythewood, SC 29016For Sale
 MLS ID #636157, Matthew Martin. Consolidated MLS
 - $220,0003 bd2 ba1.2k sqft58 Crossvine Ct, Columbia, SC 29229For SaleMLS ID #636264, Thomas Shoupe. Consolidated MLS
- $197,0003 bd2 ba1.2k sqft20 Moonglo Cir, Columbia, SC 29223For SaleMLS ID #638041, Thomas Shoupe. Consolidated MLS
- $240,0003 bd2 ba1.6k sqft308 Algrave Way, Columbia, SC 29229For SaleMLS ID #630852, Thomas Shoupe. Consolidated MLS
- $223,0003 bd3 ba1.6k sqft213 Elders Pond Dr, Columbia, SC 29229For SaleMLS ID #634589, Thomas Shoupe. Consolidated MLS
- $218,0003 bd2 ba1.3k sqft1050 Rabon Pond Dr, Columbia, SC 29223For SaleMLS ID #633900, Thomas Shoupe. Consolidated MLS
- $189,9003 bd3 ba1.4k sqft248 Curvewood Rd, Columbia, SC 29229For SaleMLS ID #638447, Scott Baker. Consolidated MLS
- $190,0004 bd2 ba1.5k sqft201 Weir Rd, Columbia, SC 29223For SaleMLS ID #638880, Katelyn Zeh. Consolidated MLS
- $208,0003 bd3 ba1.4k sqft149 Angel Garden Way, Columbia, SC 29223For SaleMLS ID #634080, Thomas Shoupe. Consolidated MLS
- $225,0003 bd2 ba1.8k sqft7909 Sagebrook Rd, Columbia, SC 29223For SaleMLS ID #633868, Dr J Karoly. Consolidated MLS
- $190,0003 bd3 ba1.4k sqft120 Curvewood Rd, Columbia, SC 29229For SaleMLS ID #631832, Michael Bass. Consolidated MLS
- $212,5003 bd2 ba1.4k sqft2223 Long Shadow Ln, Columbia, SC 29223For SaleMLS ID #622998, Mark S Keane. Consolidated MLS
- $185,0003 bd2 ba1.1k sqft1033 Rabon Pond Dr, Columbia, SC 29223For SaleMLS ID #632707, Thomas Shoupe. Consolidated MLS
- $267,9804 bd3 ba1.7k sqft520 Corkscrew Ln, Blythewood, SC 29016New ConstructionConsolidated MLS
- $265,0004 bd3 ba1.5k sqft122 Creekside Cottage, Blythewood, SC 29016New ConstructionMLS ID #632659, Jessy A Jeffcoat. Consolidated MLS
- $240,0003 bd2 ba1.4k sqft121 Halling Dr, Columbia, SC 29229For SaleMLS ID #634317, Wilhelmina Pullum. Consolidated MLS
- $230,0003 bd3 ba1.4k sqft119 Chippenham Cir, Columbia, SC 29210For SaleMLS ID #638955, Brian Marion. Consolidated MLS
