Unique floor plan with a separate entrance offering a studio style layout with a secondary primary bedroom, a full bath, kitchenette and outdoor deck. In the main home, take notice of a downstairs bedroom and full bath. A spacious living area leads to a modern kitchen with an island, pantry and stainless-steel appliances. Upstairs, host games or movie night in a large loft. Unwind in the primary bedroom and luxurious ensuite bath with walk-in shower. Secondary bedroom also features a full bath.
Located in a sought-after master plan community featuring a pool, clubhouse, playground and park areas. Other features include a 40-amp. electric charging station pre-wiring, a solar energy system (lease or purchase required) and a limited 10-year warranty. Easy access to Silicon Valley employers with US-101, I-880, I-680 and Caltrain® station. Close to year-round outdoor recreation at Henry W. Coe State Park, Coyote Lake-Harvey Bear Ranch County Park, Anderson Lake County Park and Morgan Hill Aquatics Center. Santa Clara Valley Wine Trail nearby featuring award-winning wineries. Minutes to boutique shopping and sought-after restaurants in downtown Morgan Hill. Hurry. Schedule a tour today. Model home photos shown.
New construction
Price cut: $50K (10/3)
$1,343,324
1230 Francisco Ln, Morganhill, CA 95037
4beds
2,529sqft
Single Family Residence, Residential
Built in 2026
3,272 Square Feet Lot
$1,338,000 Zestimate®
$531/sqft
$249/mo HOA
What's special
Large loftPlayground and park areasDownstairs bedroomSecondary primary bedroomStainless-steel appliancesWalk-in showerOutdoor deck
- 20 days
- 232
- 11
Zillow last checked:
Listing updated:
Listed by:
Theresa Mejia 01809951 510-589-5271,
KB Home Sales -Northern California Inc 925-983-4500
Source: MLSListings Inc,MLS#: ML82061928
Facts & features
Interior
Bedrooms & bathrooms
- Bedrooms: 4
- Bathrooms: 4
- Full bathrooms: 4
Rooms
- Room types: Loft
Dining room
- Features: DiningArea
Family room
- Features: KitchenFamilyRoomCombo
Heating
- Central Forced Air
Cooling
- Central Air
Interior area
- Total structure area: 2,529
- Total interior livable area: 2,529 sqft
Property
Parking
- Total spaces: 2
- Parking features: Attached
- Attached garage spaces: 2
Lot
- Size: 3,272 Square Feet
Details
- Parcel number: 00000000000000000
- Zoning: R1
- Special conditions: NewSubdivision
Construction
Type & style
- Home type: SingleFamily
- Property subtype: Single Family Residence, Residential
- Attached to another structure: Yes
Materials
- Foundation: Slab
- Roof: Tile
Condition
- New construction: Yes
- Year built: 2026
Utilities & green energy
- Gas: PublicUtilities
- Sewer: Public Sewer
- Water: Public
- Utilities for property: Public Utilities, Water Public
Community & HOA
HOA
- Has HOA: Yes
- HOA fee: $249 monthly
Location
- Region: Morganhill
Financial & listing details
- Price per square foot: $531/sqft
- Date on market: 9/18/2026
- Listing agreement: ExclusiveRightToSell
- Listing terms: CashorConventionalLoan
Estimated market value
$1,338,000
$1.27M - $1.40M
$5,366/mo
Price history
| Date | Event | Price |
|---|---|---|
| 10/3/2026 | Price change | $1,343,324-3.6%$531/sqft |
Source:  MLSListings Inc #ML82061928 Report a problem MLSListings Inc #ML82061928 Report a problem | ||
| 9/26/2026 | Price change | $1,393,324-1.4%$551/sqft |
Source: MLSListings Inc #ML82061928 Report a problem | ||
| 9/19/2026 | Listed for sale | $1,413,324$559/sqft |
Source: MLSListings Inc #ML82061928 Report a problem | ||
Public tax history
Tax history is unavailable.
Monthly payment
Est. payment
Payment breakdown
Explore the cost of this home by adjusting the details. Changes won't be saved.Climate risks
Neighborhood: 95037
Nearby schools
Schools provided by the listing agent
- Elementary: NordstromElementary
- Middle: MartinMurphyMiddle
- High: LiveOakHigh_1
- District: MorganHillUnified
Source: MLSListings Inc. This data may not be complete. We recommend contacting the local school district to confirm school assignments for this home.
- $1,180,9003 bd2 ba1.3k sqft1230 W Edmundson Ave, Morgan Hill, CA 95037Off Market
- $893,2004 bd4 ba1.9k sqft122 Cochrane Rd, Morgan Hill, CA 95037Off Market
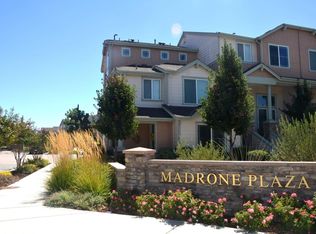
- $1,528,5004 bd3 ba2.3k sqft16961 Grapevine Ct, Morgan Hill, CA 95037Off Market
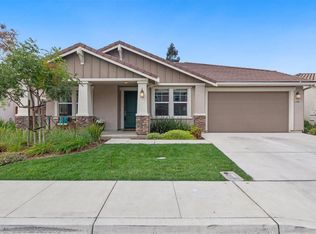
- $1,760,0006 bd3 ba2.9k sqft16981 Grapevine Ct, Morgan Hill, CA 95037Sold
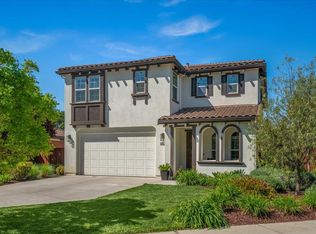
Similar homes
- $1,349,0004 bd3 ba2k sqft17411 Holiday Dr, Morgan Hill, CA 95037For Sale
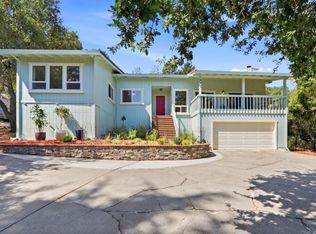 MLS ID #ML82057482, Miwan Kim. MLSListings Inc
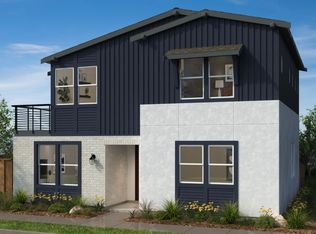
 - $1,317,8284 bd3 ba2.1k sqft18050 Calabazas Ln, Morganhill, CA 95037New Construction
 MLS ID #ML82060230, Theresa Mejia. MLSListings Inc
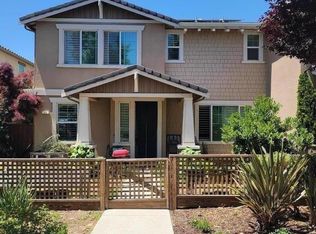
 - $1,199,9005 bd4 ba2.5k sqft23 E Tilton Ave, Morganhill, CA 95037For Sale
 MLS ID #ML82061105, Everett Clark. MLSListings Inc
 - $1,349,0004 bd4 ba3.3k sqft17200 Copper Hill Dr, Morgan Hill, CA 95037For Sale
 MLS ID #ML82053087, Victor Borelli. MLSListings Inc
