Welcome home to this warm and inviting split level contemporary style gem. Sun drenched living spaces, high ceilings, and incredible vistas await. Situated on a spacious corner lot, this exceptional property offers 2956 sq ft of heated and cooled living space, with a fully enclosed sunroom for year round enjoyment. Step down into the living area and take in the breathtaking views of the Sandias. Relax out back, or dine with friends under the stars. Enjoy your own private backyard oasis, with a sparkling in ground heated pool. Additional highlights include a TPO roof, granite countertops, and a new septic system installed before closing.Brokers please call the Listing Broker for your private showing today!
Pending
$790,000
1230 Rockrose Rd NE, Albuquerque, NM 87122
4beds
2,956sqft
Single Family Residence
Built in 1985
0.71 Acres Lot
$758,500 Zestimate®
$267/sqft
$15/mo HOA
What's special
- 44 days
- 810
- 45
Zillow last checked:
Listing updated:
Listed by:
Carolyn Genet Martin 575-770-1907,
Coldwell Banker Legacy 505-292-8900
Source: SWMLS,MLS#: 1109586
Facts & features
Interior
Bedrooms & bathrooms
- Bedrooms: 4
- Bathrooms: 3
- Full bathrooms: 3
Primary bedroom
- Description: 4 steps up from main level
- Level: Upper
- Area: 276
- Dimensions: 4 steps up from main level
Bedroom 2
- Description: Off Sunroom
- Level: Main
- Area: 210
- Dimensions: Off Sunroom
Bedroom 3
- Description: shares a Jack and Jill Bath
- Level: Main
- Area: 169
- Dimensions: shares a Jack and Jill Bath
Bedroom 4
- Description: shares a Jack and Jill Bath
- Level: Main
- Area: 195
- Dimensions: shares a Jack and Jill Bath
Kitchen
- Description: includes breakfast nook
- Level: Main
- Area: 264
- Dimensions: includes breakfast nook
Living room
- Description: 5 steps down from Main level
- Level: Lower
- Area: 391
- Dimensions: 5 steps down from Main level
Heating
- Central, Natural Gas, Radiant Floor
Cooling
- Refrigerated
Appliances
- Included: Cooktop, Dryer, Dishwasher, Disposal, Microwave, Refrigerator, Washer
- Laundry: Electric Dryer Hookup
Features
- Wet Bar, Breakfast Area, Central Vacuum, Dual Sinks, Entrance Foyer, Great Room, High Ceilings, Jack and Jill Bath, Separate Shower, Sunken Living Room, Utility Room, Walk-In Closet(s)
- Flooring: Carpet Free, Tile, Wood
- Windows: Sliding
- Has basement: No
- Number of fireplaces: 1
- Fireplace features: Gas Log
Interior area
- Total structure area: 2,956
- Total interior livable area: 2,956 sqft
Property
Parking
- Total spaces: 2
- Parking features: Attached, Garage, Garage Door Opener, Storage
- Attached garage spaces: 2
Accessibility
- Accessibility features: None
Features
- Levels: Three Or More,Multi/Split
- Stories: 3
- Patio & porch: Balcony
- Exterior features: Balcony, Private Entrance, Private Yard, Sprinkler/Irrigation
- Has private pool: Yes
- Pool features: Heated, In Ground, Pool Cover
- Fencing: Back Yard,Wall
- Has view: Yes
Lot
- Size: 0.71 Acres
- Features: Corner Lot, Landscaped, Many Trees, Sprinklers Automatic, Views
Details
- Additional structures: Shed(s)
- Parcel number: 102306325209540401
- Zoning description: R-1
Construction
Type & style
- Home type: SingleFamily
- Architectural style: Contemporary,Pueblo,Split Level
- Property subtype: Single Family Residence
Materials
- Frame, Stucco
- Foundation: Slab
- Roof: Flat
Condition
- Resale
- New construction: No
- Year built: 1985
Utilities & green energy
- Sewer: Private Sewer, Septic Tank
- Water: Community/Coop
- Utilities for property: Electricity Connected, Natural Gas Connected, Phone Connected, Sewer Connected, Water Connected
Green energy
- Energy generation: None
Community & HOA
Community
- Subdivision: Sandia Heights South
HOA
- Has HOA: No
- Services included: None
- HOA fee: $15 monthly
- HOA name: Sandia Heights Homeowners Association
- HOA phone: 505-797-7793
Location
- Region: Albuquerque
Financial & listing details
- Price per square foot: $267/sqft
- Tax assessed value: $558,324
- Annual tax amount: $5,422
- Date on market: 8/21/2026
- Cumulative days on market: 41 days
- Listing terms: Cash,Conventional,FHA,VA Loan
- Road surface type: Paved
Estimated market value
$758,500
$721,000 - $796,000
$3,635/mo
Price history
| Date | Event | Price |
|---|---|---|
| 9/12/2026 | Pending sale | $790,000$267/sqft |
Source:  SWMLS #1109586 Report a problem SWMLS #1109586 Report a problem | ||
| 8/21/2026 | Listed for sale | $790,000$267/sqft |
Source: SWMLS #1109586 Report a problem | ||
Public tax history
| Year | Property taxes | Tax assessment |
|---|---|---|
| 2025 | $5,422 0% | $186,090 +3% |
| 2024 | $5,423 +1.7% | $180,670 +3% |
| 2023 | $5,332 +3.6% | $175,407 +3% |
| 2022 | $5,147 +3.6% | $170,299 +3% |
| 2021 | $4,969 +1.7% | $165,339 +3% |
| 2020 | $4,883 | $160,524 +3% |
| 2019 | -- | $155,848 |
| 2018 | $4,130 -9.4% | $155,848 +3% |
| 2017 | $4,558 +6.8% | $151,309 +6.1% |
| 2016 | $4,267 -96.9% | $142,624 +3% |
| 2015 | $138,470 +3378.6% | $138,470 +3% |
| 2014 | $3,981 | $134,437 +3% |
| 2013 | $3,981 | $130,523 +3% |
| 2012 | -- | $126,721 +3% |
| 2011 | -- | $123,031 +3% |
| 2010 | -- | $119,447 +3% |
| 2009 | -- | $115,969 +3% |
| 2008 | -- | $112,591 +3% |
| 2007 | -- | $109,312 +3% |
| 2006 | -- | $106,128 +3% |
| 2005 | -- | $103,038 +3% |
| 2004 | -- | $100,037 +3% |
| 2003 | -- | $97,124 +1% |
| 2002 | -- | $96,190 +3% |
| 2001 | -- | $93,391 -1.1% |
| 2000 | -- | $94,391 |
Find assessor info on the county website
Monthly payment
Est. payment
Payment breakdown
Explore the cost of this home by adjusting the details. Changes won't be saved.Climate risks
Neighborhood: Sandia Heights
Nearby schools
Schools provided by the listing agent
- Elementary: Double Eagle
- Middle: Desert Ridge
- High: La Cueva
Source: SWMLS. This data may not be complete. We recommend contacting the local school district to confirm school assignments for this home.
Similar homes
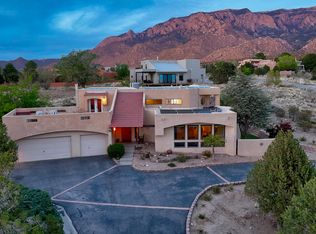
- $865,0004 bd4 ba3.1k sqft984 Lynx Loop NE, Albuquerque, NM 87122For Sale
 MLS ID #1104525, Laura Danielle Tietjen, Realty One of New Mexico. SWMLS
 - $845,0004 bd3 ba2.7k sqft11100 Florence Ave NE, Albuquerque, NM 87122For Sale
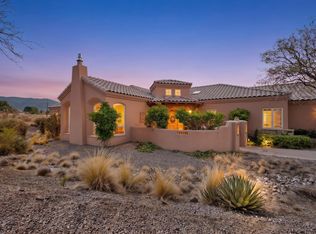 MLS ID #1110869, Proper Real Estate, Realty One of New Mexico. SWMLS
 - $699,0004 bd3 ba3.3k sqft9150 Carmel Ave NE, Albuquerque, NM 87122For Sale
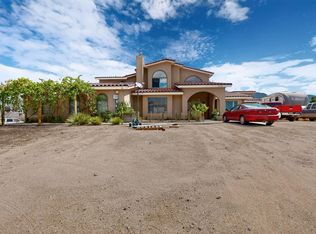 MLS ID #1109461, Faithe Real Estate Group, Keller Williams Realty. SWMLS
 - $625,0003 bd3 ba2.1k sqft7707 Cedar Canyon Pl NE, Albuquerque, NM 87122For Sale
 MLS ID #1108279, A. Peter Veres, RE/MAX SELECT. SWMLS
